This stunning cottage style townhome is conveniently located and offers everything you are looking for in a home - without the maintenance! Quality craftsmanship and attention to detail is evident as soon as you walk through the front door. It is sited in a peaceful Yarmouth setting and is just a short bike ride to quaint Yarmouth Village with its shops and restaurants. The coast of Maine and several marinas are also a short drive away, as well as the town of Freeport with its many outlet stores and LL Bean's flagship store. All 14 townhomes are end units and are connected by their garages for peace and quiet. This home features 3 levels of living space and is ideal for the person looking for that sought after one-level living with room for guests when the family comes for a visit. The kitchen is beautifully done with lots of cabinets, granite countertops, stainless appliances, and a granite breakfast bar. There is a pantry located between the kitchen and dining room for additional storage. The kitchen dining area can also be used as a den or a reading nook. The living room has a beautiful gas fireplace and built in bookshelves. There is a half bath and a laundry room on the first level. The home features 3 full and one half baths as well as 3 bedrooms (the master bedroom and bath are on the first level). A second bedroom is on the upper level and has its own bath as well as an office or sitting area - perfect for guests. The third bedroom is in the lower level and there is another full bath there. The lower level also features a large family room, a workshop area, and tons of additional storage. An upper deck has a view to a beautifully landscaped, private backyard, and there is a patio sitting area off the lower level family room. There is a two-car garage with more storage and a front porch that is the perfect place for your morning coffee or happy hour! Truly one of the nicest townhomes anywhere.
Closed
$750,000
34 Gables Drive #34, Yarmouth, ME 04096
3beds
3,329sqft
Condominium
Built in 2014
-- sqft lot
$860,500 Zestimate®
$225/sqft
$4,735 Estimated rent
Home value
$860,500
$809,000 - $921,000
$4,735/mo
Zestimate® history
Owner options
List your home for rent
$4,735/mo
Rent Zestimate®
Find your next renter with Zillow Rental Manager. Plus, with online applications, you can quickly screen prospective tenants – for free.
$4,735/mo
Rent Zestimate®
Refinance and save
$4,383/mo
Est. payment
Refinancing to a lower rate could help reduce your monthly payments and save thousands over the life of the loan.
$4,383/mo
Est. payment
Explore your selling options
Work with a Zillow partner agent
Leverage their expertise and Zillow's premium Showcase listings to get your home seen by more buyers.
Get startedList with your own agent
Get your home in front of millions of buyers by listing it on Zillow.
Learn how to do itSell it yourself
Take full control of how buyers see your home on Zillow by listing For Sale by Owner (FSBO).
List your homeWhat's special
Beautiful gas fireplaceWorkshop areaPrivate backyardHalf bathCoast of mainePatio sitting areaFront porch
Zillow last checked:
Listing updated:
Listed by:
HarborCity Realty
Bought with:
Portside Real Estate Group
Source: Maine Listings,MLS#: 1587979
Facts & features
Interior
Bedrooms & bathrooms
- Bedrooms: 3
- Bathrooms: 4
- Full bathrooms: 3
- 1/2 bathrooms: 1
Primary bedroom
- Features: Double Vanity, Full Bath, Walk-In Closet(s)
- Level: First
Bedroom 2
- Features: Closet, Full Bath, Skylight
- Level: Second
Bedroom 3
- Features: Closet, Full Bath
- Level: Basement
Den
- Level: Second
Dining room
- Features: Formal
- Level: First
Family room
- Features: Built-in Features
- Level: Basement
Kitchen
- Features: Breakfast Nook, Eat-in Kitchen, Kitchen Island, Pantry, Skylight
- Level: First
Living room
- Features: Built-in Features, Gas Fireplace
- Level: First
Heating
- Zoned, Radiator, Hot Water, Heat Pump, Direct Vent Furnace, Baseboard
Cooling
- Heat Pump
Appliances
- Included: Washer, Refrigerator, Microwave, Gas Range, Dryer, Disposal, Dishwasher
- Laundry: Laundry - 1st Floor, Main Level
Features
- Walk-In Closet(s), 1st Floor Primary Bedroom w/Bath, Attic, Bathtub, One-Floor Living, Shower, Storage
- Flooring: Wood, Tile, Carpet
- Basement: Interior,Walk-Out Access,Daylight,Finished,Full,Sump Pump
- Number of fireplaces: 1
Interior area
- Total structure area: 3,329
- Total interior livable area: 3,329 sqft
- Finished area above ground: 1,991
- Finished area below ground: 1,338
Property
Parking
- Total spaces: 2
- Parking features: Auto Door Opener, Reserved Parking, 1 - 4 Spaces, Paved, On Site, Inside Entrance
- Attached garage spaces: 2
Features
- Patio & porch: Deck, Patio, Porch
- Has view: Yes
- View description: Scenic
Lot
- Features: Well Landscaped, Level, Near Shopping, Near Town, Rural
Details
- Zoning: MDR
Construction
Type & style
- Home type: Condo
- Architectural style: Cottage
- Property subtype: Condominium
Materials
- Fiber Cement, Clapboard, Wood Frame
- Foundation: Concrete Perimeter
- Roof: Shingle
Condition
- Year built: 2014
Utilities & green energy
- Electric: Circuit Breakers
- Sewer: Public Sewer
- Water: Public
- Utilities for property: Utilities On
Community & HOA
Community
- Subdivision: North Gables Condominium Association
HOA
- Has HOA: Yes
- HOA fee: $600 monthly
Location
- Region: Yarmouth
Financial & listing details
- Price per square foot: $225/sqft
- Annual tax amount: $8,625
- Date on market: 5/1/2024
- Road surface type: Paved
Price history
| Date | Event | Price |
|---|---|---|
| 5/24/2024 | Sold | $750,000$225/sqft |
Source:  Maine Listings #1587979 Report a problem Maine Listings #1587979 Report a problem | ||
| 5/24/2024 | Pending sale | $750,000$225/sqft |
Source: Maine Listings #1587979 Report a problem | ||
| 5/6/2024 | Contingent | $750,000$225/sqft |
Source: Maine Listings #1587979 Report a problem | ||
| 5/1/2024 | Listed for sale | $750,000$225/sqft |
Source: Maine Listings #1587979 Report a problem | ||
Public tax history
Tax history is unavailable.
Neighborhood: 04096
Nearby homes
- $750,0003 bd3 ba1.9k sqft34 Gables Dr, Yarmouth, ME 04096Sold
- $755,0003 bd4 ba3.3k sqft36 Gables Dr #36, Yarmouth, ME 04096Sold

- $755,0002 bd3 ba2k sqft36 Gables Dr, Yarmouth, ME 04096Sold
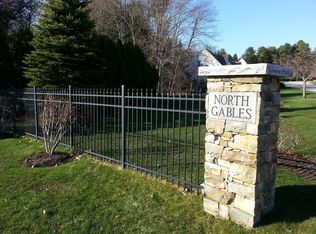
- $767,0003 bd3 ba2k sqft24 Gables Dr, Yarmouth, ME 04096Off Market
- $815,9003 bd4 ba3k sqft24 Gables Dr #24, Yarmouth, ME 04096Off Market
- $492,5002 bd1 ba832 sqft119 North Rd, Yarmouth, ME 04096Sold
- $806,8003 bd3 ba2k sqft50 Gables Dr, Yarmouth, ME 04096Off Market
- $800,0003 bd4 ba2.9k sqft52 Gables Dr #52, Yarmouth, ME 04096Sold
Nearby schools
GreatSchools rating
- NAWilliam H Rowe SchoolGrades: PK-1Distance: 0.8 mi
- 10/10Frank H Harrison Middle SchoolGrades: 6-8Distance: 1.7 mi
- 8/10Yarmouth High SchoolGrades: 9-12Distance: 1.5 mi


Get pre-qualified for a loan
At Zillow Home Loans, we can pre-qualify you in as little as 5 minutes with no impact to your credit score.An equal housing lender. NMLS #10287.
Sell for more on Zillow
Get a Zillow Showcase℠ listing at no additional cost and you could sell for .
$860,500
2% more
+$17,210
With Zillow Showcase(estimated)
$877,710
- Maine
- Cumberland County
- Yarmouth
- 04096
- 34 Gables Drive Unit 34
Nearby cities
Nearby zip codes
Other Yarmouth Topics
