Skip main navigation
Off market
  • $303,300

    34 Gail Dr, Owego, NY 13827

    3beds
    2baths
    1,704sqft
    SingleFamily
    Built in 1958
    0.86 Acres Lot
    $303,300 Zestimate®
    $178/sqft
    $2,255 Estimated rent

    Home value

    $303,300

    $276,000 - $328,000

    $2,255/mo

    Zestimate® history
    Loading
    Loading...

    Owner options

    List your home for rent

    $2,255/mo

    Rent Zestimate®

    Find your next renter with Zillow Rental Manager. Plus, with online applications, you can quickly screen prospective tenants – for free.

    Learn more

    $2,255/mo

    Rent Zestimate®

    Refinance and save

    $2,239/mo

    Est. payment

    Refinancing to a lower rate could help reduce your monthly payments and save thousands over the life of the loan.

    See today's rates

    $2,239/mo

    Est. payment

    Explore your selling options

    Work with a Zillow partner agent

    Leverage their expertise and Zillow's premium Showcase listings to get your home seen by more buyers.

    Get started

    List with your own agent

    Get your home in front of millions of buyers by listing it on Zillow.

    Learn how to do it

    Sell it yourself

    Take full control of how buyers see your home on Zillow by listing For Sale by Owner (FSBO).

    List your home

    What's special

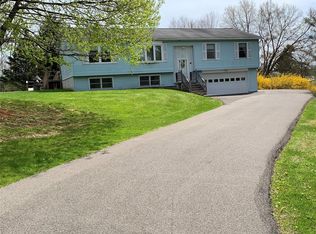
    Style: Ranch Exterior: Vinyl Exterior2: Color: Yellow Sign: Yes Bedrooms: 5 Full Baths: 3 Total Baths: 3 Half Baths: 0 Garages: 1 Fuel: GAS Heat Sys: BASEBOARD Cooling: ATTIC FAN , CEILING FAN , WHOLE HOUSE FAN Water Htr: GAS Water: WELL Sewer: SEPTIC Foundation: BASEMENT-FULL Fin Above Grade: 1360 Fin Below Grade: 567 Fin Other: 884 Total Fin Area: 2811 Approx Year Built: 1958 Area: 08 Subdiv: ROOM LV DIM ROOM LV DIM Living Rm 1 13 x 22 Mstr Bed 1 11 x 18 Great Rm L 19 x 22 Mstr Bath 1 4 x 8 Family Rm 1 10 x 19 Bed Rm 2 1 11 x 14 Dining Rm 1 12 x 12 Bed Rm 3 1 9 x 15 Kitchen 1 10x 12 Bed Rm 4 1 10 x 11 Din Area Bed Rm 5 L 11 x 19 Laundry L 8 x 12 Bath 1 1 6 x 6 Foyer L 6 x 11 Bath 2 B 4 x 7 Den/Offc L 14 x 14 Bath 3 Fireplace1 Half Bth 1 Fireplace2 Half Bth 2 Bns Rm 1 L sauna Bns Rm 2 L 26 x 34 pool Acres: 1.58 Lot Size: 192 x 358 Lot Description: CUL DE SAC , FENCED YARD , GARDENS , GENERALLY LEVEL Garages/Parkg: DRIVE , ELECTRICITY , GARAGE SINGLE/BSMT , HEATED , OVERSIZED , PARKING SPACES , WATER FAUCET Exterior Feat: CABLE , DECK OPEN , PATIO OPEN , POOL-IN GROUND , PORCH SCREENED , SHED , SHRUBS/FLOWERS , STORM DOORS , STORM WINDOWS , TREES Appliances: EXHAUST FAN , HUMIDIFIER , OVEN , RANGE/STOVE Special Feat: BEDROOM MAIN LEVEL , CATHEDRAL/VAULTED CEILING , DRYER CONNECTION-ELEC , GARAGE MAIN LEVEL , PANTRY , POOL-INDOOR , SAUNA , SKYLIGHT , WALKOUT BASEMENT , WET BAR , WORKSHOP Floors: HARDWOOD AND VINYL To Remain: CARBON MONOXIDE DETECTOR , SHADES/BLINDS ONLY , SMOKE DETECTORS Lease and/or Mineral Rights Convey: Yes Oil/Gas Lease: No Tax Map: 128.09-1-22 Deed Book/Page: / Total Taxes: 4376 Zoning: Res Deed Restrict: Assoc/Maint Fee: Assessment: 9000 Remarks: This house has everything,5 bedrooms,3 bathrooms,3 living rooms,lot of storage space,hardwood floors,sauna,indoor heated pool,full wetbar off pool room,4 large decks,screened porch,double lot with apple trees and grape vines & privacy fence,one car garage w/opener.update electric and plumbing.Whole house fan.New liner in pool.Invisible fencing installed on property for pets. Directions: 17c west to Goodrich Settlement Road ,left on Glenmary Drive to right on Thornhollow Road to right on Gail Drive. Listing Agency: TIOGA REAL ESTATE Listing Agent: JEAN HILL 2015 Greater Binghamton Association of REALTORS, Inc. All rights reserved. *Information deemed reliable but not guaranteed* Powered by InnoVia MLS

    This property is off market, which means it's not currently listed for sale or rent on Zillow. This may be different from what's available on other websites or public sources.
    Facts & features

    Interior

    Bedrooms & bathrooms
    • Bedrooms: 3
    • Bathrooms: 2
    Heating
    • Forced air
    Appliances
    • Included: Washer
    Interior area
    • Total interior livable area: 1,704 sqft

    Property

    Parking
    • Parking features: Garage - Attached
    Features
    • Exterior features: Other
    Lot
    • Size: 0.86 Acres
    Details
    • Parcel number: 49360012809122

    Construction

    Type & style
    • Home type: SingleFamily
    Materials
    • Metal
    Condition
    • Year built: 1958

    Community & HOA

    Location
    • Region: Owego

    Financial & listing details

    • Price per square foot: $178/sqft
    • Tax assessed value: $246,512

    Price history

    DateEventPrice
    11/20/2015Sold$188,000+1.6%$110/sqft
    Source: Public Record Report a problem
    8/23/2015Listed for sale$185,000$109/sqft
    Source: Tioga Real Estate Report a problem

    Public tax history

    YearProperty taxesTax assessment
    2025-- $10,600
    2024-- $10,600
    2023-- $10,600
    2022-- $10,600
    2021-- $10,600
    2020-- $10,600
    2019-- $10,600
    2018-- $10,600
    2017$4,847 $10,600
    2016-- $10,600 +17.8%
    2015-- $9,000
    2014-- $9,000
    2013-- $9,000
    2012-- $9,000
    2011-- $9,000
    2010-- $9,000
    2009-- $9,000
    2008-- $9,000
    2007-- $9,000
    2006-- $9,000
    2005-- $9,000
    2004-- $9,000
    2002-- $9,000
    2001-- $9,000
    2000-- $9,000
    Find assessor info on the county website

    Neighborhood: 13827

    Nearby schools

    GreatSchools rating