Enjoy the ease of one-story living in the desirable Grandview Meadows community, where sidewalk- and streetlight-lined streets invite evening strolls and a true neighborhood feel. Ideally located, this home offers close proximity to everyday conveniences along with easy highway access for seamless commuting and travel. Inside, two-story living room creates a welcoming first impression, centered around a cozy corner gas fireplace. Custom columns gently define the space while maintaining an open flow into the bright and cheerful kitchen, designed with both everyday living and entertaining in mind. The main level features a spacious primary suite, offering comfort and convenience with a private bath that includes a double vanity, walk-in shower, and supplemental heat for added warmth. This thoughtful layout allows for true first-floor living without sacrificing space. Just off the main living area, a fantastic screened-in porch provides the perfect spot for relaxing mornings or casual outdoor dining, extending your living space into the fresh air. Upstairs, an open staircase leads to a loft filled with natural light from a skylight—an ideal flex space for a reading nook, home office, or lounge area. Two additional bedrooms and a full bath complete the second floor, creating a comfortable and private area for guests or visiting family. The lower level offers excellent potential for future expansion, with a daylight walk-out design ready to be finished into additional living space. In the meantime, it serves well as a play area or clean, dry storage. Additional highlights include natural gas heat and hot water, along with an oversized two-car garage featuring a convenient utility sink.Warm, welcoming, and thoughtfully designed, this home offers comfort, flexibility, and a location that makes everyday living easy.
Sold for $330,000
$330,000
34 Gantz Mdws, Mount Joy, PA 17552
3beds
1,565sqft
Townhouse
Built in 2002
3,485 Square Feet Lot
$333,500 Zestimate®
$211/sqft
$1,972 Estimated rent
Home value
$333,500
$317,000 - $350,000
$1,972/mo
Zestimate® history
Owner options
List your home for rent
$1,972/mo
Rent Zestimate®
Find your next renter with Zillow Rental Manager. Plus, with online applications, you can quickly screen prospective tenants – for free.
$1,972/mo
Rent Zestimate®
Refinance and save
$2,798/mo
Est. payment
Refinancing to a lower rate could help reduce your monthly payments and save thousands over the life of the loan.
$2,798/mo
Est. payment
Explore your selling options
Work with a Zillow partner agent
Leverage their expertise and Zillow's premium Showcase listings to get your home seen by more buyers.
Get startedList with your own agent
Get your home in front of millions of buyers by listing it on Zillow.
Learn how to do itSell it yourself
Take full control of how buyers see your home on Zillow by listing For Sale by Owner (FSBO).
List your homeWhat's special
Custom columnsOne-story livingSidewalk- and streetlight-lined streetsOversized two-car garageScreened-in porchCozy corner gas fireplaceOpen staircase
Zillow last checked:
Listing updated:
Listed by:
Mark Thudium 717-560-2225,
Berkshire Hathaway HomeServices Homesale Realty
Bought with:
Kevin Brown, RS281119
Coldwell Banker Realty
Source: Bright MLS,MLS#: PALA2087294
Facts & features
Interior
Bedrooms & bathrooms
- Bedrooms: 3
- Bathrooms: 3
- Full bathrooms: 2
- 1/2 bathrooms: 1
- Main level bathrooms: 2
- Main level bedrooms: 1
Rooms
- Room types: Living Room, Primary Bedroom, Bedroom 2, Bedroom 3, Kitchen, Basement, Laundry, Loft, Bathroom 2, Primary Bathroom, Half Bath
Primary bedroom
- Features: Flooring - Carpet, Walk-In Closet(s)
- Level: Main
- Area: 210 Square Feet
- Dimensions: 14 X 15
Bedroom 2
- Features: Flooring - Carpet
- Level: Upper
- Area: 176 Square Feet
- Dimensions: 11 X 16
Bedroom 3
- Features: Flooring - Carpet
- Level: Upper
- Area: 130 Square Feet
- Dimensions: 10 X 13
Primary bathroom
- Features: Bathroom - Walk-In Shower, Double Sink, Flooring - Vinyl, Recessed Lighting
- Level: Main
- Area: 102 Square Feet
- Dimensions: 6 X 17
Bathroom 2
- Features: Flooring - Vinyl, Bathroom - Tub Shower
- Level: Upper
- Area: 60 Square Feet
- Dimensions: 5 X 12
Basement
- Features: Basement - Unfinished
- Level: Lower
- Area: 891 Square Feet
- Dimensions: 27 X 33
Half bath
- Features: Flooring - Vinyl, Recessed Lighting
- Level: Main
- Area: 30 Square Feet
- Dimensions: 5 X 6
Kitchen
- Features: Crown Molding, Dining Area, Flooring - Vinyl, Eat-in Kitchen, Kitchen - Gas Cooking, Recessed Lighting, Lighting - Pendants
- Level: Main
- Area: 240 Square Feet
- Dimensions: 15 X 16
Laundry
- Level: Main
Living room
- Features: Cathedral/Vaulted Ceiling, Ceiling Fan(s), Fireplace - Gas, Flooring - Carpet
- Level: Main
- Area: 306 Square Feet
- Dimensions: 17 X 18
Loft
- Features: Flooring - Carpet, Skylight(s)
- Level: Upper
- Area: 210 Square Feet
- Dimensions: 14 X 15
Screened porch
- Features: Ceiling Fan(s)
- Level: Main
- Area: 144 Square Feet
- Dimensions: 12 X 12
Heating
- Forced Air, Natural Gas
Cooling
- Central Air, Electric
Appliances
- Included: Gas Water Heater
- Laundry: Main Level, Laundry Room
Features
- Bathroom - Tub Shower, Bathroom - Walk-In Shower, Ceiling Fan(s), Crown Molding, Dining Area, Entry Level Bedroom, Eat-in Kitchen, Primary Bath(s), Recessed Lighting, Walk-In Closet(s)
- Flooring: Carpet
- Basement: Full,Exterior Entry,Walk-Out Access
- Number of fireplaces: 1
- Fireplace features: Corner, Gas/Propane, Mantel(s)
Interior area
- Total structure area: 1,565
- Total interior livable area: 1,565 sqft
- Finished area above ground: 1,565
- Finished area below ground: 0
Property
Parking
- Total spaces: 2
- Parking features: Garage Faces Front, Garage Door Opener, Inside Entrance, Oversized, Attached, Driveway, Off Street, On Street
- Attached garage spaces: 2
- Has uncovered spaces: Yes
Accessibility
- Accessibility features: None
Features
- Levels: Two
- Stories: 2
- Patio & porch: Screened Porch
- Exterior features: Sidewalks, Street Lights
- Pool features: None
Lot
- Size: 3,485 Square Feet
Details
- Additional structures: Above Grade, Below Grade
- Parcel number: 4613958000000
- Zoning: RESIDENTIAL
- Special conditions: Standard
Construction
Type & style
- Home type: Townhouse
- Architectural style: Traditional
- Property subtype: Townhouse
Materials
- Frame, Vinyl Siding
- Foundation: Concrete Perimeter
Condition
- New construction: No
- Year built: 2002
Utilities & green energy
- Sewer: Public Sewer
- Water: Public
Community & HOA
Community
- Subdivision: Grandview Meadows
HOA
- Has HOA: Yes
- Services included: Maintenance Structure, Maintenance Grounds, Snow Removal
- HOA fee: $535 quarterly
- HOA name: GRANDVIEW MEADOWS HOA
Location
- Region: Mount Joy
- Municipality: MT JOY TWP
Financial & listing details
- Price per square foot: $211/sqft
- Tax assessed value: $159,300
- Annual tax amount: $4,330
- Date on market: 5/7/2026
- Listing agreement: Exclusive Right To Sell
- Ownership: Fee Simple
Price history
| Date | Event | Price |
|---|---|---|
| 6/12/2026 | Sold | $330,000$211/sqft |
Source:  Bright MLS #PALA2087294 Report a problem Bright MLS #PALA2087294 Report a problem | ||
| 5/12/2026 | Pending sale | $330,000+10%$211/sqft |
Source: Bright MLS #PALA2087294 Report a problem | ||
| 5/7/2026 | Listed for sale | $299,900+109.1%$192/sqft |
Source: Bright MLS #PALA2087294 Report a problem | ||
| 8/5/2002 | Sold | $143,455$92/sqft |
Source: Public Record Report a problem | ||
Public tax history
| Year | Property taxes | Tax assessment |
|---|---|---|
| 2026 | $4,330 +5.7% | $159,300 |
| 2025 | $4,097 +0.8% | $159,300 |
| 2024 | $4,066 +0.4% | $159,300 |
| 2023 | $4,051 +2.8% | $159,300 |
| 2022 | $3,941 | $159,300 |
| 2021 | $3,941 +337.8% | $159,300 |
| 2020 | $900 -75.8% | $159,300 |
| 2019 | $3,715 +362.6% | $159,300 |
| 2018 | $803 -81.8% | $159,300 +4.6% |
| 2017 | $4,409 +5.1% | $152,300 +3.3% |
| 2016 | $4,196 +34.5% | $147,500 |
| 2015 | $3,119 | $147,500 |
| 2014 | $3,119 | $147,500 |
| 2013 | -- | $147,500 |
| 2012 | -- | $147,500 |
| 2011 | -- | $147,500 |
| 2010 | -- | $147,500 |
| 2009 | -- | $147,500 |
| 2007 | -- | $147,500 |
| 2006 | -- | $147,500 |
| 2005 | -- | $147,500 +9.8% |
| 2004 | -- | $134,300 +564.9% |
| 2002 | -- | $20,200 |
| 2000 | -- | $20,200 |
Find assessor info on the county website
Neighborhood: 17552
Nearby homes
- $293,3002 bd2 ba1.3k sqft36 Gantz Mdws, Mount Joy, PA 17552Off Market

- $287,3002 bd2 ba-- sqft32 Gantz Mdws, Mount Joy, PA 17552Off Market
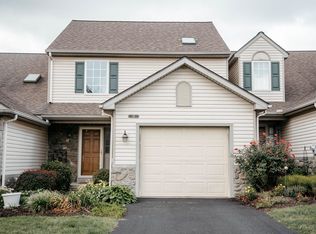
- $352,0003 bd4 ba1.8k sqft30 Gantz Mdws, Mount Joy, PA 17552Off Market
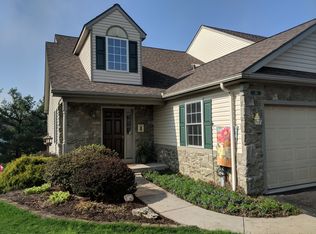
- $348,8003 bd2 ba1.8k sqft38 Gantz Mdws, Mount Joy, PA 17552Off Market
- $376,7003 bd3 ba2.5k sqft28 Gantz Mdws, Mount Joy, PA 17552Off Market
- $365,3003 bd3 ba2.3k sqft420 Hill St, Mount Joy, PA 17552Off Market
- $300,0002 bd2 ba1.6k sqft26 Gantz Mdws, Mount Joy, PA 17552Sold
- $256,0003 bd1 ba1.2k sqft389 Deerfield Dr, Mount Joy, PA 17552Off Market
Nearby schools
GreatSchools rating
- NADonegal Primary SchoolGrades: K-2Distance: 1.4 mi
- 7/10Donegal Middle SchoolGrades: 7-8Distance: 1.7 mi
- 5/10Donegal Senior High SchoolGrades: 9-12Distance: 1.4 mi
Schools provided by the listing agent
- District: Donegal
Source: Bright MLS. This data may not be complete. We recommend contacting the local school district to confirm school assignments for this home.
Sell for more on Zillow
Get a Zillow Showcase℠ listing at no additional cost and you could sell for .
$333,500
2% more
+$6,670
With Zillow Showcase(estimated)
$340,170
Sell for more on Zillow
Get a Zillow Showcase℠ listing at no additional cost and you could sell for .
$333,500
2% more
+$6,670
With Zillow Showcase(estimated)
$340,170
- Pennsylvania
- Lancaster County
- Mount Joy
- 17552
- 34 Gantz Mdws
