Skip main navigation
Sold for $580,000
  • $580,000

    34 GARDEN MALL COURT, INGLIS, FL 34449

    3beds
    2,030sqft
    Single Family Residence
    Built in 1962
    0.65 Acres Lot
    $580,200 Zestimate®
    $286/sqft
    $2,123 Estimated rent

    Home value

    $580,200

    $551,000 - $609,000

    $2,123/mo

    Zestimate® history
    Loading
    Loading...

    Owner options

    List your home for rent

    $2,123/mo

    Rent Zestimate®

    Find your next renter with Zillow Rental Manager. Plus, with online applications, you can quickly screen prospective tenants – for free.

    Learn more

    $2,123/mo

    Rent Zestimate®

    Refinance and save

    $4,100/mo

    Est. payment

    Refinancing to a lower rate could help reduce your monthly payments and save thousands over the life of the loan.

    See today's rates

    $4,100/mo

    Est. payment

    Explore your selling options

    Work with a Zillow partner agent

    Leverage their expertise and Zillow's premium Showcase listings to get your home seen by more buyers.

    Get started

    List with your own agent

    Get your home in front of millions of buyers by listing it on Zillow.

    Learn how to do it

    Sell it yourself

    Take full control of how buyers see your home on Zillow by listing For Sale by Owner (FSBO).

    List your home

    What's special

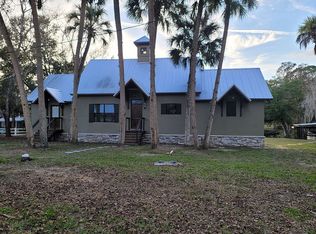
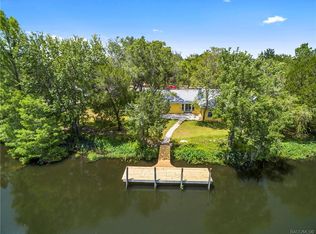
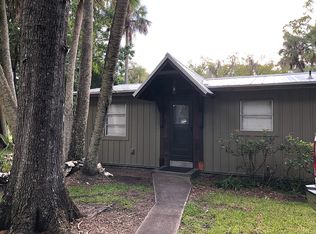
    Spectacular tip-lot riverfront property with over 200 feet of frontage on one of Levy County’s deepest draft freshwater rivers. Fully renovated, this three-bedroom, two-bath residence was taken down to the studs and rebuilt in 2025 with new windows, flooring, kitchen and baths, offering modern comfort and efficiency. Positioned on approximately 0.66 acre across two parcels, the property provides direct access to open water with no bridge restrictions, supporting a range of boating capabilities. The freshwater river setting is spring-fed, contributing to clear water. The 2,030-square-foot interior is designed to maximize natural light and expansive water views, with multiple rooms oriented toward the river. A loft or flex space adds versatility, while the Florida room opens to an outdoor deck overlooking the water. An 80-foot dock, constructed with rock-drilled pilings, offers substantial waterfront access and functionality. The freshwater environment supports clean pilings and reduced barnacle accumulation, an important consideration for vessel maintenance. The surrounding area is home to manatees, otters and native wildlife, with strong fishing opportunities. Additional exterior features include a full seawall, fenced yard with dual access points, outdoor shower, mature trees, fire pit area and gazebo. A detached two-car garage, additional covered parking and two storage buildings provide ample space for vehicles and equipment. This is a rare opportunity to secure a fully renovated tip-lot riverfront property offering expansive waterfront frontage, direct boating access and a natural setting with abundant wildlife, across two parcels on one of the region’s notable freshwater waterways.

    Zillow last checked:

    Listing updated:

    Listed by:

    Angela Rose 941-302-9738,

    PREMIER SOTHEBY'S INTERNATIONAL REALTY 352-509-6455

    Bought with:

    Barb Allen, 3394920

    FLORIDA EXECUTIVE REALTY

    Source: Stellar MLS,MLS#: OM721161MLS LogoOriginating MLS: Ocala - Marion

    Facts & features

    Interior

    Bedrooms & bathrooms
    • Bedrooms: 3
    • Bathrooms: 2
    • Full bathrooms: 2
    Primary bedroom
    • Features: Walk-In Closet(s)
    • Level: First
    • Area: 165 Square Feet
    • Dimensions: 11x15
    Bedroom 2
    • Features: Built-in Closet
    • Level: First
    • Area: 154 Square Feet
    • Dimensions: 14x11
    Bedroom 3
    • Features: Built-in Closet
    • Level: First
    • Area: 132 Square Feet
    • Dimensions: 12x11
    Balcony porch lanai
    • Level: Second
    • Area: 150 Square Feet
    • Dimensions: 10x15
    Dining room
    • Level: First
    • Area: 171 Square Feet
    • Dimensions: 9x19
    Florida room
    • Level: First
    • Area: 250 Square Feet
    • Dimensions: 25x10
    Foyer
    • Level: First
    • Area: 156 Square Feet
    • Dimensions: 12x13
    Kitchen
    • Level: First
    • Area: 121 Square Feet
    • Dimensions: 11x11
    Living room
    • Level: First
    • Area: 266 Square Feet
    • Dimensions: 19x14
    Loft
    • Level: Second
    • Area: 200 Square Feet
    • Dimensions: 10x20
    Heating
    • Central
    Cooling
    • Central Air
    Appliances
    • Included: Cooktop, Dishwasher, Electric Water Heater, Microwave, Range, Refrigerator
    • Laundry: Other
    Features
    • Ceiling Fan(s), Eating Space In Kitchen, High Ceilings, Kitchen/Family Room Combo, L Dining, Open Floorplan, Primary Bedroom Main Floor, Split Bedroom
    • Flooring: Ceramic Tile, Luxury Vinyl
    • Doors: French Doors, Outdoor Shower
    • Has fireplace: No
    Interior area
    • Total structure area: 3,035
    • Total interior livable area: 2,030 sqft

    Property

    Parking
    • Total spaces: 4
    • Parking features: Garage, Carport
    • Garage spaces: 2
    • Carport spaces: 2
    • Covered spaces: 4
    • Details: Garage Dimensions: 20x22
    Features
    • Levels: Two
    • Stories: 2
    • Patio & porch: Patio
    • Exterior features: Balcony, Lighting, Other, Outdoor Shower, Rain Gutters, Sidewalk, Storage
    • Has view: Yes
    • View description: Trees/Woods, Water, River
    • Has water view: Yes
    • Water view: Water,River
    • Waterfront features: River Front, River Access, Seawall
    • Body of water: WITHLACOTCHEE RIVER
    Lot
    • Size: 0.65 Acres
    • Features: Cleared, Corner Lot, Cul-De-Sac, FloodZone, Level, Street Dead-End
    • Residential vegetation: Oak Trees
    Details
    • Additional structures: Barn(s), Other, Shed(s), Storage, Workshop
    • Parcel number: 0307800100
    • Zoning: AE
    • Special conditions: None

    Construction

    Type & style
    • Home type: SingleFamily
    • Architectural style: Cottage,Craftsman
    • Property subtype: Single Family Residence
    Materials
    • Block, Stucco
    • Foundation: Slab
    • Roof: Metal
    Condition
    • New construction: No
    • Year built: 1962

    Utilities & green energy

    • Sewer: Private Sewer
    • Water: Public
    • Utilities for property: Cable Available, Electricity Available

    Community & HOA

    Community
    • Pet fee: $0 monthly
    • Subdivision: GARDEN MALL UNREC
    HOA
    • Has HOA: No
    Location
    • Region: Inglis

    Financial & listing details

    • Price per square foot: $286/sqft
    • Tax assessed value: $428,483
    • Annual tax amount: $4,386
    • Date on market: 3/23/2026
    • Cumulative days on market: 144 days
    • Listing terms: Cash,Conventional,VA Loan
    • Ownership: Fee Simple
    • Total actual rent: 0
    • Electric utility on property: Yes
    • Road surface type: Unimproved, Limerock

    Price history

    DateEventPrice
    9/24/2026Sold$580,000-3.2%$286/sqft
    Source: Stellar MLS #OM721161 Report a problem
    8/14/2026Pending sale$599,000$295/sqft
    Source: Stellar MLS #OM721161 Report a problem
    8/1/2026Price change$599,000-3.2%$295/sqft
    Source: Realtors Association of Citrus County #853306 Report a problem
    6/4/2026Price change$619,000-4.5%$305/sqft
    Source: Stellar MLS #OM721161 Report a problem
    4/24/2026Price change$648,000-5.4%$319/sqft
    Source: Realtors Association of Citrus County #853306 Report a problem
    3/23/2026Listed for sale$685,000+218.6%$337/sqft
    Source: Stellar MLS #OM721161 Report a problem
    12/27/2024Sold$215,000-28.3%$106/sqft
    Source: Stellar MLS #CC836656 Report a problem
    12/11/2024Pending sale$299,900$148/sqft
    Source: Realtors Association of Citrus County #836656 Report a problem
    11/12/2024Price change$299,900-45.5%$148/sqft
    Source: Realtors Association of Citrus County #836656 Report a problem
    8/16/2024Listed for sale$549,900-19.1%$271/sqft
    Source: Realtors Association of Citrus County #836656 Report a problem
    7/19/2022Listing removed--
    Source: Stellar MLS #OM639562 Report a problem
    4/16/2022Listed for sale$680,000$335/sqft
    Source: Realtors Association of Citrus County #811992 Report a problem

    Public tax history

    YearProperty taxesTax assessment
    2024$3,194 -0.5%$203,087 +3%
    2023$3,209 +0.5%$197,172 +3%
    2022$3,193 -0.3%$191,429 +4.4%
    2021$3,201 +1%$183,287 -14.1%
    2020$3,169 +3.9%$213,415 +3.2%
    2019$3,049 +1.1%$206,835 +0.9%
    2018$3,016 $204,979 +19.8%
    2017$3,016 +5.4%$171,155 -10.1%
    2016$2,862 -0.3%$190,366 +7.3%
    2015$2,872 +2%$177,413 -3.5%
    2014$2,814 $183,939 +15.9%
    2013-- $158,724 +1.7%
    2012-- $156,071 +3%
    2011-- $151,525 +142%
    2010-- $62,601 -56.9%
    2009-- $145,361 -0.1%
    2008-- $145,482 +3%
    2007-- $141,245 +2.5%
    2006-- $137,800 +3%
    2005-- $133,787 +3%
    2004-- $129,891 +6.6%
    2003-- $121,844 +2.4%
    2002-- $118,989 +1.6%
    2001-- $117,116 +3%
    2000-- $113,705
    Find assessor info on the county website

    Neighborhood: 34449

    Nearby schools

    GreatSchools rating
    Schools provided by the listing agent
    • Elementary: Yankeetown School-LV
    • Middle: Cedar Key High School-LV
    • High: Levy Virtual Franchise-LV

    Source: Stellar MLS. This data may not be complete. We recommend contacting the local school district to confirm school assignments for this home.

    Get a cash offer in 3 minutes
    Find out how much your home could sell for in as little as 3 minutes with a no-obligation cash offer.
    Estimated market value

    $580,200

    Get a cash offer in 3 minutes
    Find out how much your home could sell for in as little as 3 minutes with a no-obligation cash offer.
    Estimated market value

    $580,200