Welcome 34 Giant Oak Drive, located in Whispering Pines Estates, but not part of the HOA - so no fees! This updated 4 bedroom, 2.5 bathroom home is situated on a half acre and surrounded by mature trees and a private backyard. Curb appeal galore is highlighted by a new concrete drive, a paver walkway to the back yard leading under the deck, a charming storage shed, and recent mulching and landscaping updates. From the Crafstman style front entry door, step into the two-story foyer. Take the hall and be impressed by the shiplap trim on the staircase. Find hardwood floor throughout the first floor. Just a note: floors do need refinished, however, the other upgrades make up for that! Be impressed by a new white updated kitchen with white cabinetry (some with glass fronts) boasting a spacious butcher block island/breakfast bar, pendant lighting, recessed lighting, quartz countertops, subway tile backsplash, under-counter wine cooler/beverage fridge, pantry cabinets, stainless appliances (including a high-end gas range). This kitchen connects to a formal dining room, now used as a play room and formerly used as an office. The breakfast area of this eat-in kitchen opens on to a very spacious Trex deck that is partially awning covered, overlooking a great backyard which is surrounded by trees for additional privacy. A spacious great room offers a corner gas fireplace, an abundance of LED recessed lighting, a brick accent pillar, and is fully open to the morning/breakfast room. A decorative barn door leads to a SUPER laundry room. An updated power room rounds out the first floor, and boasts wainscoting and updated oiled bronze fixtures. Upstairs, find a vaulted master suite that boasts a luxurious bath with soaking tub with shiplap wall behind, new double basin vanity with solid surface top and private shower and commode, plus TWO walk-in closets. Find three more spacious bedrooms, all with fans, ample closet space, and one with built-ins. The hall bath has been updated, too - with solid surface white-topped vanity, new lighting, and new fixtures, as well as woodlike laminate floor. A finished lower level is walk-out. Be impressed by the 'drop zone', with seating, hooks and lockers from the oversized two-car garage that boasts a treated garage floor. Plus, just MINUTES from Cranberry, Thorn Hill Industrial Park, 79 North and South, and 65!
Sold for $425,000
$425,000
34 Giant Oak Dr, Baden, PA 15005
4beds
2,312sqft
Single Family Residence
Built in 2004
0.52 Acres Lot
$427,900 Zestimate®
$184/sqft
$2,733 Estimated rent
Home value
$427,900
$389,000 - $471,000
$2,733/mo
Zestimate® history
Owner options
List your home for rent
$2,733/mo
Rent Zestimate®
Find your next renter with Zillow Rental Manager. Plus, with online applications, you can quickly screen prospective tenants – for free.
$2,733/mo
Rent Zestimate®
Refinance and save
$2,840/mo
Est. payment
Refinancing to a lower rate could help reduce your monthly payments and save thousands over the life of the loan.
$2,840/mo
Est. payment
Explore your selling options
Work with a Zillow partner agent
Leverage their expertise and Zillow's premium Showcase listings to get your home seen by more buyers.
Get startedList with your own agent
Get your home in front of millions of buyers by listing it on Zillow.
Learn how to do itSell it yourself
Take full control of how buyers see your home on Zillow by listing For Sale by Owner (FSBO).
List your homeWhat's special
Brick accent pillarPrivate backyardQuartz countertopsCharming storage shedSurrounded by mature treesTwo-story foyerCurb appeal galore
Zillow last checked:
Listing updated:
Listed by:
Georgie Smigel 724-776-2963,
COLDWELL BANKER REALTY
Bought with:
Donald Cokus, RS371513
COLDWELL BANKER REALTY
Source: WPMLS,MLS#: 1747419 Originating MLS: West Penn Multi-List
Originating MLS: West Penn Multi-ListFacts & features
Interior
Bedrooms & bathrooms
- Bedrooms: 4
- Bathrooms: 3
- Full bathrooms: 2
- 1/2 bathrooms: 1
Primary bedroom
- Level: Upper
- Dimensions: 18x14
Bedroom 2
- Level: Upper
- Dimensions: 13x12
Bedroom 3
- Level: Upper
- Dimensions: 12x11
Bedroom 4
- Level: Upper
- Dimensions: 11x11
Dining room
- Level: Main
- Dimensions: 14x12
Game room
- Level: Lower
- Dimensions: 27x11
Kitchen
- Level: Main
- Dimensions: 26x14
Laundry
- Level: Main
- Dimensions: 07x05
Living room
- Level: Main
- Dimensions: 29x11
Heating
- Forced Air, Gas
Cooling
- Central Air
Appliances
- Included: Some Gas Appliances, Dryer, Dishwasher, Disposal, Microwave, Refrigerator, Stove, Washer
Features
- Flooring: Hardwood, Laminate, Carpet
- Basement: Finished,Walk-Out Access
- Number of fireplaces: 1
- Fireplace features: Gas, Family/Living/Great Room
Interior area
- Total structure area: 2,312
- Total interior livable area: 2,312 sqft
Property
Parking
- Total spaces: 2
- Parking features: Built In, Garage Door Opener
- Has attached garage: Yes
Features
- Levels: Two
- Stories: 2
Lot
- Size: 0.52 Acres
- Dimensions: 161 x 231 x 51 x 223
Details
- Parcel number: 600310427000
Construction
Type & style
- Home type: SingleFamily
- Architectural style: Colonial,Two Story
- Property subtype: Single Family Residence
Materials
- Vinyl Siding
- Roof: Composition
Condition
- Resale
- Year built: 2004
Utilities & green energy
- Sewer: Public Sewer
- Water: Public
Community & HOA
Community
- Subdivision: Whispering Pines Estates
Location
- Region: Baden
Financial & listing details
- Price per square foot: $184/sqft
- Tax assessed value: $659,400
- Annual tax amount: $5,977
- Date on market: 4/9/2026
Price history
| Date | Event | Price |
|---|---|---|
| 5/15/2026 | Sold | $425,000+3.7%$184/sqft |
Source:  WPMLS #1747419 Report a problem WPMLS #1747419 Report a problem | ||
| 4/13/2026 | Pending sale | $409,900$177/sqft |
Source: WPMLS #1747419 Report a problem | ||
| 4/9/2026 | Listed for sale | $409,9000%$177/sqft |
Source: WPMLS #1747419 Report a problem | ||
| 8/9/2024 | Sold | $410,000-1.2%$177/sqft |
Source: WPMLS #1658923 Report a problem | ||
| 7/27/2024 | Pending sale | $415,000$179/sqft |
Source: BHHS broker feed #1658923 Report a problem | ||
| 6/28/2024 | Contingent | $415,000$179/sqft |
Source: WPMLS #1658923 Report a problem | ||
| 6/19/2024 | Listed for sale | $415,000+122.7%$179/sqft |
Source: WPMLS #1658923 Report a problem | ||
| 7/2/2004 | Sold | $186,327$81/sqft |
Source: Public Record Report a problem | ||
Public tax history
| Year | Property taxes | Tax assessment |
|---|---|---|
| 2025 | $5,894 | $329,700 |
| 2024 | $5,894 -7.6% | $329,700 +548.4% |
| 2023 | $6,380 +2% | $50,850 |
| 2022 | $6,253 | $50,850 |
| 2021 | $6,253 +1.7% | $50,850 |
| 2020 | $6,150 | $50,850 |
| 2019 | $6,150 +365.1% | $50,850 |
| 2018 | $1,322 +17.1% | $50,850 |
| 2017 | $1,129 | $50,850 |
| 2016 | $1,129 | $50,850 |
| 2015 | $1,129 | $50,850 |
| 2014 | $1,129 | $50,850 |
| 2013 | -- | $50,850 |
| 2012 | -- | $50,850 |
| 2011 | -- | $50,850 |
| 2010 | -- | $50,850 |
| 2008 | -- | $50,850 |
| 2007 | -- | $50,850 |
| 2006 | -- | $50,850 |
Find assessor info on the county website
Neighborhood: 15005
Nearby homes
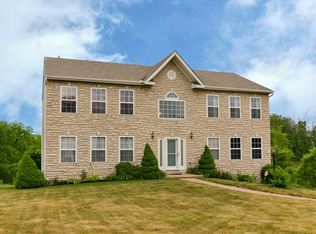
- $448,9004 bd4 ba2.5k sqft36 Giant Oak Dr, Baden, PA 15005Off Market
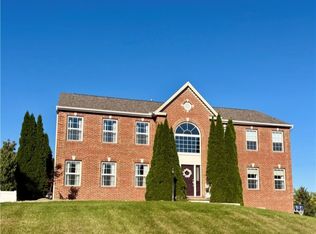
- $449,9004 bd3 ba3.3k sqft257 Dogwood Cir, Baden, PA 15005Sold
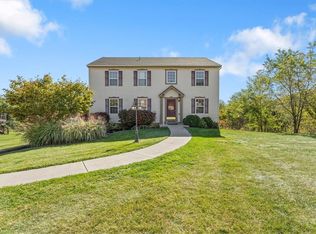
- $370,0004 bd3 ba2.3k sqft30 Giant Oak Dr, Baden, PA 15005Sold
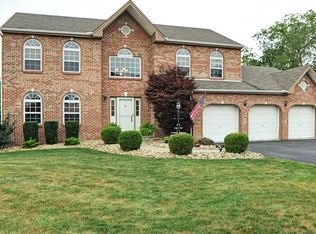
- $487,4004 bd4 ba2.4k sqft256 Dogwood Cir, Baden, PA 15005Off Market
- $418,4004 bd2 ba2.3k sqft255 Dogwood Cir, Baden, PA 15005Off Market
- $435,8004 bd4 ba2.3k sqft254 Dogwood Cir, Baden, PA 15005Off Market
- $449,1504 bd2 ba2.1k sqft27 Giant Oak Dr, Baden, PA 15005Sold
- $385,0005 bd3 ba2.2k sqft28 Giant Oak Dr, Baden, PA 15005For Sale
Nearby schools
GreatSchools rating
- 4/10Economy Elementary SchoolGrades: PK-5Distance: 1.9 mi
- 3/10Ambridge Area Junior High SchoolGrades: 6-8Distance: 1.8 mi
- 3/10Ambridge Area High SchoolGrades: 9-12Distance: 5.4 mi
Schools provided by the listing agent
- District: Ambridge
Source: WPMLS. This data may not be complete. We recommend contacting the local school district to confirm school assignments for this home.


Get pre-qualified for a loan
At Zillow Home Loans, we can pre-qualify you in as little as 5 minutes with no impact to your credit score.An equal housing lender. NMLS #10287.
- Pennsylvania
- Beaver County
- Baden
- 15005
- 34 Giant Oak Dr
Nearby cities
Nearby zip codes
Other Baden Topics
