Experience serene living on Burden Lake with this unique A-frame home, full of rustic Adirondack charm. Located on a peaceful dead-end street, this 4-bedroom gem offers lake rights with nearby access to boating, swimming, and all things lake life. Step onto the spacious wraparound front porch and into a warm, inviting interior featuring a cozy wood-burning fireplace and an additional gas fireplace for extra comfort. The expansive, country-style eat-in kitchen is perfect for gatherings, and the newly added half bath complements the large full bath on the main level. Enjoy central air, a backup generator, public sewer, and generous living spaces throughout. Out back, unwind on the oversized deck overlooking a private yard complete with a fire pit and lush landscaping.
Closed
$323,000
34 Glen Royal Drive, Sand Lake, NY 12018
4beds
2,000sqft
Single Family Residence, Residential
Built in 1972
10,454 Square Feet Lot
$336,300 Zestimate®
$162/sqft
$2,635 Estimated rent
Home value
$336,300
$289,000 - $390,000
$2,635/mo
Zestimate® history
Owner options
List your home for rent
$2,635/mo
Rent Zestimate®
Find your next renter with Zillow Rental Manager. Plus, with online applications, you can quickly screen prospective tenants – for free.
$2,635/mo
Rent Zestimate®
Refinance and save
$2,845/mo
Est. payment
Refinancing to a lower rate could help reduce your monthly payments and save thousands over the life of the loan.
$2,845/mo
Est. payment
Explore your selling options
Work with a Zillow partner agent
Leverage their expertise and Zillow's premium Showcase listings to get your home seen by more buyers.
Get startedList with your own agent
Get your home in front of millions of buyers by listing it on Zillow.
Learn how to do itSell it yourself
Take full control of how buyers see your home on Zillow by listing For Sale by Owner (FSBO).
List your homeWhat's special
Gas fireplaceCozy wood-burning fireplaceCentral airOversized deckPrivate yardNewly added half bathFire pit
Zillow last checked:
Listing updated:
Listed by:
Jillian Breck 518-225-4799,
Howard Hanna Capital Inc
Bought with:
Renee Elie, 10401349077
Berkshire Hathaway Home Services Blake
Source: Global MLS,MLS#: 202519049
Facts & features
Interior
Bedrooms & bathrooms
- Bedrooms: 4
- Bathrooms: 2
- Full bathrooms: 1
- 1/2 bathrooms: 1
Primary bedroom
- Level: Second
Bedroom
- Level: First
Bedroom
- Level: Second
Bedroom
- Level: Second
Full bathroom
- Level: First
Half bathroom
- Level: Second
Family room
- Level: Basement
Kitchen
- Level: First
Living room
- Level: First
Heating
- Forced Air, Propane, Propane Tank Leased
Cooling
- Central Air
Appliances
- Included: Built-In Electric Oven, Microwave, Oven, Range, Refrigerator, Washer/Dryer
- Laundry: In Basement, Laundry Closet
Features
- Eat-in Kitchen, Kitchen Island
- Flooring: Vinyl, Ceramic Tile, Hardwood
- Basement: Finished,Full
- Number of fireplaces: 1
- Fireplace features: Wood Burning Stove, Family Room
Interior area
- Total structure area: 2,000
- Total interior livable area: 2,000 sqft
- Finished area above ground: 2,000
- Finished area below ground: 275
Property
Parking
- Total spaces: 4
- Parking features: Paved, Attached, Driveway
- Garage spaces: 2
- Has uncovered spaces: Yes
Features
- Patio & porch: Rear Porch, Wrap Around, Deck, Front Porch
- Exterior features: None, Dock
- Fencing: Invisible
- Has view: Yes
- On waterfront: Yes
- Waterfront features: Lake/River Across Rd, Deeded Water Access
- Body of water: Burden Lake
Lot
- Size: 10,454 Square Feet
- Features: Level, Views, Wooded, Landscaped, Waterfront
Details
- Parcel number: 384000 169.2213
- Zoning description: Single Residence
- Special conditions: Standard
Construction
Type & style
- Home type: SingleFamily
- Architectural style: A-Frame
- Property subtype: Single Family Residence, Residential
Materials
- Cedar, Wood Siding
- Foundation: Block
- Roof: Shingle,Asphalt
Condition
- Updated/Remodeled
- New construction: No
- Year built: 1972
Utilities & green energy
- Electric: Generator
- Sewer: Public Sewer
Community & HOA
HOA
- Has HOA: Yes
- Amenities included: Lake Access
- Services included: Maintenance Grounds
- HOA fee: $600 annually
Location
- Region: Averill Park
Financial & listing details
- Price per square foot: $162/sqft
- Tax assessed value: $415,200
- Annual tax amount: $7,429
- Date on market: 8/13/2025
Price history
| Date | Event | Price |
|---|---|---|
| 9/30/2025 | Sold | $323,000-7.7%$162/sqft |
Source:  Global MLS #202519049 Report a problem Global MLS #202519049 Report a problem | ||
| 8/19/2025 | Pending sale | $350,000$175/sqft |
Source: Global MLS #202519049 Report a problem | ||
| 8/13/2025 | Listed for sale | $350,000$175/sqft |
Source: Global MLS #202519049 Report a problem | ||
| 8/10/2025 | Pending sale | $350,000$175/sqft |
Source: Global MLS #202519049 Report a problem | ||
| 8/4/2025 | Price change | $350,000-10.3%$175/sqft |
Source: Global MLS #202519049 Report a problem | ||
| 7/28/2025 | Price change | $390,000-2.5%$195/sqft |
Source: Global MLS #202519049 Report a problem | ||
| 7/22/2025 | Listed for sale | $400,000$200/sqft |
Source: Global MLS #202519049 Report a problem | ||
| 6/9/2025 | Pending sale | $400,000$200/sqft |
Source: Global MLS #202519049 Report a problem | ||
| 6/6/2025 | Listed for sale | $400,000$200/sqft |
Source: Global MLS #202519049 Report a problem | ||
| 6/6/2025 | Listing removed | $400,000$200/sqft |
Source: Global MLS #202518335 Report a problem | ||
| 5/29/2025 | Listed for sale | $400,000-1.2%$200/sqft |
Source: Global MLS #202518335 Report a problem | ||
| 11/8/2024 | Listing removed | $405,000-2.4%$203/sqft |
Source: Global MLS #202423591 Report a problem | ||
| 11/1/2024 | Listed for sale | $415,000$208/sqft |
Source: Global MLS #202423591 Report a problem | ||
| 10/21/2024 | Pending sale | $415,000$208/sqft |
Source: Global MLS #202423591 Report a problem | ||
| 10/8/2024 | Price change | $415,000-1.2%$208/sqft |
Source: Global MLS #202423591 Report a problem | ||
| 9/23/2024 | Price change | $419,900-2.3%$210/sqft |
Source: Global MLS #202423591 Report a problem | ||
| 9/13/2024 | Price change | $429,900-2.3%$215/sqft |
Source: Global MLS #202423591 Report a problem | ||
| 8/15/2024 | Listed for sale | $439,900+91.3%$220/sqft |
Source: Global MLS #202423591 Report a problem | ||
| 3/30/2018 | Sold | $230,000-2.1%$115/sqft |
Source: Global MLS #201718796 Report a problem | ||
| 10/23/2017 | Price change | $234,900-4.1%$117/sqft |
Source: Kinderhook Group Inc. Sand Lake Branch Office #117425 Report a problem | ||
| 9/18/2017 | Listed for sale | $244,900$122/sqft |
Source: Kinderhook Group Inc. Sand Lake Branch Office #117425 Report a problem | ||
Public tax history
| Year | Property taxes | Tax assessment |
|---|---|---|
| 2025 | -- | $415,200 +80.5% |
| 2024 | -- | $230,000 |
| 2023 | -- | $230,000 |
| 2022 | -- | $230,000 |
| 2021 | -- | $230,000 |
| 2020 | -- | $230,000 |
| 2019 | -- | $230,000 |
| 2018 | -- | $230,000 |
| 2017 | $6,422 | $230,000 |
| 2016 | -- | $230,000 |
| 2015 | -- | $230,000 |
| 2014 | -- | $230,000 |
| 2013 | -- | $230,000 +15% |
| 2012 | -- | $200,000 |
| 2011 | -- | $200,000 |
| 2010 | -- | $200,000 |
| 2009 | -- | $200,000 |
| 2008 | -- | $200,000 +332% |
| 2007 | -- | $46,300 |
| 2006 | -- | $46,300 |
| 2005 | -- | $46,300 |
| 2004 | -- | $46,300 +3.8% |
| 2003 | -- | $44,600 |
| 2002 | -- | $44,600 |
| 2001 | -- | $44,600 |
| 2000 | -- | $44,600 |
Find assessor info on the county website
Neighborhood: 12018
Nearby homes
- $306,6003 bd1 ba1.3k sqft26 Glen Royal Dr, Averill Park, NY 12018Off Market
- $568,9004 bd1 ba1.5k sqft39 Glen Royal Dr, Averill Park, NY 12018Off Market
- $547,1004 bd3 ba2.2k sqft135 Second Dyke Rd, Averill Park, NY 12018Off Market
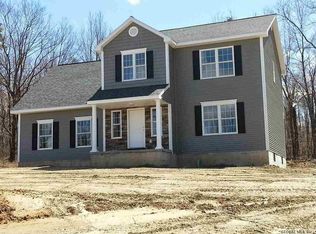
- $621,9004 bd3 ba2.2k sqft135 2nd Dyke Rd, Averill Park, NY 12018Off Market
- $413,6003 bd1 ba1.4k sqft40 Glen Royal Dr, Averill Park, NY 12018Off Market
- $489,7003 bd1 ba2.4k sqft32 Glen Royal Dr, Averill Park, NY 12018Off Market
- $121,800-- bd-- ba-- sqft32 Glen Royal Dr, Averill Park, NY 12018Off Market
- $47,500-- bd-- ba-- sqft32 Glen Royal Dr, Averill Park, NY 12018Off Market
Nearby schools
GreatSchools rating
- 4/10Sand Lake Miller Hill SchoolGrades: K-5Distance: 2.3 mi
- 5/10Algonquin Middle SchoolGrades: 6-8Distance: 4 mi
- 5/10Averill Park High SchoolGrades: 9-12Distance: 2.7 mi
Schools provided by the listing agent
- High: Averill Park
Source: Global MLS. This data may not be complete. We recommend contacting the local school district to confirm school assignments for this home.
- New York
- Rensselaer County
- Averill Park
- 12018
- 34 Glen Royal Drive
Nearby cities
Nearby zip codes
Other Averill Park Topics
