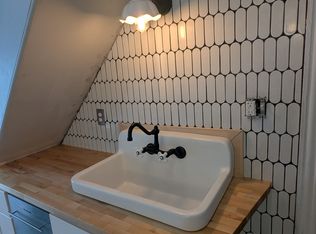
Nestled into a quiet, tree-lined street within Portland's coveted Deering Highlands, this meticulously-maintained arts and crafts style home with modern updates and fine finishes offers the perfect blend of historic charm, modern sophistication, serenity, and connectivity. Just footsteps from miles of trails, abundant green space, schools, universities, music and theater venues, and some of Portland's finest eateries. Also close to the vibrant energy of downtown, world class beaches, and Portland's International Jetport. Architectural highlights include high ceilings, period molding, graceful sun-drenched rooms, and hardwood floors. The chef's kitchen is a true centerpiece, appointed with cherry cabinetry, slate countertops, Miele appliances, a gorgeous column refrigerator/freezer, a thoughtfully designed walk-in pantry, and a recycling chute. Lutron switches and European wall-hung radiators enhance comfort and efficiency. Main living areas are spacious and inviting. Large bay-windows fill the downstairs, and a Jotul high efficiency wood stove adds to its warmth and ambiance. Front and back entryways offer practical elegance and include a mudroom with plenty of storage. Downstairs half bath is tucked away for privacy. Upstairs, find three spacious bedrooms, a dedicated office (or fourth bedroom), a conveniently located laundry area, and two stunning full baths. All four upstairs rooms offer generous closets and bright light. Finished basement features polished concrete floors, several additional finished rooms, a full bath with soaking tub, a workout zone, and a second laundry station. Additional features include updated electrical, plumbing, and insulation, several new windows, and a recently replaced primary roof. Attic offers standing-height storage with blown-in insulation. Outside, enjoy a fieldstone patio and a carriage house with two parking spaces and a second story. This is luxury urban living where craftsmanship, convenience, and elegance converge.
Closed
$1,475,000
34 Glenwood Avenue, Portland, ME 04103
4beds
2,981sqft
Single Family Residence
Built in 1907
5,662 Square Feet Lot
$1,582,500 Zestimate®
$495/sqft
$4,883 Estimated rent
Home value
$1,582,500
$1.42M - $1.77M
$4,883/mo
Zestimate® history
Owner options
List your home for rent
$4,883/mo
Rent Zestimate®
Find your next renter with Zillow Rental Manager. Plus, with online applications, you can quickly screen prospective tenants – for free.
$4,883/mo
Rent Zestimate®
Refinance and save
$7,440/mo
Est. payment
Refinancing to a lower rate could help reduce your monthly payments and save thousands over the life of the loan.
$7,440/mo
Est. payment
Explore your selling options
Work with a Zillow partner agent
Leverage their expertise and Zillow's premium Showcase listings to get your home seen by more buyers.
Get startedList with your own agent
Get your home in front of millions of buyers by listing it on Zillow.
Learn how to do itSell it yourself
Take full control of how buyers see your home on Zillow by listing For Sale by Owner (FSBO).
List your homeWhat's special
Walk-in pantryLutron switchesBright lightWorkout zoneGraceful sun-drenched roomsHigh ceilingsEuropean wall-hung radiators
Zillow last checked:
Listing updated:
Listed by:
Legacy Properties Sotheby's International Realty
Bought with:
Real Broker
Source: Maine Listings,MLS#: 1624320
Facts & features
Interior
Bedrooms & bathrooms
- Bedrooms: 4
- Bathrooms: 4
- Full bathrooms: 3
- 1/2 bathrooms: 1
Primary bedroom
- Features: Built-in Features, Full Bath, Skylight, Suite
- Level: Second
Bedroom 2
- Features: Closet
- Level: Second
Bedroom 3
- Features: Closet
- Level: Second
Bedroom 4
- Level: Basement
Dining room
- Features: Built-in Features
- Level: First
Exercise room
- Level: Basement
Family room
- Level: Basement
Kitchen
- Features: Eat-in Kitchen, Pantry
- Level: First
Living room
- Features: Heat Stove
- Level: First
Mud room
- Features: Built-in Features
- Level: First
Office
- Level: Second
Other
- Features: Parlor
- Level: First
Other
- Features: Utility Room
- Level: Basement
Other
- Features: Storage
- Level: Basement
Heating
- Hot Water, Radiator, Wood Stove
Cooling
- None
Appliances
- Included: Dishwasher, Disposal, Dryer, Gas Range, Refrigerator, Wall Oven, Washer
Features
- Attic, Bathtub, Pantry, Shower, Storage, Walk-In Closet(s), Primary Bedroom w/Bath
- Flooring: Tile, Wood
- Basement: Interior Entry,Full
- Has fireplace: No
Interior area
- Total structure area: 2,981
- Total interior livable area: 2,981 sqft
- Finished area above ground: 2,381
- Finished area below ground: 600
Property
Parking
- Total spaces: 2
- Parking features: Paved, 1 - 4 Spaces, Detached
- Garage spaces: 2
Features
- Patio & porch: Patio
Lot
- Size: 5,662 Square Feet
- Features: City Lot, Near Public Beach, Near Shopping, Neighborhood, Level, Open Lot, Sidewalks, Landscaped
Details
- Parcel number: PTLDM123BA006001
- Zoning: R5
Construction
Type & style
- Home type: SingleFamily
- Architectural style: Farmhouse
- Property subtype: Single Family Residence
Materials
- Wood Frame, Shingle Siding, Wood Siding
- Foundation: Brick/Mortar
- Roof: Membrane,Other
Condition
- Year built: 1907
Utilities & green energy
- Electric: Circuit Breakers
- Sewer: Public Sewer
- Water: Public
Community & HOA
Location
- Region: Portland
Financial & listing details
- Price per square foot: $495/sqft
- Tax assessed value: $595,200
- Annual tax amount: $8,596
- Date on market: 5/28/2025
Price history
| Date | Event | Price |
|---|---|---|
| 8/7/2025 | Sold | $1,475,000-7.5%$495/sqft |
Source:  Maine Listings #1624320 Report a problem Maine Listings #1624320 Report a problem | ||
| 7/14/2025 | Pending sale | $1,595,000$535/sqft |
Source: Maine Listings #1624320 Report a problem | ||
| 6/26/2025 | Price change | $1,595,000-5.9%$535/sqft |
Source: Maine Listings #1624320 Report a problem | ||
| 5/28/2025 | Listed for sale | $1,695,000$569/sqft |
Source: Maine Listings #1624320 Report a problem | ||
Public tax history
| Year | Property taxes | Tax assessment |
|---|---|---|
| 2024 | $8,577 | $595,200 |
| 2023 | $8,577 +5.9% | $595,200 |
| 2022 | $8,101 +1.3% | $595,200 +73.5% |
| 2020 | $7,995 | $343,000 |
| 2019 | $7,995 +3.7% | $343,000 |
| 2018 | $7,711 +3.8% | $343,000 |
| 2017 | $7,426 +2.6% | $343,000 |
| 2016 | $7,241 +2.3% | $343,000 |
| 2015 | $7,076 +3.1% | $343,000 |
| 2014 | $6,860 +3% | $343,000 |
| 2013 | $6,658 +3.1% | $343,000 |
| 2012 | $6,455 +6% | $343,000 +3% |
| 2011 | $6,087 +0% | $333,000 -2.9% |
| 2009 | $6,085 | $343,000 |
| 2008 | $6,085 +8.8% | $343,000 |
| 2006 | $5,594 | $343,000 |
Find assessor info on the county website
Neighborhood: Rosemont
Nearby homes
- $937,1003 bd2 ba2k sqft30 Glenwood Ave, Portland, ME 04103Off Market
- $866,4003 bd1 ba2.1k sqft40 Glenwood Ave, Portland, ME 04103Off Market
- $890,7006 bd3 ba3k sqft56 Rackleff St, Portland, ME 04103Off Market
- $--2 bd1 ba900 sqft56 Rackleff St APT 3, Portland, ME 04103Off Market
- $546,5002 bd1 ba1.1k sqft11 Mason St, Portland, ME 04103Off Market
- $--2 bd1 ba1.3k sqft56 Rackleff St APT 1, Portland, ME 04103Off Market
- $--3 bd1 ba1.3k sqft56 Rackleff St UNIT 2, Portland, ME 04103Off Market
- $933,3008 bd3 ba3.5k sqft62 Rackleff St, Portland, ME 04103Off Market
Nearby schools
GreatSchools rating
- 10/10Longfellow School-PortlandGrades: PK-5Distance: 0.4 mi
- 6/10Lincoln Middle SchoolGrades: 6-8Distance: 0.6 mi
- 2/10Deering High SchoolGrades: 9-12Distance: 0.3 mi


Get pre-qualified for a loan
At Zillow Home Loans, we can pre-qualify you in as little as 5 minutes with no impact to your credit score.An equal housing lender. NMLS #10287.
Sell for more on Zillow
Get a Zillow Showcase℠ listing at no additional cost and you could sell for .
$1,582,500
2% more
+$31,650
With Zillow Showcase(estimated)
$1,614,150
- Maine
- Cumberland County
- Portland
- 04103
- Rosemont
- 34 Glenwood Avenue
Nearby cities
Nearby neighborhoods
Nearby zip codes
Other Portland Topics
