Location, Tranquility and Quality only begins to describe this rarely available custom built Ranch home situated at the dead-end of the private Gloucester Village community near West Hartford Center. You will love the luxury of this one floor living home. This well-maintained property within walking distance to West Hartford Center is close to a variety of amenities including Spicebush Park, the Buena Vista Golf course, Cornerstone Pool, walking trails and the bus line. The beautiful floor plan features a one of kind kitchen/family/dining area that includes wide board hardwood floors and cozy gas fireplace. The spacious living room with a second gas fireplace leads you to your two-tiered patio with a calming backyard that is beautifully landscaped and includes a view of West Hartford's Trout Brook in the back of the property. This home features 3 bedrooms, 2 full tiled baths, 2 car attached garage, hardwood floors, crown molding, stainless steel appliances, and custom built-ins in 2 of the 3 bedrooms which all accent the quality of the custom features of this home. Stonewalls, a bluestone patio and beautiful landscaping add to serene setting of this property. This property is part of the Gloucester Village Property Owners Association. The $600 Quarterly association fee covers the snowplowing and lawn care allowing stress free home ownership and maintenance of your own gardens to taste. Schedule an appointment quickly as this gem will not last long.
Sold for $490,000
$490,000
34 Gloucester Lane, West Hartford, CT 06107
3beds
1,533sqft
Single Family Residence
Built in 1967
0.28 Acres Lot
$564,100 Zestimate®
$320/sqft
$3,676 Estimated rent
Home value
$564,100
$536,000 - $598,000
$3,676/mo
Zestimate® history
Owner options
List your home for rent
$3,676/mo
Rent Zestimate®
Find your next renter with Zillow Rental Manager. Plus, with online applications, you can quickly screen prospective tenants – for free.
$3,676/mo
Rent Zestimate®
Refinance and save
$4,176/mo
Est. payment
Refinancing to a lower rate could help reduce your monthly payments and save thousands over the life of the loan.
$4,176/mo
Est. payment
Explore your selling options
Work with a Zillow partner agent
Leverage their expertise and Zillow's premium Showcase listings to get your home seen by more buyers.
Get startedList with your own agent
Get your home in front of millions of buyers by listing it on Zillow.
Learn how to do itSell it yourself
Take full control of how buyers see your home on Zillow by listing For Sale by Owner (FSBO).
List your homeWhat's special
Zillow last checked:
Listing updated:
Listed by:
Bruce Bernier 860-808-6378,
eXp Realty 866-828-3951
Bought with:
Joe S. Stafford, REB.0649725
Joseph Stafford Associates
Source: Smart MLS,MLS#: 24015772
Facts & features
Interior
Bedrooms & bathrooms
- Bedrooms: 3
- Bathrooms: 2
- Full bathrooms: 2
Primary bedroom
- Features: Full Bath, Hardwood Floor
- Level: Main
- Area: 165 Square Feet
- Dimensions: 11 x 15
Bedroom
- Features: Built-in Features, Hardwood Floor
- Level: Main
- Area: 132 Square Feet
- Dimensions: 11 x 12
Bedroom
- Features: Built-in Features, Hardwood Floor
- Level: Main
- Area: 110 Square Feet
- Dimensions: 10 x 11
Primary bathroom
- Features: Granite Counters, Tub w/Shower, Tile Floor
- Level: Main
Bathroom
- Features: Granite Counters, Stall Shower, Tile Floor
- Level: Main
Kitchen
- Features: Remodeled, Dining Area, Gas Log Fireplace, Hardwood Floor, Laminate Floor, Wide Board Floor
- Level: Main
- Area: 192 Square Feet
- Dimensions: 12 x 16
Living room
- Features: Gas Log Fireplace, French Doors, Hardwood Floor
- Level: Main
- Area: 276 Square Feet
- Dimensions: 12 x 23
Heating
- Forced Air, Natural Gas
Cooling
- Central Air
Appliances
- Included: Gas Range, Refrigerator, Dishwasher, Disposal, Washer, Dryer, Water Heater, Humidifier
- Laundry: Main Level
Features
- Wired for Data
- Doors: Storm Door(s)
- Windows: Thermopane Windows
- Basement: Full,Partially Finished
- Attic: Access Via Hatch
- Number of fireplaces: 2
Interior area
- Total structure area: 1,533
- Total interior livable area: 1,533 sqft
- Finished area above ground: 1,533
Property
Parking
- Total spaces: 4
- Parking features: Attached, Paved, Driveway, Private
- Attached garage spaces: 2
- Has uncovered spaces: Yes
Features
- Patio & porch: Deck
- Exterior features: Rain Gutters, Stone Wall
- On waterfront: Yes
- Waterfront features: Waterfront, Brook
Lot
- Size: 0.28 Acres
- Features: Wetlands, Few Trees, Cul-De-Sac
Details
- Parcel number: 1898227
- Zoning: R-10
Construction
Type & style
- Home type: SingleFamily
- Architectural style: Ranch
- Property subtype: Single Family Residence
Materials
- Vinyl Siding
- Foundation: Concrete Perimeter
- Roof: Asphalt
Condition
- New construction: No
- Year built: 1967
Utilities & green energy
- Sewer: Public Sewer
- Water: Public
Green energy
- Energy efficient items: Doors, Windows
Community & HOA
Community
- Features: Planned Unit Development, Golf, Park, Pool, Near Public Transport, Shopping/Mall
- Security: Security System
HOA
- Has HOA: Yes
- Services included: Maintenance Grounds, Snow Removal
- HOA fee: $600 quarterly
Location
- Region: West Hartford
Financial & listing details
- Price per square foot: $320/sqft
- Tax assessed value: $236,810
- Annual tax amount: $9,690
- Date on market: 6/29/2024
Price history
| Date | Event | Price |
|---|---|---|
| 6/28/2024 | Sold | $490,000-1%$320/sqft |
Source:  Smart MLS #24015772 Report a problem Smart MLS #24015772 Report a problem | ||
| 6/7/2024 | Pending sale | $495,000$323/sqft |
Source: Smart MLS #24015772 Report a problem | ||
| 6/3/2024 | Price change | $495,000-5.7%$323/sqft |
Source: Smart MLS #24015772 Report a problem | ||
| 5/16/2024 | Listed for sale | $525,000+55.6%$342/sqft |
Source: Smart MLS #24015772 Report a problem | ||
| 7/17/2018 | Listing removed | $2,600$2/sqft |
Source: Engel & Voelkers West Hartford #170102972 Report a problem | ||
| 7/6/2018 | Listed for rent | $2,600$2/sqft |
Source: Engel & Voelkers West Hartford #170102972 Report a problem | ||
| 7/1/2016 | Sold | $337,500-0.7%$220/sqft |
Source: Smart MLS #G10128898 Report a problem | ||
| 5/12/2016 | Pending sale | $339,900$222/sqft |
Source: RE/MAX Premier REALTORS #G10128898 Report a problem | ||
| 4/22/2016 | Listed for sale | $339,900+70%$222/sqft |
Source: RE/MAX Premier REALTORS #G10128898 Report a problem | ||
| 9/30/2010 | Sold | $200,000-11.1%$130/sqft |
Source: Public Record Report a problem | ||
| 5/15/2001 | Sold | $225,000$147/sqft |
Source: Public Record Report a problem | ||
Public tax history
| Year | Property taxes | Tax assessment |
|---|---|---|
| 2025 | $10,604 +5.7% | $236,810 |
| 2024 | $10,029 +3.5% | $236,810 |
| 2023 | $9,690 +0.6% | $236,810 |
| 2022 | $9,633 +2.9% | $236,810 +7.4% |
| 2021 | $9,357 +5.6% | $220,570 +4.1% |
| 2020 | $8,860 | $211,960 |
| 2019 | $8,860 +2% | $211,960 |
| 2018 | $8,690 -0.1% | $211,960 |
| 2017 | $8,699 +18.8% | $211,960 +10.9% |
| 2015 | $7,321 +2.5% | $191,100 |
| 2014 | $7,141 +2.9% | $191,100 |
| 2013 | $6,937 +1.5% | $191,100 |
| 2012 | $6,832 -19.1% | $191,100 -10.7% |
| 2011 | $8,444 +2.8% | $214,100 |
| 2010 | $8,217 +2.2% | $214,100 |
| 2009 | $8,037 +1.2% | $214,100 |
| 2008 | $7,941 +14.7% | $214,100 +19.4% |
| 2007 | $6,925 +21.6% | $179,263 +25% |
| 2006 | $5,693 -9.9% | $143,410 |
| 2005 | $6,320 +4.6% | $143,410 |
| 2004 | $6,040 +11.9% | $143,410 +0% |
| 2003 | $5,399 +6.4% | $143,400 +0.9% |
| 2001 | $5,072 +14.3% | $142,100 -3.8% |
| 1998 | $4,438 | $147,700 |
Find assessor info on the county website
Neighborhood: 06107
Nearby homes
- $1,190-- bd-- ba-- sqft12 Roberts Ln, West Hartford, CT 06107Off Market
- $601,7003 bd2 ba1.7k sqft32 Gloucester Ln, West Hartford, CT 06107Off Market
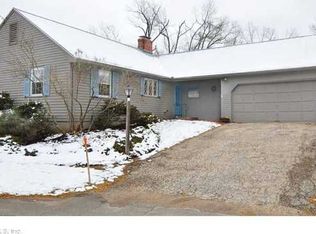
- $1,190-- bd-- ba-- sqft8 Roberts Ln, West Hartford, CT 06107Off Market
- $544,8004 bd2 ba2k sqft1160 Farmington Ave, West Hartford, CT 06107Off Market
- $546,8002 bd2 ba1.2k sqft30 Gloucester Ln, West Hartford, CT 06107Off Market
- $496,8003 bd2 ba1.6k sqft31 Gloucester Ln, West Hartford, CT 06107Off Market
- $598,7003 bd3 ba2.1k sqft28 Gloucester Ln, West Hartford, CT 06107Off Market
- $443,7003 bd2 ba1.3k sqft25 Gloucester Ln, West Hartford, CT 06107Off Market
Nearby schools
GreatSchools rating
- 9/10Braeburn SchoolGrades: K-5Distance: 0.3 mi
- 7/10Sedgwick Middle SchoolGrades: 6-8Distance: 0.5 mi
- 9/10Conard High SchoolGrades: 9-12Distance: 1.5 mi
Schools provided by the listing agent
- Elementary: Braeburn
- High: Conard
Source: Smart MLS. This data may not be complete. We recommend contacting the local school district to confirm school assignments for this home.


Get pre-qualified for a loan
At Zillow Home Loans, we can pre-qualify you in as little as 5 minutes with no impact to your credit score.An equal housing lender. NMLS #10287.
Sell for more on Zillow
Get a Zillow Showcase℠ listing at no additional cost and you could sell for .
$564,100
2% more
+$11,282
With Zillow Showcase(estimated)
$575,382
- Connecticut
- Hartford County
- West Hartford
- 06107
- 34 Gloucester Lane
Nearby cities
Nearby zip codes
Other West Hartford Topics
