Skip main navigation
Off market
  • $214,800

    34 Goff St, Daleville, AL 36322

    3beds
    1,850sqft
    SingleFamily
    Built in 1969
    0.42 Acres Lot
    $214,800 Zestimate®
    $116/sqft
    $1,508 Estimated rent

    Home value

    $214,800

    $202,000 - $228,000

    $1,508/mo

    Zestimate® history
    Loading
    Loading...

    Owner options

    List your home for rent

    $1,508/mo

    Rent Zestimate®

    Find your next renter with Zillow Rental Manager. Plus, with online applications, you can quickly screen prospective tenants – for free.

    Learn more

    $1,508/mo

    Rent Zestimate®

    Refinance and save

    $1,307/mo

    Est. payment

    Refinancing to a lower rate could help reduce your monthly payments and save thousands over the life of the loan.

    See today's rates

    $1,307/mo

    Est. payment

    Explore your selling options

    Work with a Zillow partner agent

    Leverage their expertise and Zillow's premium Showcase listings to get your home seen by more buyers.

    Get started

    List with your own agent

    Get your home in front of millions of buyers by listing it on Zillow.

    Learn how to do it

    Sell it yourself

    Take full control of how buyers see your home on Zillow by listing For Sale by Owner (FSBO).

    List your home

    What's special

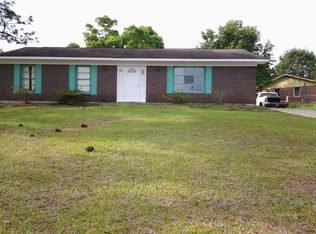
    Drive up and be taken back by the the stately curbside appeal of this European style family home settled on a huge corner lot in the tranquil Robin Leigh Estates. Step into a spacious main living area all gleaming with hardwood floors. Living room flows into the formal dining room, conveniently situated just off the large and well appointed kitchen. The kitchen itself is designed for the chef in mind with nice appliances, large pantry, and even a built in wine rack. Entertaining will be a breeze with an additional family room with half bath that opens by french doors to a large covered back patio. Big enough for an additional dining area and chair or two. All overlooking a landscaped backyard dappled with the shade of the huge mature trees. You will feel like you are at the park. The gorgeous staircase in the foyer leads to all of the sleeping quarters upstairs. The large master bedroom has an adjoined bath that is beautifully tiled and huge shower. Plenty of closet space as well. The second bath to be shared by the other two nicely sized bedrooms has the most amazing teal tile artfully designed throughout that will surely impress you. This is a happy home waiting for it's next family.

    This property is off market, which means it's not currently listed for sale or rent on Zillow. This may be different from what's available on other websites or public sources.

    Facts & features

    Interior

    Bedrooms & bathrooms
    • Bedrooms: 3
    • Bathrooms: 3
    • Full bathrooms: 2
    • 1/2 bathrooms: 1
    Heating
    • Forced air, Gas
    Cooling
    • Central
    Appliances
    • Included: Dishwasher, Dryer, Microwave, Range / Oven, Refrigerator, Washer
    Features
    • Cable TV Available, Smoke/Fire Alarm, Blinds/Mini Blinds, Window Treatments All Remain
    • Flooring: Hardwood
    • Windows: Window Treatments, Blinds
    • Basement: Unfinished
    Interior area
    • Structure area source: Tax Records
    • Total interior livable area: 1,850 sqft

    Property

    Parking
    • Total spaces: 1
    • Parking features: Carport, Garage - Attached
    Features
    • Patio & porch: Deck
    • Exterior features: Brick
    Lot
    • Size: 0.42 Acres
    Details
    • Parcel number: 1306133000097000

    Construction

    Type & style
    • Home type: SingleFamily
    Materials
    • Wood
    • Foundation: Concrete Block
    • Roof: Asphalt
    Condition
    • Year built: 1969

    Utilities & green energy

    • Sewer: Public Sewer
    • Water: Public
    • Utilities for property: Cable Available

    Community & neighborhood

    Security
    • Security features: Fire Alarm
    Location
    • Region: Daleville

    Other

    Other facts
    • Flooring: Wood
    • Sewer: Public Sewer
    • WaterSource: Public
    • Heating: Electric, 2 or More Units
    • CarportYN: true
    • ParkingFeatures: Attached Carport
    • Basement: Partially Finished, Slab
    • ExteriorFeatures: Deck
    • HeatingYN: true
    • Utilities: Cable Available
    • PatioAndPorchFeatures: Deck
    • CoolingYN: true
    • FoundationDetails: Slab, Basement Partially Finished
    • RoomsTotal: 5
    • ConstructionMaterials: Brick
    • CoveredSpaces: 1
    • NumberOfPads: 0
    • BuildingAreaSource: Tax Records
    • YearBuiltSource: Assessor
    • StoriesTotal: 2 Story
    • LivingAreaSource: Tax Records
    • CurrentUse: Residential
    • StructureType: Residential
    • Cooling: Central Air, Multi Units
    • SecurityFeatures: Fire Alarm
    • WindowFeatures: Window Treatments, Blinds
    • Appliances: Gas Water Heater
    • InteriorFeatures: Cable TV Available, Smoke/Fire Alarm, Blinds/Mini Blinds, Window Treatments All Remain
    • MlsStatus: Active
    • CoListAgentEmail: corinawrd@outlook.com
    • CoListAgentFullName: Corina Ward

    Price history

    DateEventPrice
    5/26/2023Sold$188,000-6%$102/sqft
    Source: SAMLS #189780 Report a problem
    4/11/2023Pending sale$199,900$108/sqft
    Source: SAMLS #189780 Report a problem
    3/28/2023Listed for sale$199,900+33.3%$108/sqft
    Source: MAAR #535207 Report a problem
    5/4/2022Sold$150,000-10.7%$81/sqft
    Source: Public Record Report a problem
    5/18/2021Listing removed--
    Source: MAAR #472442 Report a problem
    11/19/2020Price change$168,000-3.4%$91/sqft
    Source: COLDWELL BANKER PRESTIGE HOMES AND REAL ESTATE #472442 Report a problem
    9/2/2020Price change$174,000-2%$94/sqft
    Source: COLDWELL BANKER PRESTIGE HOMES AND REAL ESTATE #472442 Report a problem
    5/27/2020Listed for sale$177,600+70.9%$96/sqft
    Source: COLDWELL BANKER PRESTIGE HOMES AND REAL ESTATE #472442 Report a problem
    7/17/2010Listing removed$103,900$56/sqft
    Source: Coldwell Banker Prestige #29751 Report a problem
    6/17/2010Price change$103,900-5.5%$56/sqft
    Source: Systems Engineering, Inc. #135227 Report a problem
    5/15/2010Price change$109,900+5.8%$59/sqft
    Source: Real Estate Disposition #338345 Report a problem
    5/13/2010Price change$103,900-5.5%$56/sqft
    Source: Systems Engineering, Inc. #135227 Report a problem
    4/6/2010Price change$109,900-6.8%$59/sqft
    Source: Coldwell Banker Prestige #29751 Report a problem
    2/26/2010Price change$117,900-3.3%$64/sqft
    Source: Systems Engineering, Inc. #135227 Report a problem
    2/6/2010Listed for sale$121,900$66/sqft
    Source: Systems Engineering, Inc. #135227 Report a problem

    Public tax history

    YearProperty taxesTax assessment
    2024$681 -39.8%$198,660 +28.2%
    2023$1,131 +15.7%$154,960 +16.2%
    2022$977 +13.2%$133,400 +13.8%
    2021$863 -0.8%$117,260 +891.5%
    2018$870 $11,827 -48.6%
    2017$870 -0.4%$23,000 -3.2%
    2016$873 $23,760
    2015$873 +96.4%$23,760 +103.4%
    2014$445 +8.8%$11,680
    2013$409 $11,680
    2012$409 $11,680
    2011$409 $11,680 -51.8%
    2010-- $24,220 +105.6%
    2008$442 $11,780
    2007$442 +82.3%$11,780 +34.8%
    2006$243 $8,740
    2005$243 $8,740
    2004$243 -60.9%$8,740 -49.9%
    2003$620 $17,460
    2002$620 $17,460

    Find assessor info on the county website

    Neighborhood: 36322

    Nearby schools

    GreatSchools rating
    Schools provided by the listing agent
    • High: Daleville High School

    Source: The MLS. This data may not be complete. We recommend contacting the local school district to confirm school assignments for this home.

    Get pre-qualified for a loan
    At Zillow Home Loans, we can pre-qualify you in as little as 5 minutes with no impact to your credit score.

    An equal housing lender. NMLS #10287.