Welcome to this stunning 4 bedroom townhome located in the desirable Drexel Woods of Catonsville. This beautiful residence has been meticulously renovated from top to bottom, offering a fresh and modern ambiance that will surely captivate you. Step inside and be greeted by the spacious and inviting interior. The large family room is the perfect space to entertain and it opens to the newly renovated kitchen. The kitchen features brand new kitchen cabinetry and quartz countertops. Additional features include new stainless appliances, new fixtures and ample kitchen table space. The gorgeous powder room has been totally renovated to include new vanity, commode, fixtures and lighting. As you head upstairs, you'll find three generously sized bedrooms, each offering a peaceful retreat for rest and relaxation. The primary bedroom is a true haven, featuring a beautifully renovated en-suite bathroom and plenty of closet space to accommodate your wardrobe. The other two bedrooms offer tons of natural light, new light fixtures and ample closet space. The gorgeous hall bath features new vanity, fixtures and tile flooring. The finished lower level offers a huge rec room with a sunny slider to the huge back yard that backs to trees. The lower level also features a 4th bedroom/office with full windows. closet and access to laundry room. The renovated full bath on the lower level features a new vanity, flooring and fixtures. The laundry is also located on the lower level. Incredibly energy efficient with new windows throughout. The entire home has been thoughtfully updated with fresh paint and new flooring throughout. The main level features luxury vinyl plank flooring and the main and lower level offer new carpet. Additionally, the home features all new fixtures and has been professionally staged. Move in with no worries with the brand new roof!!! One of the best locations in the community, this home features unobstructed views of the incredible Patapsco State Park. Exit your back door and find walking paths to the state park and there are even paths to downtown Ellicott City. Incredible location minutes to Baltimore and BWI, it is perfect for commuters. Don't miss the opportunity to make this your own. Schedule a showing today and experience the beauty and comfort that this home provides.
Sold for $384,900
$384,900
34 Golden Hill Ct, Catonsville, MD 21228
4beds
1,940sqft
Townhouse
Built in 1980
1,742 Square Feet Lot
$396,100 Zestimate®
$198/sqft
$2,570 Estimated rent
Home value
$396,100
$376,000 - $416,000
$2,570/mo
Zestimate® history
Owner options
List your home for rent
$2,570/mo
Rent Zestimate®
Find your next renter with Zillow Rental Manager. Plus, with online applications, you can quickly screen prospective tenants – for free.
$2,570/mo
Rent Zestimate®
Refinance and save
$2,865/mo
Est. payment
Refinancing to a lower rate could help reduce your monthly payments and save thousands over the life of the loan.
$2,865/mo
Est. payment
Explore your selling options
Work with a Zillow partner agent
Leverage their expertise and Zillow's premium Showcase listings to get your home seen by more buyers.
Get startedList with your own agent
Get your home in front of millions of buyers by listing it on Zillow.
Learn how to do itSell it yourself
Take full control of how buyers see your home on Zillow by listing For Sale by Owner (FSBO).
List your homeWhat's special
Newly renovated kitchenGorgeous hall bathFresh paintBrand new roofNew vanityNew light fixturesFull windows
Zillow last checked:
Listing updated:
Listed by:
Melissa Murray 443-995-2626,
Compass
Bought with:
Myung S Ryu, 599581
S & S Realty & Investment, LLC
Source: Bright MLS,MLS#: MDBC2082682
Facts & features
Interior
Bedrooms & bathrooms
- Bedrooms: 4
- Bathrooms: 3
- Full bathrooms: 3
Rooms
- Room types: Dining Room, Primary Bedroom, Bedroom 2, Bedroom 3, Bedroom 4, Kitchen, Family Room, Laundry, Recreation Room, Bathroom 3, Primary Bathroom, Full Bath
Basement
- Area: 680
Heating
- Heat Pump, Electric
Cooling
- Heat Pump, Electric
Appliances
- Included: Dishwasher, Disposal, Oven/Range - Electric, Refrigerator, Electric Water Heater
- Laundry: Laundry Room
Features
- Family Room Off Kitchen, Open Floorplan, Kitchen - Gourmet, Kitchen - Table Space, Primary Bath(s)
- Flooring: Carpet
- Basement: Heated,Improved,Full,Exterior Entry,Walk-Out Access,Windows
- Has fireplace: No
Interior area
- Total structure area: 2,040
- Total interior livable area: 1,940 sqft
- Finished area above ground: 1,360
- Finished area below ground: 580
Property
Parking
- Parking features: Parking Lot
Accessibility
- Accessibility features: None
Features
- Levels: Three
- Stories: 3
- Pool features: None
- Has view: Yes
- View description: Trees/Woods
Lot
- Size: 1,742 Square Feet
- Features: Backs - Parkland, Backs to Trees, Cul-De-Sac
Details
- Additional structures: Above Grade, Below Grade
- Parcel number: 04011800006875
- Zoning: R
- Special conditions: Standard
Construction
Type & style
- Home type: Townhouse
- Architectural style: Colonial
- Property subtype: Townhouse
Materials
- Brick
- Foundation: Permanent
- Roof: Asphalt
Condition
- New construction: No
- Year built: 1980
Utilities & green energy
- Sewer: Public Sewer
- Water: Public
- Utilities for property: Cable Available
Community & HOA
Community
- Subdivision: Drexel Woods
HOA
- Has HOA: Yes
- Services included: Common Area Maintenance, Snow Removal
- HOA fee: $420 annually
- HOA name: WEST PROPERTY MANAGEMENT
Location
- Region: Catonsville
Financial & listing details
- Price per square foot: $198/sqft
- Tax assessed value: $234,800
- Annual tax amount: $2,846
- Date on market: 11/17/2023
- Listing agreement: Exclusive Right To Sell
- Ownership: Fee Simple
Price history
| Date | Event | Price |
|---|---|---|
| 3/13/2024 | Sold | $384,900-1.3%$198/sqft |
Source:  Bright MLS #MDBC2082682 Report a problem Bright MLS #MDBC2082682 Report a problem | ||
| 2/12/2024 | Contingent | $389,900$201/sqft |
Source: Bright MLS #MDBC2082682 Report a problem | ||
| 2/10/2024 | Listed for sale | $389,900+1.3%$201/sqft |
Source: Bright MLS #MDBC2082682 Report a problem | ||
| 2/5/2024 | Contingent | $384,900$198/sqft |
Source: Bright MLS #MDBC2082682 Report a problem | ||
| 1/31/2024 | Listed for sale | $384,900$198/sqft |
Source: Bright MLS #MDBC2082682 Report a problem | ||
| 1/29/2024 | Contingent | $384,900$198/sqft |
Source: Bright MLS #MDBC2082682 Report a problem | ||
| 1/17/2024 | Listed for sale | $384,900-3.5%$198/sqft |
Source: Bright MLS #MDBC2082682 Report a problem | ||
| 1/3/2024 | Contingent | $399,000$206/sqft |
Source: Bright MLS #MDBC2082682 Report a problem | ||
| 11/17/2023 | Listed for sale | $399,000+69.8%$206/sqft |
Source: Bright MLS #MDBC2082682 Report a problem | ||
| 8/24/2023 | Sold | $235,000$121/sqft |
Source: Bright MLS #MDBC2074308 Report a problem | ||
| 7/30/2023 | Pending sale | $235,000+128.2%$121/sqft |
Source: Bright MLS #MDBC2074308 Report a problem | ||
| 4/10/1998 | Sold | $103,000$53/sqft |
Source: Public Record Report a problem | ||
Public tax history
| Year | Property taxes | Tax assessment |
|---|---|---|
| 2025 | $3,996 +34.1% | $287,867 +17.1% |
| 2024 | $2,980 +4.7% | $245,900 +4.7% |
| 2023 | $2,846 +5% | $234,800 -4.5% |
| 2022 | $2,711 +5.2% | $245,900 +15.7% |
| 2021 | $2,577 +3.2% | $212,600 +3.2% |
| 2020 | $2,497 +3.3% | $206,000 -3.1% |
| 2019 | $2,417 +3.4% | $212,600 +10.3% |
| 2018 | $2,337 +3.5% | $192,800 +3.5% |
| 2017 | $2,258 +10.8% | $186,333 +3.6% |
| 2016 | $2,038 | $179,867 +3.7% |
| 2015 | $2,038 | $173,400 |
| 2014 | $2,038 | $173,400 |
| 2013 | -- | $173,400 -10.4% |
| 2012 | -- | $193,600 |
| 2011 | -- | $193,600 |
| 2010 | -- | $193,600 -26.5% |
| 2009 | -- | $263,390 +20.1% |
| 2008 | -- | $219,400 +25.1% |
| 2007 | -- | $175,410 +33.5% |
| 2006 | -- | $131,420 +8% |
| 2005 | -- | $121,670 +8.7% |
| 2004 | -- | $111,920 +9.5% |
| 2003 | -- | $102,170 |
| 2002 | -- | $102,170 |
| 2001 | -- | $102,170 |
Find assessor info on the county website
Neighborhood: 21228
Nearby homes
- $354,300-- bd3 ba1.6k sqft36 Golden Hill Ct, Baltimore, MD 21228Off Market
- $342,8003 bd3 ba1.6k sqft38 Golden Hill Ct, Baltimore, MD 21228Off Market
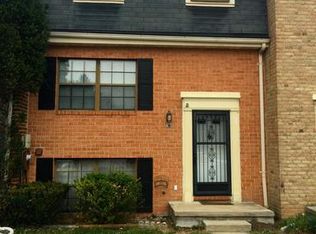
- $381,0004 bd3 ba1.9k sqft30 Golden Hill Ct, Baltimore, MD 21228Off Market

- $389,0004 bd3 ba2.1k sqft32 Golden Hill Ct, Catonsville, MD 21228Off Market
- $359,800-- bd2 ba1.4k sqft40 Golden Hill Ct, Baltimore, MD 21228Off Market
- $361,800-- bd2 ba1.4k sqft28 Golden Hill Ct, Baltimore, MD 21228Off Market
- $365,0003 bd3 ba1.8k sqft21 Golden Hill Ct, Baltimore, MD 21228Sold
- $382,7003 bd3 ba1.8k sqft19 Golden Hill Ct, Catonsville, MD 21228Off Market
Nearby schools
GreatSchools rating
- 8/10Woodbridge Elementary SchoolGrades: PK-5Distance: 0.8 mi
- 1/10Southwest AcademyGrades: 6-8Distance: 2 mi
- 3/10Woodlawn High SchoolGrades: 9-12Distance: 2.5 mi
Schools provided by the listing agent
- District: Baltimore County Public Schools
Source: Bright MLS. This data may not be complete. We recommend contacting the local school district to confirm school assignments for this home.
Get a cash offer in 3 minutes
Find out how much your home could sell for in as little as 3 minutes with a no-obligation cash offer.
Estimated market value
$396,100
Get a cash offer in 3 minutes
Find out how much your home could sell for in as little as 3 minutes with a no-obligation cash offer.
Estimated market value
$396,100
- Maryland
- Baltimore County
- Catonsville
- 21228
- 34 Golden Hill Ct
Nearby cities
Nearby zip codes
Other Catonsville Topics
