Desirable 55+ community located on Long Island's beautiful North Fork which affords a life style convenient to boating, beaches, farms, wineries, shopping, and Northwell Health. The Applegate model offers a spacious open concept consisting of living room with gas fireplace and separate dining area. Spacious eat in kitchen with center island opening onto patio for relaxing., Additional information: Appearance:Excellent,Min Age:55
Sold for $645,000
$645,000
34 Golden Spruce Drive #34, Calverton, NY 11933
4beds
2,111sqft
Condominium, Residential
Built in 2005
-- sqft lot
$737,000 Zestimate®
$306/sqft
$5,533 Estimated rent
Home value
$737,000
$700,000 - $781,000
$5,533/mo
Zestimate® history
Owner options
List your home for rent
$5,533/mo
Rent Zestimate®
Find your next renter with Zillow Rental Manager. Plus, with online applications, you can quickly screen prospective tenants – for free.
$5,533/mo
Rent Zestimate®
Refinance and save
$4,414/mo
Est. payment
Refinancing to a lower rate could help reduce your monthly payments and save thousands over the life of the loan.
$4,414/mo
Est. payment
Explore your selling options
Work with a Zillow partner agent
Leverage their expertise and Zillow's premium Showcase listings to get your home seen by more buyers.
Get startedList with your own agent
Get your home in front of millions of buyers by listing it on Zillow.
Learn how to do itSell it yourself
Take full control of how buyers see your home on Zillow by listing For Sale by Owner (FSBO).
List your homeWhat's special
Zillow last checked:
Listing updated:
Listed by:
Helen K. Munro,
Bagshaw Real Estate L.L.C 631-727-3713
Bought with:
Doreen Kelly, 40KE1106890
Howard Hanna Coach
Source: OneKey® MLS as distributed by MLS GRID,MLS#: L3504786
Facts & features
Interior
Bedrooms & bathrooms
- Bedrooms: 4
- Bathrooms: 3
- Full bathrooms: 3
Heating
- Forced Air
Cooling
- Central Air
Appliances
- Included: Dishwasher, Dryer, Microwave, Refrigerator, Washer, Gas Water Heater
Features
- Chandelier
- Flooring: Carpet
- Windows: Blinds, Double Pane Windows, Screens
- Has basement: No
- Attic: Partial
- Number of fireplaces: 1
Interior area
- Total structure area: 2,111
- Total interior livable area: 2,111 sqft
Property
Parking
- Total spaces: 2
- Parking features: Attached
- Garage spaces: 2
Features
- Levels: Two
- Patio & porch: Patio, Porch
- Exterior features: Mailbox
- Has private pool: Yes
- Pool features: In Ground
- Has spa: Yes
Lot
- Size: 0.35 Acres
- Features: Near Public Transit, Near Shops, Sprinklers In Front, Sprinklers In Rear
Details
- Parcel number: 0600081010100041000
Construction
Type & style
- Home type: Condo
- Property subtype: Condominium, Residential
Materials
- Aluminum Siding, Vinyl Siding
Condition
- Year built: 2005
Details
- Builder model: Applegate
Utilities & green energy
- Sewer: Public Sewer
- Water: Public
- Utilities for property: Trash Collection Private
Community & HOA
Community
- Features: Clubhouse, Pool, Tennis Court(s)
- Senior community: Yes
- Subdivision: Windcrest East
HOA
- Has HOA: No
- Amenities included: Gated, Spa/Hot Tub
- Services included: Maintenance Structure, Maintenance Grounds, Pool Service, Sewer, Snow Removal, Trash, Water
Location
- Region: Calverton
Financial & listing details
- Price per square foot: $306/sqft
- Annual tax amount: $6,144
- Date on market: 11/21/2024
- Listing agreement: Exclusive Right To Sell
- Inclusions: , Chandelier(s), Dishwasher, Door Hardware, Dryer, Mailbox, Microwave, Refrigerator, Screens, Shades/Blinds, Wall to Wall Carpet, Washer
Price history
| Date | Event | Price |
|---|---|---|
| 11/13/2023 | Sold | $645,000-3.7%$306/sqft |
Source:  OneKey® MLS as distributed by MLS GRID #L3504786 Report a problem OneKey® MLS as distributed by MLS GRID #L3504786 Report a problem | ||
| 10/20/2023 | Pending sale | $670,000$317/sqft |
Source: OneKey® MLS as distributed by MLS GRID #3504786 Report a problem | ||
| 10/19/2023 | Listing removed | -- |
Source: OneKey® MLS as distributed by MLS GRID #3504786 Report a problem | ||
| 10/18/2023 | Listed for sale | $670,000$317/sqft |
Source: OneKey® MLS as distributed by MLS GRID #3504786 Report a problem | ||
| 10/10/2023 | Listing removed | -- |
Source: OneKey® MLS as distributed by MLS GRID #3504786 Report a problem | ||
| 9/16/2023 | Listed for sale | $670,000$317/sqft |
Source: OneKey® MLS as distributed by MLS GRID #3504786 Report a problem | ||
Public tax history
Tax history is unavailable.
Neighborhood: 11933
Nearby homes
- $645,0004 bd3 ba2.1k sqft34 Golden Spruce Dr, Calverton, NY 11933Sold
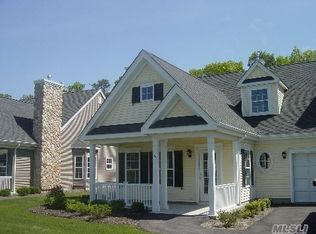
- $755,9004 bd3 ba2.1k sqft32 Golden Spruce Dr, Calverton, NY 11933Off Market
- $724,7003 bd3 ba1.8k sqft38 Golden Spruce Dr, Baiting Hollow, NY 11933Off Market
- $612,7004 bd3 ba1.5k sqft30 Golden Spruce Dr, Calverton, NY 11933Off Market
- $659,0004 bd3 ba2.1k sqft36 Golden Spruce Dr, Calverton, NY 11933Sold
- $726,1004 bd3 ba2.4k sqft15 Golden Spruce Dr, Calverton, NY 11933Off Market
- $613,0002 bd1 ba1.5k sqft28 Golden Spruce Dr, Calverton, NY 11933Off Market
- $605,5002 bd1 ba1.5k sqft14 Green Ash St, Calverton, NY 11933Sold
- $694,2003 bd3 ba2.1k sqft40 Golden Spruce Dr, Calverton, NY 11933Off Market
Nearby schools
GreatSchools rating
- 2/10Riley Avenue SchoolGrades: PK-4Distance: 1.7 mi
- 3/10Riverhead Middle SchoolGrades: 6-8Distance: 1.9 mi
- 3/10Riverhead Senior High SchoolGrades: 9-12Distance: 1.8 mi
Schools provided by the listing agent
- Elementary: Riley Avenue School
- Middle: Riverhead Middle School
- High: Riverhead Senior High School
Source: OneKey® MLS as distributed by MLS GRID. This data may not be complete. We recommend contacting the local school district to confirm school assignments for this home.
Get a cash offer in 3 minutes
Find out how much your home could sell for in as little as 3 minutes with a no-obligation cash offer.
Estimated market value
$737,000
Get a cash offer in 3 minutes
Find out how much your home could sell for in as little as 3 minutes with a no-obligation cash offer.
Estimated market value
$737,000
- New York
- Suffolk County
- Calverton
- 11933
- 34 Golden Spruce Drive Unit 34
Nearby cities
Nearby zip codes
Other Calverton Topics
