Skip main navigation
Sold for $1,560,000
  • Listing Provided by: Compass
    Bought with: Coldwell Banker Platinum Prop
    $1,560,000

    34 Golf View Dr, Trabuco Canyon, CA 92679

    4beds
    2,799sqft
    Single Family Residence
    Built in 1994
    5,670 Square Feet Lot
    $1,758,700 Zestimate®
    $557/sqft
    $6,289 Estimated rent

    Home value

    $1,758,700

    $1.67M - $1.86M

    $6,289/mo

    Zestimate® history
    Loading
    Loading...

    Owner options

    List your home for rent

    $6,289/mo

    Rent Zestimate®

    Find your next renter with Zillow Rental Manager. Plus, with online applications, you can quickly screen prospective tenants – for free.

    Learn more

    $6,289/mo

    Rent Zestimate®

    Refinance and save

    $9,950/mo

    Est. payment

    Refinancing to a lower rate could help reduce your monthly payments and save thousands over the life of the loan.

    See today's rates

    $9,950/mo

    Est. payment

    Explore your selling options

    Work with a Zillow partner agent

    Leverage their expertise and Zillow's premium Showcase listings to get your home seen by more buyers.

    Get started

    List with your own agent

    Get your home in front of millions of buyers by listing it on Zillow.

    Learn how to do it

    Sell it yourself

    Take full control of how buyers see your home on Zillow by listing For Sale by Owner (FSBO).

    List your home

    What's special

    Picturesque golf coursePlayground areasLighted tennis courtsSoaring ceilingsNewer hvacNew carpet throughoutAl fresco dining
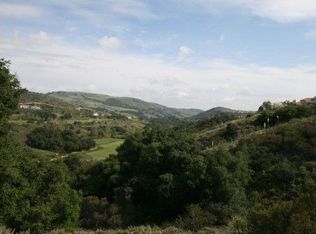
    Welcome to this stunning home located on the first fairway of the private Jack Nicklaus Signature Golf course. Situated in the prestigious 24-hour guard-gated community of Dove Canyon, this property offers a luxurious and serene lifestyle. As you enter, you'll be greeted by incredible views of the Saddleback mountains and the picturesque golf course, visible from the backyard and throughout the home. The remodeled and move-in ready interior boasts a model-perfect look with newer upgrades throughout. Step onto the brand new wood look luxury vinyl flooring that flows seamlessly throughout the main living areas and find new carpet throughout the upstairs bedrooms. The kitchen features new stainless steel appliances, creating a sleek and contemporary feel. Additional updates include newer HVAC, water heater, and outdoor pergola. The soaring ceilings and open concept design create an airy and spacious ambiance. All bedrooms are en-suite, providing privacy and convenience for family members and guests alike. The primary bedroom showcases a cozy fireplace, offering a relaxing retreat. The yard is an outdoor oasis, complete with a built-in barbecue for al fresco dining and entertaining. This prestigious community offers an array of amenities, including lighted tennis courts, picnic and playground areas, and a sparkling pool. Additionally, residents have access to miles of hiking and bike trails, allowing for an active and healthy lifestyle.

    Zillow last checked:

    Listing updated:

    Listing Provided by:

    Ben Tate DRE #01871507 949-546-6260,

    Compass,

    Jerry LaMott DRE #00469045 949-472-9191,

    Compass

    Bought with:

    Masoud Ardalan, DRE #01929682

    Coldwell Banker Platinum Prop

    Source: CRMLS,MLS#: OC23105778MLS LogoOriginating MLS: California Regional MLS

    Facts & features

    Interior

    Bedrooms & bathrooms
    • Bedrooms: 4
    • Bathrooms: 5
    • Full bathrooms: 3
    • 3/4 bathrooms: 1
    • 1/2 bathrooms: 1
    • Main level bathrooms: 2
    • Main level bedrooms: 1
    Primary bedroom
    • Features: Primary Suite
    Bedroom
    • Features: Bedroom on Main Level
    Bathroom
    • Features: Bathtub, Dual Sinks, Separate Shower
    Kitchen
    • Features: Kitchen Island
    Other
    • Features: Walk-In Closet(s)
    Heating
    • Forced Air
    Cooling
    • Central Air
    Appliances
    • Included: Dishwasher, Gas Cooktop, Disposal, Microwave
    • Laundry: Inside, Laundry Room
    Features
    • Breakfast Area, Cathedral Ceiling(s), Separate/Formal Dining Room, Granite Counters, Pantry, Bedroom on Main Level, Primary Suite, Walk-In Closet(s)
    • Flooring: Vinyl
    • Has fireplace: Yes
    • Fireplace features: Family Room, Living Room, Primary Bedroom
    • Common walls with other units/homes: No Common Walls
    Interior area
    • Total interior livable area: 2,799 sqft

    Property

    Parking
    • Total spaces: 3
    • Parking features: Direct Access, Driveway, Garage
    • Attached garage spaces: 3
    Features
    • Levels: Two
    • Stories: 2
    • Entry location: 1
    • Pool features: Association
    • Has spa: Yes
    • Spa features: Association
    • Has view: Yes
    • View description: Golf Course, Hills, Mountain(s), Panoramic
    Lot
    • Size: 5,670 sqft
    • Features: Back Yard, Cul-De-Sac, Front Yard, Landscaped, On Golf Course
    Details
    • Parcel number: 80476144
    • Special conditions: Standard

    Construction

    Type & style
    • Home type: SingleFamily
    • Property subtype: Single Family Residence
    Condition
    • Updated/Remodeled
    • New construction: No
    • Year built: 1994

    Utilities & green energy

    • Sewer: Public Sewer
    • Water: Public

    Community & neighborhood

    Security
    • Security features: Carbon Monoxide Detector(s), Gated Community, Gated with Attendant, Smoke Detector(s)
    Community
    • Community features: Golf, Park, Sidewalks, Gated
    Location
    • Region: Trabuco Canyon
    • Subdivision: Club Collection (Dcc)

    HOA & financial

    HOA
    • Has HOA: Yes
    • HOA fee: $300 monthly
    • Amenities included: Controlled Access, Playground, Pool, Guard
    • Association name: Dove Canyon
    • Association phone: 949-855-1800

    Other

    Other facts
    • Listing terms: Cash,Cash to New Loan

    Price history

    DateEventPrice
    7/28/2023Sold$1,560,000-2.2%$557/sqft
    Source: CRMLS #OC23105778 Report a problem
    7/27/2023Pending sale$1,595,000$570/sqft
    Source: CRMLS #OC23105778 Report a problem
    7/14/2023Contingent$1,595,000$570/sqft
    Source: CRMLS #OC23105778 Report a problem
    7/7/2023Listed for sale$1,595,000+55.6%$570/sqft
    Source: CRMLS #OC23105778 Report a problem
    10/2/2017Listing removed$4,500$2/sqft
    Source: Bullock Russell RE Services #OC17212699 Report a problem
    9/30/2017Listing removed$1,025,000$366/sqft
    Source: Bullock Russell RE Services #OC17118460 Report a problem
    9/15/2017Listed for rent$4,500$2/sqft
    Source: Bullock Russell RE Services #OC17212699 Report a problem
    6/9/2017Price change$1,025,000-1.9%$366/sqft
    Source: Bullock Russell RE Services #OC17118460 Report a problem
    6/9/2017Listing removed$4,500$2/sqft
    Source: Bullock Russell RE Services #OC17118595 Report a problem
    5/28/2017Listed for rent$4,500+18.4%$2/sqft
    Source: Bullock Russell RE Services #OC17118595 Report a problem
    5/27/2017Listed for sale$1,045,000+74.2%$373/sqft
    Source: Bullock Russell RE Services #OC17118460 Report a problem
    9/10/2011Listing removed$3,800$1/sqft
    Source: FRANKLIN REALTY #U11003664 Report a problem
    8/27/2011Listed for rent$3,800$1/sqft
    Source: FRANKLIN REALTY #U11003664 Report a problem
    6/15/2011Sold$600,000+9.1%$214/sqft
    Source: Public Record Report a problem
    5/17/2011Listed for sale$549,999$196/sqft
    Source: Coldwell Banker Residential Brokerage - Irvine #S634424 Report a problem
    2/13/2011Listing removed$549,999$196/sqft
    Source: NRT California #S634424 Report a problem
    12/4/2010Price change$549,999-15.4%$196/sqft
    Source: NRT California #S634424 Report a problem
    11/6/2010Price change$649,999-7.1%$232/sqft
    Source: NRT California #S634424 Report a problem
    10/19/2010Price change$699,999-6.7%$250/sqft
    Source: NRT California #S634424 Report a problem
    10/4/2010Listed for sale$749,999-25%$268/sqft
    Source: NRT California #S634424 Report a problem
    8/2/2004Sold$1,000,000+143.9%$357/sqft
    Source: Public Record Report a problem
    1/15/1998Sold$410,000+2.2%$146/sqft
    Source: Public Record Report a problem
    6/17/1997Sold$401,000+15.6%$143/sqft
    Source: Public Record Report a problem
    6/3/1994Sold$347,000$124/sqft
    Source: Public Record Report a problem

    Public tax history

    YearProperty taxesTax assessment
    2025$16,066 +1.7%$1,591,200 +2%
    2024$15,798 +111.2%$1,560,000 +111.1%
    2023$7,482 +1.9%$738,851 +2%
    2022$7,339 +2%$724,364 +2%
    2021$7,198 +1%$710,161 +1%
    2020$7,126 $702,880 +2%
    2019$7,126 +2%$689,099 +2%
    2018$6,986 +4%$675,588 +2%
    2017$6,718 $662,342 +2%
    2016$6,718 +2%$649,355 +1.5%
    2015$6,590 +3.5%$639,602 +2%
    2014$6,366 $627,074 +4.5%
    2013-- $600,000
    2012-- $600,000 -18.5%
    2011-- $736,000 -2.7%
    2010-- $756,500
    2009-- $756,500 -14.3%
    2008-- $883,000 -15.1%
    2007-- $1,040,400 +2%
    2006-- $1,020,000 +2%
    2005-- $1,000,000 +117.2%
    2004-- $460,457 +1.9%
    2003-- $452,018 +2%
    2002-- $443,155 +2%
    2001$9,205 +3%$434,466 +2%
    2000$8,937 $425,948

    Find assessor info on the county website

    Neighborhood: 92679

    Nearby schools

    GreatSchools rating
    Schools provided by the listing agent
    • Elementary: Tijeras Creek
    • Middle: Las Flores
    • High: Tesoro

    Source: CRMLS. This data may not be complete. We recommend contacting the local school district to confirm school assignments for this home.

    Get a cash offer in 3 minutes
    Find out how much your home could sell for in as little as 3 minutes with a no-obligation cash offer.
    Estimated market value
    $1,758,700
    Get a cash offer in 3 minutes
    Find out how much your home could sell for in as little as 3 minutes with a no-obligation cash offer.
    Estimated market value
    $1,758,700