Skip main navigation
Off market
Street View
  • $637,200

    34 Goodwin St #34, Stamford, CT 06906

    3beds
    1baths
    2,366sqft
    Townhouse
    Built in 1976
    -- sqft lot
    $637,200 Zestimate®
    $269/sqft
    $3,837 Estimated rent

    Home value

    $637,200

    $561,000 - $720,000

    $3,837/mo

    Zestimate® history
    Loading
    Loading...

    Owner options

    List your home for rent

    $3,837/mo

    Rent Zestimate®

    Find your next renter with Zillow Rental Manager. Plus, with online applications, you can quickly screen prospective tenants – for free.

    Learn more

    $3,837/mo

    Rent Zestimate®

    Refinance and save

    $4,280/mo

    Est. payment

    Refinancing to a lower rate could help reduce your monthly payments and save thousands over the life of the loan.

    See today's rates

    $4,280/mo

    Est. payment

    Explore your selling options

    Work with a Zillow partner agent

    Leverage their expertise and Zillow's premium Showcase listings to get your home seen by more buyers.

    Get started

    List with your own agent

    Get your home in front of millions of buyers by listing it on Zillow.

    Learn how to do it

    Sell it yourself

    Take full control of how buyers see your home on Zillow by listing For Sale by Owner (FSBO).

    List your home

    What's special

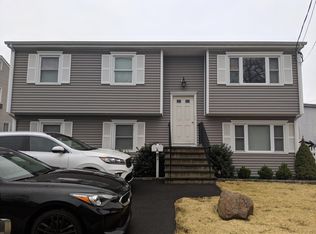
    3 bedroom Duplex with updated 1.5 bath with LL Family room (not included in Sq Ft) on a quite dead end st. Walking distance to Glenbrook RR station, bus and shops. Eat in Kitchen with SS appliances, Washer and Dryer, Walk Out Private Deck overlooking backyard. Economic GAS HEAT. Attic will be excluded for access. Plenty of additional storage in the unit. The Owners reserve the right to meet Tenants. GOOD Credit History, Credit Check and 2 months Security is a MUST.

    This property is off market, which means it's not currently listed for sale or rent on Zillow. This may be different from what's available on other websites or public sources.
    Facts & features

    Interior

    Bedrooms & bathrooms
    • Bedrooms: 3
    • Bathrooms: 1.5
    Heating
    • Baseboard, Electric, Gas
    Cooling
    • Other
    Appliances
    • Included: Dishwasher, Dryer, Refrigerator, Washer
    • Laundry: In Unit
    Interior area
    • Total interior livable area: 2,366 sqft

    Property

    Features
    • Exterior features: Vinyl

    Construction

    Type & style
    • Home type: Townhouse
    Condition
    • Year built: 1976

    Community & neighborhood

    Community
    • Community features: Fitness Center
    Location
    • Region: Stamford

    Other

    Other facts
    • Appliances \ Appliances \ Electric Cooktop
    • ArchitecturalStyle \ Half Duplex
    • AssociationYN \ 0
    • Balcony
    • Basement \ Basement \ Full
    • Basement \ Basement \ Liveable Space
    • Basement \ Basement \ Partially Finished
    • Basement \ Basement \ Storage Space
    • BelowGradeFinishedArea \ 700
    • Cable TV Ready
    • CommonWalls \ End Unit
    • Community Features \ CommunityFeatures \ Fitness Center
    • Community Features \ CommunityFeatures \ Park
    • Community Features \ CommunityFeatures \ Public Transportation
    • Community Features \ CommunityFeatures \ Shopping/Mall
    • Community Features \ CommunityFeatures \ Walk to Bus Lines
    • CommunityFeatures \ Park
    • CommunityFeatures \ Shopping\Mall
    • CommunityFeatures \ Walk to Bus Lines
    • Cooling System: Window Mounted Air Conditioning
    • CoolingYN \ true
    • Dates \ YearBuiltSource \ Public Records
    • DoorFeatures \ Storm Door(s)
    • Elementary School: Per Board of Ed
    • Furnished \ Yearly Unfurnished
    • HOA \ AssociationYN \ 0
    • Heating and Cooling \ CoolingYN \ true
    • Heating and Cooling \ HeatingYN \ true
    • Heating system: Baseboard
    • Heating system: Natural Gas
    • Heating: Electric
    • Heating: Gas
    • HeatingYN \ true
    • High School: Per Board of Ed
    • InteriorFeatures \ Bonus Room
    • LandLeaseAmountFrequency \ Monthly
    • Laundry: In Unit
    • LaundryFeatures \ LL Laundry
    • LaundryFeatures \ Main Level
    • LeaseAmountFrequency \ Monthly
    • Lot \ LotFeatures \ Cul-de-Sac
    • Lot \ LotFeatures \ Level
    • LotFeatures \ Cul-de-Sac
    • LotFeatures \ Level
    • MLS Listing ID: 170217143
    • MLS Name: Smart MLS ZDDP (Smart MLS ZDDP)
    • Materials \ WindowFeatures \ Storm Window(s)
    • NumberOfUnitsTotal \ 2
    • Other Building Features \ PetsAllowed \ No
    • Other Interior Features \ CommonWalls \ End Unit
    • Other Interior Features \ DoorFeatures \ Storm Door(s)
    • Other Interior Features \ Furnished \ Yearly Unfurnished
    • Other Interior Features \ InteriorFeatures \ Bonus Room
    • Other Interior Features \ LaundryFeatures \ LL Laundry
    • Other Interior Features \ LaundryFeatures \ Main Level
    • Other Rooms \ RoomsTotal \ 6
    • Other \ LandLeaseAmountFrequency \ Monthly
    • Other \ TenantPays \ Air Conditioning
    • Other \ TenantPays \ All Utilities
    • Other \ TenantPays \ Cable TV
    • Other \ TenantPays \ Common Area Maintenance
    • Other \ TenantPays \ Credit Check
    • Other \ TenantPays \ Electricity
    • Other \ TenantPays \ Grounds Care
    • Other \ TenantPays \ Heat
    • Other \ TenantPays \ Hot Water
    • Other \ TenantPays \ Insurance
    • Other \ TenantPays \ Liability Insurance
    • Other \ TenantPays \ Snow Removal
    • Other \ TenantPays \ Water
    • Other \ TotalActualRent \ 2400.00
    • Other \ Zoning \ R5
    • ParkingFeatures \ Assigned
    • Patio \ PatioAndPorchFeatures \ Deck
    • RoomsTotal \ 6
    • Sewer \ Public Sewer
    • Size \ BelowGradeFinishedArea \ 700
    • Size \ NumberOfUnitsTotal \ 2
    • TenantPays \ Air Conditioning
    • TenantPays \ All Utilities
    • TenantPays \ Common Area Maintenance
    • TenantPays \ Credit Check
    • TenantPays \ Electricity
    • TenantPays \ Grounds Care
    • TenantPays \ Heat
    • TenantPays \ Hot Water
    • TenantPays \ Insurance
    • TenantPays \ Liability Insurance
    • TenantPays \ Snow Removal
    • TenantPays \ Water
    • TotalActualRent \ 2400.00
    • Type and Style \ ArchitecturalStyle \ Half Duplex
    • Utilities \ Sewer \ Public Sewer
    • Utilities \ WaterSource \ Public Water Connected
    • Water \ WaterfrontFeatures \ Not Applicable
    • WaterSource \ Public Water Connected
    • WaterfrontFeatures \ Not Applicable
    • WindowFeatures \ Storm Window(s)
    • YearBuiltSource \ Public Records
    • Zoning \ R5

    Price history

    DateEventPrice
    7/31/2019Listing removed$2,400$1/sqft
    Source: AG Prime Realty #170217143 Report a problem
    6/28/2019Listed for rent$2,400$1/sqft
    Source: O'Brien Premier Properties #170210940 Report a problem
    5/30/2018Listing removed$2,400$1/sqft
    Source: AG Prime Realty #170068536 Report a problem
    4/6/2018Listed for rent$2,400$1/sqft
    Source: AG Prime Realty #170068536 Report a problem

    Public tax history

    Tax history is unavailable.

    Neighborhood: Glenbrook

    Nearby schools

    GreatSchools rating
    Get pre-qualified for a loan
    At Zillow Home Loans, we can pre-qualify you in as little as 5 minutes with no impact to your credit score.

    An equal housing lender. NMLS #10287.

    Sell for more on Zillow
    Get a Zillow Showcase℠ listing at no additional cost and you could sell for .
    $637,200
    2% more
    +$12,744
    With Zillow Showcase(estimated)
    $649,944