Skip main navigation
Closed
  • $6,400,000

    34 Grand Corniche Dr, Henderson, NV 89011

    5beds
    9,781sqft
    Single Family Residence
    Built in 2007
    0.3 Acres Lot
    $6,365,800 Zestimate®
    $654/sqft
    $-- Estimated rent

    Home value

    $6,365,800

    $5.86M - $6.94M

    Not available

    Zestimate® history
    Loading
    Loading...

    Owner options

    List your home for rent

    Find your next renter with Zillow Rental Manager. Plus, with online applications, you can quickly screen prospective tenants – for free.

    Learn more
    Refinance and save

    $30,129/mo

    Est. payment

    Refinancing to a lower rate could help reduce your monthly payments and save thousands over the life of the loan.

    See today's rates

    $30,129/mo

    Est. payment

    Explore your selling options

    Work with a Zillow partner agent

    Leverage their expertise and Zillow's premium Showcase listings to get your home seen by more buyers.

    Get started

    List with your own agent

    Get your home in front of millions of buyers by listing it on Zillow.

    Learn how to do it

    Sell it yourself

    Take full control of how buyers see your home on Zillow by listing For Sale by Owner (FSBO).

    List your home

    What's special

    Wading poolMain swimming poolPool bathPrivate waterfront retreatPrivate executive officeWet barWine cellar
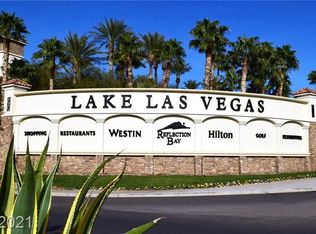
    Experiencе unраralleled wаterfrοnt luxury at 34 Grand Cornichе, a ѕpectacular almost 10,000-square-foot, three-story estate located within the prestigious guard-gated SouthShore at Lake Las Vegas. Designed for grand entertaining and effortless everyday living, this exceptional residence offers 5 bedrooms, 11 bathrooms, and state-of-the-art whole-home automation. Every level is thoughtfully appointed with world-class amenities, including a private executive office, fitness studio, home theater, wine cellar, wet bar, and a luxurious spa featuring a Jacuzzi and dry sauna. Expansive floor-to-ceiling windows and disappearing glass doors frame breathtaking views of the lake and SouthShore golf course while seamlessly blending indoor and outdoor living. The resort-inspired backyard is a private waterfront retreat featuring a wading pool, main swimming pool, outdoor kitchen, pool bath, multiple terraces, and direct access to a private dock with boat included. 34 Grand Corniche offers an extraordinary lifestyle where timeless elegance, exceptional amenities, and unmatched lakefront living come together.

    Zillow last checked:

    Listing updated:

    Listed by:

    Christian H. Carrillo S.0069142 myhomeoffers@gmail.com,

    Signature Real Estate Group

    Bought with:

    Lillie M. Shines, S.0077182

    Coldwell Banker Premier

    Source: LVR,MLS#: 2806506MLS LogoOriginating MLS: Greater Las Vegas Association of Realtors Inc

    Facts & features

    Interior

    Bedrooms & bathrooms
    • Bedrooms: 5
    • Bathrooms: 11
    • Full bathrooms: 4
    • 3/4 bathrooms: 3
    • 1/2 bathrooms: 4
    Rooms
    • Room types: Basement
    Primary bedroom
    • Description: Balcony,Custom Closet,Dressing Room,Pbr Separate From Other,Walk-In Closet(s)
    • Dimensions: 17x18
    Bedroom 2
    • Description: Ceiling Light,Closet,With Bath
    • Dimensions: 18x13
    Bedroom 3
    • Description: Closet,With Bath
    • Dimensions: 16x12
    Bedroom 4
    • Description: Closet,With Bath
    • Dimensions: 11x10
    Bedroom 5
    • Description: Closet,With Bath
    • Dimensions: 13x13
    Primary bathroom
    • Description: Double Sink,Tub With Jets
    Dining room
    • Description: Formal Dining Room
    • Dimensions: 17x10
    Great room
    • Description: Built-In Entertainment Center
    • Dimensions: 28x24
    Kitchen
    • Description: Custom Cabinets,Island,Lighting Recessed,Marble/Stone Flooring,Pantry,Vaulted Ceiling,Walk-in Pantry
    Media room
    • Description: Built-In Entertainment Center
    • Dimensions: 36x22
    Heating
    • Central, Gas, Multiple Heating Units
    Cooling
    • Central Air, Electric, 2 Units
    Appliances
    • Included: Built-In Gas Oven, Dryer, Dishwasher, Disposal, Gas Range, Microwave, Refrigerator, Warming Drawer, Washer
    • Laundry: Electric Dryer Hookup, Laundry Room
    Features
    • Bathroom on Main Level, Bedroom on Main Level, Intercom, Central Vacuum
    • Flooring: Hardwood, Marble
    • Has basement: Yes
    • Number of fireplaces: 4
    • Fireplace features: Bedroom, Family Room, Gas, Great Room
    Interior area
    • Total structure area: 9,781
    • Total interior livable area: 9,781 sqft

    Property

    Parking
    • Total spaces: 3
    • Parking features: Attached, Garage, Private, Guest
    • Attached garage spaces: 3
    Features
    • Stories: 2
    • Patio & porch: Balcony, Covered, Patio
    • Exterior features: Built-in Barbecue, Balcony, Barbecue, Patio, Private Yard, Sprinkler/Irrigation, Water Feature
    • Has private pool: Yes
    • Pool features: Heated, Negative Edge, Waterfall
    • Has spa: Yes
    • Fencing: Partial,Wrought Iron
    • Has view: Yes
    • View description: Golf Course, Lake
    • Has water view: Yes
    • Water view: Lake
    Lot
    • Size: 0.3 Acres
    • Features: Drip Irrigation/Bubblers, Landscaped, Synthetic Grass, < 1/4 Acre
    Details
    • Parcel number: 16022710007
    • Zoning description: Single Family
    • Other equipment: Intercom
    • Horse amenities: None

    Construction

    Type & style
    • Home type: SingleFamily
    • Architectural style: Two Story
    • Property subtype: Single Family Residence
    Materials
    • Roof: Pitched,Tile
    Condition
    • Excellent,Resale
    • Year built: 2007

    Utilities & green energy

    • Electric: Photovoltaics None
    • Sewer: Public Sewer
    • Water: Public
    • Utilities for property: Underground Utilities

    Community & HOA

    Community
    • Security: Prewired, Fire Sprinkler System, Gated Community
    • Subdivision: Monaco Amd
    HOA
    • Has HOA: Yes
    • Amenities included: Basketball Court, Country Club, Gated, Jogging Path, Guard, Security, Tennis Court(s)
    • Services included: Association Management, Reserve Fund, Security
    • HOA fee: $459 quarterly
    • HOA name: LLV/South Shore
    • HOA phone: 702-568-7848
    • Second HOA fee: $1,119 quarterly
    Location
    • Region: Henderson

    Financial & listing details

    • Price per square foot: $654/sqft
    • Tax assessed value: $3,746,786
    • Annual tax amount: $26,551
    • Date on market: 8/10/2026
    • Listing agreement: Exclusive Right To Sell
    • Listing terms: Cash,Conventional
    • Ownership: Single Family Residential

    Price history

    DateEventPrice
    9/17/2026Sold$6,400,000-1.5%$654/sqft
    Source: LVR #2806506 Report a problem
    8/24/2026Pending sale$6,500,000$665/sqft
    Source: LVR #2806506 Report a problem
    8/10/2026Listed for sale$6,500,000+9.2%$665/sqft
    Source: LVR #2806506 Report a problem
    2/23/2023Sold$5,950,000-8.4%$608/sqft
    Source: LVR #2463837 Report a problem
    1/29/2023Pending sale$6,499,000$664/sqft
    Source: LVR #2463837 Report a problem
    1/5/2023Listed for sale$6,499,000-3%$664/sqft
    Source: LVR #2463837 Report a problem
    1/2/2023Listing removed--
    Source: LVR #2437627 Report a problem
    11/20/2022Price change$6,700,000-0.7%$685/sqft
    Source: LVR #2437627 Report a problem
    9/14/2022Listed for sale$6,750,000-2.9%$690/sqft
    Source: LVR #2437627 Report a problem
    9/5/2022Listing removed--
    Source: BHHS broker feed Report a problem
    5/7/2022Listed for sale$6,950,000-12.6%$711/sqft
    Source: LVR #2394311 Report a problem
    9/28/2021Listed for sale$7,950,000+27.2%$813/sqft
    Source: LVR #2329188 Report a problem
    7/6/2021Listing removed--
    Source: LVR #2287552 Report a problem
    4/16/2021Price change$6,249,0000%$639/sqft
    Source: LVR #2287552 Report a problem
    1/6/2021Listed for sale$6,250,000+5%$639/sqft
    Source: LVR #2257973 Report a problem
    11/17/2020Listing removed$5,950,000$608/sqft
    Source: Luxurious Real Estate #2191006 Report a problem
    4/9/2020Listing removed$50,000$5/sqft
    Source: Huntington & Ellis, A Real Est #2184219 Report a problem
    4/6/2020Listed for rent$50,000$5/sqft
    Source: Huntington & Ellis, A Real Est #2184219 Report a problem
    3/6/2020Listed for sale$5,950,000+16.7%$608/sqft
    Source: Huntington & Ellis, A Real Est #2177352 Report a problem
    6/9/2008Sold$5,100,000+937.4%$521/sqft
    Source: Public Record Report a problem
    8/18/2005Sold$491,617-66.7%$50/sqft
    Source: Public Record Report a problem
    5/19/2005Sold$1,475,000$151/sqft
    Source: Public Record Report a problem
    7/22/2004Sold$1,475,000$151/sqft
    Source: Public Record Report a problem

    Public tax history

    YearProperty taxesTax assessment
    2026$26,552 +3%$1,311,375 -3.4%
    2025$25,780 +3%$1,356,939 +15.3%
    2024$25,029 +3%$1,177,140 +12.6%
    2023$24,300 +3%$1,045,103 +9.2%
    2022$23,590 +7.7%$956,897 +1.1%
    2021$21,903 +6.7%$946,587 -7.8%
    2020$20,526 +4.8%$1,026,231 +9.2%
    2019$19,586 +6.9%$939,728
    2018$18,320 $939,728 +2.9%
    2017$18,320 $913,067 +44.7%
    2016$18,320 -0.1%$630,854 -0.3%
    2015$18,345 $633,048 -6.8%
    2014$18,345 $679,027
    2013-- $679,027 +12.8%
    2012-- $601,855 -33.2%
    2011-- $900,471 -11.6%
    2010-- $1,018,523 -29.8%
    2009-- $1,451,023 +1%
    2008-- $1,437,162 +9.2%
    2007-- $1,316,648
    Find assessor info on the county website

    Neighborhood: Lake Las Vegas

    Nearby schools

    GreatSchools rating
    Schools provided by the listing agent
    • Elementary: Sewell, C.T.,Sewell, C.T.
    • Middle: Brown B. Mahlon
    • High: Basic Academy

    Source: LVR. This data may not be complete. We recommend contacting the local school district to confirm school assignments for this home.

    Get a cash offer in 3 minutes
    Find out how much your home could sell for in as little as 3 minutes with a no-obligation cash offer.
    Estimated market value

    $6,365,800

    Get a cash offer in 3 minutes
    Find out how much your home could sell for in as little as 3 minutes with a no-obligation cash offer.
    Estimated market value

    $6,365,800