Welcome to this well maintained split level home with two bonus living areas that make it feel much larger than it appears. The main level features a bright living room that opens to the kitchen, complete with an island dining area, microwave, and dishwasher. Upstairs offers 3 bedrooms and 1 full bathroom. The lower level provides a great space for a family room along with access to the garage and half bath. Sliding doors lead to the deck and large fenced in yard. The partially finished basement features recessed lighting and is perfect for a home office, gym, playroom, or workspace. Additional features include washer and dryer and shed. Conveniently located near major highways and just 20 minutes from Providence. This is move in ready and a real must see!!!
Sold for $430,000
$430,000
34 Grandview Dr, West Warwick, RI 02893
3beds
1,380sqft
Single Family Residence
Built in 1965
0.3 Acres Lot
$431,800 Zestimate®
$312/sqft
$2,905 Estimated rent
Home value
$431,800
$397,000 - $471,000
$2,905/mo
Zestimate® history
Owner options
List your home for rent
$2,905/mo
Rent Zestimate®
Find your next renter with Zillow Rental Manager. Plus, with online applications, you can quickly screen prospective tenants – for free.
$2,905/mo
Rent Zestimate®
Refinance and save
$2,280/mo
Est. payment
Refinancing to a lower rate could help reduce your monthly payments and save thousands over the life of the loan.
$2,280/mo
Est. payment
Explore your selling options
Work with a Zillow partner agent
Leverage their expertise and Zillow's premium Showcase listings to get your home seen by more buyers.
Get startedList with your own agent
Get your home in front of millions of buyers by listing it on Zillow.
Learn how to do itSell it yourself
Take full control of how buyers see your home on Zillow by listing For Sale by Owner (FSBO).
List your homeWhat's special
Large fenced in yardWasher and dryerFamily room
Zillow last checked:
Listing updated:
Listed by:
Joshua Deaner 401-556-1116,
Mott & Chace Sotheby's Intl.
Bought with:
Ryan Lineham, RES.0049631
Homistic Real Estate, Inc.
Source: StateWide MLS RI,MLS#: 1413660
Facts & features
Interior
Bedrooms & bathrooms
- Bedrooms: 3
- Bathrooms: 2
- Full bathrooms: 1
- 1/2 bathrooms: 1
Bathroom
- Features: Ceiling Height 7 to 9 ft
- Level: Lower
- Area: 72 Square Feet
- Dimensions: 9
Bathroom
- Features: Ceiling Height 7 to 9 ft
- Level: Lower
- Area: 32 Square Feet
- Dimensions: 8
Other
- Features: Ceiling Height 7 to 9 ft
- Level: Second
- Area: 80 Square Feet
- Dimensions: 10
Other
- Features: Ceiling Height 7 to 9 ft
- Level: Second
- Area: 154 Square Feet
- Dimensions: 14
Other
- Features: Ceiling Height 7 to 9 ft
- Level: Second
- Area: 110 Square Feet
- Dimensions: 10
Dining area
- Features: Ceiling Height 7 to 9 ft
- Level: First
- Area: 77 Square Feet
- Dimensions: 11
Family room
- Features: Ceiling Height 7 to 9 ft
- Level: Lower
- Area: 253 Square Feet
- Dimensions: 23
Kitchen
- Features: Ceiling Height 7 to 9 ft
- Level: First
- Area: 121 Square Feet
- Dimensions: 11
Living room
- Features: Ceiling Height 7 to 9 ft
- Level: First
- Area: 140 Square Feet
- Dimensions: 14
Recreation room
- Features: Ceiling Height 7 to 9 ft
- Level: Lower
- Area: 210 Square Feet
- Dimensions: 15
Heating
- Oil, Forced Water
Cooling
- None
Appliances
- Included: Dishwasher, Dryer, Microwave, Oven/Range, Refrigerator, Washer
Features
- Wall (Dry Wall), Plumbing (Mixed), Insulation (Unknown), Ceiling Fan(s)
- Flooring: Ceramic Tile, Hardwood, Carpet
- Basement: Full,Interior Entry,Partially Finished,Laundry,Playroom,Utility,Workout Room
- Has fireplace: No
- Fireplace features: None
Interior area
- Total structure area: 1,380
- Total interior livable area: 1,380 sqft
- Finished area above ground: 1,380
- Finished area below ground: 0
Property
Parking
- Total spaces: 5
- Parking features: Attached, Integral, Driveway
- Attached garage spaces: 1
- Has uncovered spaces: Yes
Features
- Patio & porch: Deck
- Fencing: Fenced
Lot
- Size: 0.3 Acres
Details
- Parcel number: WWAR01903720000
- Special conditions: Conventional/Market Value
Construction
Type & style
- Home type: SingleFamily
- Architectural style: Raised Ranch
- Property subtype: Single Family Residence
Materials
- Dry Wall, Vinyl Siding
- Foundation: Mixed
Condition
- New construction: No
- Year built: 1965
Utilities & green energy
- Electric: 100 Amp Service
- Utilities for property: Sewer Connected, Water Connected
Community & HOA
Community
- Features: Near Public Transport, Commuter Bus, Golf, Highway Access, Hospital, Interstate, Private School, Public School, Railroad, Recreational Facilities, Restaurants, Schools, Near Shopping, Near Swimming, Tennis
- Subdivision: Wakefield Hills
HOA
- Has HOA: No
Location
- Region: West Warwick
Financial & listing details
- Price per square foot: $312/sqft
- Tax assessed value: $321,700
- Annual tax amount: $4,597
- Date on market: 5/27/2026
Price history
| Date | Event | Price |
|---|---|---|
| 6/24/2026 | Sold | $430,000+7.5%$312/sqft |
Source:  StateWide MLS RI #1413660 Report a problem StateWide MLS RI #1413660 Report a problem | ||
| 6/1/2026 | Pending sale | $399,900$290/sqft |
Source: StateWide MLS RI #1413660 Report a problem | ||
| 5/27/2026 | Listed for sale | $399,900+37.9%$290/sqft |
Source: StateWide MLS RI #1413660 Report a problem | ||
| 8/7/2020 | Sold | $290,000+11.6%$210/sqft |
Source: StateWide MLS RI #1256026 Report a problem | ||
| 6/15/2020 | Pending sale | $259,900$188/sqft |
Source: RE/MAX 1st Choice #1256026 Report a problem | ||
| 6/10/2020 | Listed for sale | $259,900+67.7%$188/sqft |
Source: RE/MAX 1st Choice #1256026 Report a problem | ||
| 2/9/2012 | Sold | $155,000+3.4%$112/sqft |
Source: Agent Provided Report a problem | ||
| 11/25/2011 | Price change | $149,900-3.2%$109/sqft |
Source: isNowListed.com Report a problem | ||
| 10/27/2011 | Listed for sale | $154,900+40.8%$112/sqft |
Source: isNowListed.com Report a problem | ||
| 10/10/2007 | Sold | $110,000-48.6%$80/sqft |
Source: Public Record Report a problem | ||
| 11/4/2003 | Sold | $214,000$155/sqft |
Source: Public Record Report a problem | ||
Public tax history
| Year | Property taxes | Tax assessment |
|---|---|---|
| 2025 | $4,597 -1.9% | $321,700 +28.4% |
| 2024 | $4,684 +2% | $250,600 |
| 2023 | $4,591 +1.5% | $250,600 |
| 2022 | $4,521 +6.3% | $250,600 +35.5% |
| 2021 | $4,255 | $185,000 |
| 2020 | $4,255 -21.6% | $185,000 |
| 2019 | $5,424 +38.9% | $185,000 +28.7% |
| 2018 | $3,906 +3.3% | $143,700 |
| 2017 | $3,781 +1.8% | $143,700 |
| 2016 | $3,713 -1.2% | $143,700 -0.8% |
| 2015 | $3,759 +309% | $144,800 |
| 2014 | $919 -74.3% | $144,800 |
| 2013 | $3,572 +0.8% | $144,800 -12.6% |
| 2011 | $3,544 | $165,600 |
| 2010 | $3,544 -4% | $165,600 -24.5% |
| 2009 | $3,690 +5.6% | $219,400 |
| 2008 | $3,493 +4.3% | $219,400 |
| 2007 | $3,348 +8.6% | $219,400 +26.2% |
| 2006 | $3,083 +91.3% | $173,800 |
| 2004 | $1,612 -44.6% | $173,800 +86.7% |
| 2003 | $2,908 | $93,100 |
Find assessor info on the county website
Neighborhood: 02893
Nearby homes
- $421,0003 bd2 ba1.3k sqft28 Grandview Dr, West Warwick, RI 02893Off Market
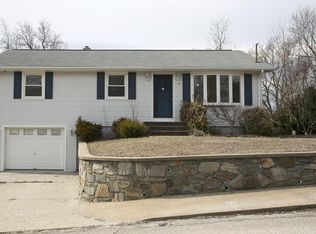
- $376,2002 bd1 ba1.2k sqft133 Wakefield St, West Warwick, RI 02893Off Market
- $392,6003 bd1 ba1k sqft127 Wakefield St, West Warwick, RI 02893Off Market
- $417,3003 bd1 ba1.3k sqft123 Wakefield St, West Warwick, RI 02893Off Market
- $416,2003 bd2 ba1k sqft22 Grandview Dr, West Warwick, RI 02893Off Market
- $380,5003 bd2 ba2.5k sqft33 Grandview Dr, West Warwick, RI 02893Sold
- $437,0003 bd2 ba1.1k sqft39 Grandview Dr, West Warwick, RI 02893Off Market
- $430,0003 bd2 ba1.8k sqft27 Grandview Dr, West Warwick, RI 02893Sold
Nearby schools
GreatSchools rating
- 4/10John F. Deering Middle SchoolGrades: 5-8Distance: 1 mi
- 3/10West Warwick High SchoolGrades: 9-12Distance: 1 mi
- 4/10John F. Horgan SchoolGrades: K-4Distance: 0.7 mi
Get a cash offer in 3 minutes
Find out how much your home could sell for in as little as 3 minutes with a no-obligation cash offer.
Estimated market value
$431,800
Get a cash offer in 3 minutes
Find out how much your home could sell for in as little as 3 minutes with a no-obligation cash offer.
Estimated market value
$431,800
- Rhode Island
- Kent County
- West Warwick
- 02893
- 34 Grandview Dr
Nearby cities
Nearby zip codes
Other West Warwick Topics
