Experience refined living in this beautiful 5-bedroom, 4-bathroom brick home, perfectly nestled among mature shade trees in the gated Hollow at Inwood. This two-story residence features lush landscaping, and an interior designed for ultimate comfort and entertainment. High ceilings and a cozy fireplace set a welcoming tone in the living area, beautifully complemented by a chef's kitchen equipped with stainless steel appliances, an inlay electric stovetop on an island, a secondary peninsula island, double ovens and built in microwave. The breakfast nook, complete with a planning area and additional storage is the perfect spot for morning coffee and casual meals. The luxurious primary suite on the first floor offers an en suite bathroom featuring a clawfoot tub, a separate walk-in shower, heated floors and dual vanities. A second spacious bedroom and full bath on the main level provides added convenience and privacy, making this home ideal for multi-generational living or hosting guests. Upstairs, a generous loft and three additional bedrooms with two full baths offer flexible space for family, guests or hobbies. Step outside to your private backyard oasis adorned with meticulous landscaping, a tranquil pond and a covered patio with ceiling fan - perfect for enjoying serene evenings outdoors. Within walking distance of neighborhood pool, playground and tennis courts. Located in highly desirable area of San Antonio with unbeatable location - easy access to Loop 1604 and minutes from IH10 and Hwy 281.
Sold
Price Unknown
34 grants lake, San Antonio, TX 78248
5beds
3,589sqft
Single Family Residence
Built in 1995
8,450 Square Feet Lot
$-- Zestimate®
$--/sqft
$3,298 Estimated rent
Home value
Not available
Estimated sales range
Not available
$3,298/mo
Zestimate® history
Owner options
List your home for rent
$3,298/mo
Rent Zestimate®
Find your next renter with Zillow Rental Manager. Plus, with online applications, you can quickly screen prospective tenants – for free.
$3,298/mo
Rent Zestimate®
Refinance and save
$251/mo
Est. payment
Refinancing to a lower rate could help reduce your monthly payments and save thousands over the life of the loan.
$251/mo
Est. payment
Explore your selling options
Work with a Zillow partner agent
Leverage their expertise and Zillow's premium Showcase listings to get your home seen by more buyers.
Get startedList with your own agent
Get your home in front of millions of buyers by listing it on Zillow.
Learn how to do itSell it yourself
Take full control of how buyers see your home on Zillow by listing For Sale by Owner (FSBO).
List your homeWhat's special
Zillow last checked:
Listing updated:
Listed by:
Kathy Vogel TREC #532146 (210) 789-6484,
Coldwell Banker D'Ann Harper
Source: LERA MLS,MLS#: 1803304
Facts & features
Interior
Bedrooms & bathrooms
- Bedrooms: 5
- Bathrooms: 4
- Full bathrooms: 4
Primary bedroom
- Area: 285
- Dimensions: 19 x 15
Bedroom 2
- Area: 216
- Dimensions: 18 x 12
Bedroom 3
- Area: 182
- Dimensions: 14 x 13
Bedroom 4
- Area: 168
- Dimensions: 14 x 12
Bedroom 5
- Area: 143
- Dimensions: 13 x 11
Primary bathroom
- Features: Tub/Shower Separate
- Area: 210
- Dimensions: 15 x 14
Dining room
- Area: 156
- Dimensions: 13 x 12
Family room
- Area: 342
- Dimensions: 19 x 18
Kitchen
- Area: 196
- Dimensions: 14 x 14
Living room
- Area: 182
- Dimensions: 14 x 13
Heating
- Central, 2 Units, Natural Gas
Cooling
- Two Central
Appliances
- Included: Cooktop, Built-In Oven, Self Cleaning Oven, Microwave, Disposal, Dishwasher, Plumbed For Ice Maker, Water Softener Owned, Gas Water Heater, Plumb for Water Softener, Electric Cooktop, Down Draft, Double Oven, 2+ Water Heater Units
- Laundry: Main Level, Laundry Room, Washer Hookup, Dryer Connection
Features
- Three Living Area, Eat-in Kitchen, Two Eating Areas, Kitchen Island, Breakfast Bar, Game Room, Utility Room Inside, Secondary Bedroom Down, 1st Floor Lvl/No Steps, High Ceilings, Walk-In Closet(s), Master Downstairs, Ceiling Fan(s), Chandelier, Solid Counter Tops, Programmable Thermostat
- Flooring: Carpet, Ceramic Tile, Wood
- Windows: Double Pane Windows, Window Coverings
- Has basement: No
- Attic: Pull Down Storage,Floored,Pull Down Stairs
- Number of fireplaces: 1
- Fireplace features: One, Family Room
Interior area
- Total structure area: 3,589
- Total interior livable area: 3,589 sqft
Property
Parking
- Total spaces: 2
- Parking features: Two Car Garage, Attached, Garage Door Opener
- Attached garage spaces: 2
Features
- Levels: Two
- Stories: 2
- Patio & porch: Covered, Deck
- Exterior features: Sprinkler System, Rain Gutters
- Pool features: None, Community
- Fencing: Privacy
Lot
- Size: 8,450 Square Feet
- Features: Curbs, Sidewalks, Streetlights
- Residential vegetation: Mature Trees
Details
- Parcel number: 189300040150
Construction
Type & style
- Home type: SingleFamily
- Architectural style: Traditional
- Property subtype: Single Family Residence
Materials
- Brick, 4 Sides Masonry, Fiber Cement
- Foundation: Slab
- Roof: Composition
Condition
- Pre-Owned
- New construction: No
- Year built: 1995
Details
- Builder name: David Weekly
Utilities & green energy
- Electric: CPS
- Gas: CPS
- Sewer: SAWS, Sewer System
- Water: SAWS, Water System
- Utilities for property: Cable Available, City Garbage service
Community & HOA
Community
- Features: Tennis Court(s), Playground, Basketball Court
- Security: Smoke Detector(s), Controlled Access
- Subdivision: Hollow At Inwood
HOA
- Has HOA: Yes
- HOA fee: $251 quarterly
- HOA name: INWOOD HOLLOW HOA
Location
- Region: San Antonio
Financial & listing details
- Tax assessed value: $627,970
- Annual tax amount: $14,422
- Date on market: 9/11/2025
- Cumulative days on market: 44 days
- Listing terms: Conventional,FHA,VA Loan,Cash
- Road surface type: Paved
Price history
| Date | Event | Price |
|---|---|---|
| 11/6/2024 | Sold | -- |
Source:  LERA MLS #1803304 Report a problem LERA MLS #1803304 Report a problem | ||
| 10/6/2024 | Pending sale | $575,000$160/sqft |
Source: LERA MLS #1803304 Report a problem | ||
| 9/24/2024 | Contingent | $575,000$160/sqft |
Source: LERA MLS #1803304 Report a problem | ||
| 9/18/2024 | Price change | $575,000-1.2%$160/sqft |
Source: LERA MLS #1803304 Report a problem | ||
| 8/23/2024 | Listed for sale | $582,000+49.3%$162/sqft |
Source: LERA MLS #1803304 Report a problem | ||
| 8/25/2014 | Sold | -- |
Source: LERA MLS #44006_1063276 Report a problem | ||
| 6/20/2014 | Listed for sale | $389,900$109/sqft |
Source: Hamilton Realty #1063276 Report a problem | ||
Public tax history
| Year | Property taxes | Tax assessment |
|---|---|---|
| 2024 | $7,868 | $584,335 -6.9% |
| 2023 | -- | $627,970 +20.7% |
| 2022 | $12,875 +19.3% | $520,120 +18.5% |
| 2021 | $10,791 | $439,020 +5.3% |
| 2020 | $10,791 -0.6% | $416,780 +0.2% |
| 2019 | $10,856 | $416,110 +5% |
| 2018 | $10,856 +5% | $396,330 +2.7% |
| 2017 | $10,342 +6.6% | $385,820 +6.8% |
| 2016 | $9,705 +244.1% | $361,400 +2.7% |
| 2015 | $2,820 | $351,980 +3.2% |
| 2014 | $2,820 | $341,170 +3.2% |
| 2013 | -- | $330,690 +2.7% |
| 2012 | -- | $322,060 -0.9% |
| 2011 | -- | $324,920 -0.9% |
| 2010 | -- | $327,800 +4.1% |
| 2009 | -- | $314,810 +0.1% |
| 2008 | -- | $314,369 +10% |
| 2007 | -- | $285,790 -2.1% |
| 2006 | -- | $291,890 +13.2% |
| 2005 | -- | $257,900 |
| 2004 | -- | -- |
| 2003 | -- | -- |
| 2002 | -- | -- |
| 2001 | -- | -- |
| 2000 | -- | -- |
Find assessor info on the county website
Neighborhood: 78248
Nearby homes

- $543,6004 bd3 ba3.3k sqft36 Grants Lake Dr, San Antonio, TX 78248Off Market
- $531,5004 bd2 ba2.4k sqft32 Grants Lake Dr, San Antonio, TX 78248Off Market
- $567,9005 bd4 ba3.4k sqft3 Yateswood, San Antonio, TX 78248Off Market
- $--4 bd4 ba3.2k sqft5 Yateswood, San Antonio, TX 78248Sold
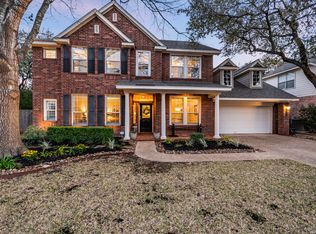
- $--4 bd3 ba2.5k sqft38 Grants Lake Dr, San Antonio, TX 78248Sold
- $532,8005 bd3 ba3.1k sqft30 Grants Lake Dr, San Antonio, TX 78248Off Market
- $499,6003 bd3 ba3.1k sqft7 Tressard, San Antonio, TX 78248Off Market
- $539,6004 bd2 ba2.8k sqft8 Tressard, San Antonio, TX 78248Off Market
Nearby schools
GreatSchools rating
- 9/10Blattman Elementary SchoolGrades: PK-5Distance: 0.6 mi
- 6/10Hobby Middle SchoolGrades: 6-8Distance: 3.6 mi
- 6/10Clark High SchoolGrades: 9-12Distance: 3.3 mi
Schools provided by the listing agent
- Elementary: Blattman
- Middle: Hobby William P.
- High: Clark
- District: Northside
Source: LERA MLS. This data may not be complete. We recommend contacting the local school district to confirm school assignments for this home.
- Texas
- Bexar County
- San Antonio
- 78248
- 34 grants lake
