Discover a rare find in North Jackson! This spacious 4-bedroom, 3.5-bath home offers generous living areas, including a large living room with a cozy brick fireplace & gas logs, a formal dining room, & a dedicated office. Two bedrooms, including the primary, are conveniently located on the main level, all with beautiful hardwood floors. The kitchen features granite countertops, stainless steel appliances—including gas range, microwave, vent hood, dishwasher, and fridge—making it a chef's delight. Storage abounds with a two-car garage, an additional storage room, a large utility room, and two walk-in attics. All windows have been replaced with energy-efficient vinyl double-pane units, and the home is accented with elegant plantation shutters throughout. Step outside to your private backyard oasis on over 0.8 acres within the city limits. Enjoy a spacious covered deck, a separate grilling patio with a built-in gas grill, and a refreshing inground swimming pool with a new vinyl liner. Car lovers & hobbyists will appreciate the massive 40-foot detached shop with three roll-up doors, perfect for RV storage, classic cars, or your next project. Situated just minutes from Vann Drive's shopping, dining, and entertainment, this unique property offers the convenience of in-town living with the space and amenities rarely found in the city—plus, no HOA! Don't miss this exceptional opportunity to own a true gem in the heart of North Jackson. Call today for your private showing Alan Castleman 731-414-5862.
Sold for $410,000
$410,000
34 Grassland Dr, Jackson, TN 38305
4beds
2,731sqft
Single Family Residence
Built in 1981
0.88 Acres Lot
$406,200 Zestimate®
$150/sqft
$2,717 Estimated rent
Home value
$406,200
$382,000 - $431,000
$2,717/mo
Zestimate® history
Owner options
List your home for rent
$2,717/mo
Rent Zestimate®
Find your next renter with Zillow Rental Manager. Plus, with online applications, you can quickly screen prospective tenants – for free.
$2,717/mo
Rent Zestimate®
Refinance and save
$2,423/mo
Est. payment
Refinancing to a lower rate could help reduce your monthly payments and save thousands over the life of the loan.
$2,423/mo
Est. payment
Explore your selling options
Work with a Zillow partner agent
Leverage their expertise and Zillow's premium Showcase listings to get your home seen by more buyers.
Get startedList with your own agent
Get your home in front of millions of buyers by listing it on Zillow.
Learn how to do itSell it yourself
Take full control of how buyers see your home on Zillow by listing For Sale by Owner (FSBO).
List your homeWhat's special
Gas rangePrivate backyard oasisDedicated officeStainless steel appliancesRv storageSeparate grilling patioSpacious covered deck
Zillow last checked:
Listing updated:
Listed by:
Alan Sharp Castleman,
Hickman Realty Group Inc.-Jack
Bought with:
Madaline Hudson, 327840
Town and Country
Source: CWTAR,MLS#: 2502028
Facts & features
Interior
Bedrooms & bathrooms
- Bedrooms: 4
- Bathrooms: 4
- Full bathrooms: 3
- 1/2 bathrooms: 1
- Main level bathrooms: 3
- Main level bedrooms: 2
Primary bedroom
- Level: Main
- Area: 228
- Dimensions: 19.0 x 12.0
Bedroom
- Level: Main
- Area: 154
- Dimensions: 14.0 x 11.0
Bedroom
- Level: Upper
- Area: 252
- Dimensions: 18.0 x 14.0
Bedroom
- Level: Upper
- Area: 198
- Dimensions: 18.0 x 11.0
Dining room
- Level: Main
- Area: 132
- Dimensions: 12.0 x 11.0
Foyer
- Level: Main
- Area: 104
- Dimensions: 13.0 x 8.0
Kitchen
- Level: Main
- Area: 198
- Dimensions: 18.0 x 11.0
Laundry
- Level: Main
- Area: 49
- Dimensions: 7.0 x 7.0
Living room
- Level: Main
- Area: 289
- Dimensions: 17.0 x 17.0
Office
- Level: Main
- Area: 182
- Dimensions: 14.0 x 13.0
Heating
- Central, Forced Air, Natural Gas
Cooling
- Central Air, Electric, Multi Units
Appliances
- Included: Dishwasher, Disposal, Gas Range, Gas Water Heater, Refrigerator
- Laundry: Electric Dryer Hookup, Laundry Room, Main Level, Washer Hookup
Features
- Blown/Textured Ceilings, Ceiling Fan(s), Eat-in Kitchen, Granite Counters, Kitchen Island, Pantry, Master Downstairs, Walk-In Closet(s)
- Flooring: Carpet, Ceramic Tile, Hardwood
- Windows: Double Pane Windows, Vinyl Frames
- Has basement: No
- Has fireplace: Yes
- Fireplace features: Gas Log, Living Room, Masonry
Interior area
- Total structure area: 2,731
- Total interior livable area: 2,731 sqft
Property
Parking
- Total spaces: 6
- Parking features: Attached, Driveway, Garage, Garage Door Opener, Garage Faces Side, RV Garage, Other
- Attached garage spaces: 2
- Details: Detached shop 30' x 40' shop - 14" tall - 3 rool up doors. RV & car parking
Features
- Levels: One and One Half
- Patio & porch: Covered, Deck, Front Porch, Patio
- Exterior features: Outdoor Grill, Rain Gutters, RV Hookup
- Has private pool: Yes
- Pool features: Chlorine, Diving Board, In Ground, Private, Vinyl
- Fencing: Back Yard,Fenced,Wood
Lot
- Size: 0.88 Acres
- Dimensions: 119.84 x 323.31 IRR
- Features: Level
Details
- Additional structures: Storage, Workshop
- Parcel number: 055D B 026.00
- Special conditions: Standard
Construction
Type & style
- Home type: SingleFamily
- Property subtype: Single Family Residence
Materials
- Brick, Vinyl Siding
- Roof: Shingle
Condition
- false
- New construction: No
- Year built: 1981
Utilities & green energy
- Electric: 200+ Amp Service, 220 Volts in Kitchen, 220 Volts in Laundry, Circuit Breakers, Underground
- Sewer: Public Sewer
- Water: Public
- Utilities for property: Cable Available, Electricity Available, Fiber Optic Available, Natural Gas Connected, Phone Available, Sewer Connected, Water Connected, Underground Utilities
Community & HOA
Community
- Security: Security System
- Subdivision: None
HOA
- Has HOA: No
Location
- Region: Jackson
Financial & listing details
- Price per square foot: $150/sqft
- Tax assessed value: $323,200
- Annual tax amount: $2,335
- Date on market: 5/6/2025
- Listing terms: Cash,Conventional,FHA,VA Loan
- Road surface type: Asphalt
Price history
| Date | Event | Price |
|---|---|---|
| 7/28/2025 | Sold | $410,000-2.4%$150/sqft |
Source:  CWTAR #2502028 Report a problem CWTAR #2502028 Report a problem | ||
| 7/2/2025 | Pending sale | $419,900$154/sqft |
Source: CWTAR #2502028 Report a problem | ||
| 5/27/2025 | Price change | $419,900-3.4%$154/sqft |
Source: CWTAR #2502028 Report a problem | ||
| 5/6/2025 | Listed for sale | $434,900+12.8%$159/sqft |
Source: CWTAR #2502028 Report a problem | ||
| 4/30/2024 | Sold | $385,500-2.4%$141/sqft |
Source: CWTAR #240922 Report a problem | ||
| 4/5/2024 | Pending sale | $394,900$145/sqft |
Source: CWTAR #240922 Report a problem | ||
| 4/3/2024 | Price change | $394,900-1.3%$145/sqft |
Source: CWTAR #240922 Report a problem | ||
| 3/6/2024 | Listed for sale | $399,900$146/sqft |
Source: CWTAR #240922 Report a problem | ||
Public tax history
| Year | Property taxes | Tax assessment |
|---|---|---|
| 2025 | $2,816 +20.6% | $80,800 +20.6% |
| 2024 | $2,336 +1.3% | $67,025 +1.3% |
| 2023 | $2,306 | $66,175 |
| 2022 | $2,306 +18.6% | $66,175 +46.7% |
| 2021 | $1,945 | $45,100 |
| 2020 | $1,945 +83.5% | $45,100 |
| 2019 | $1,060 -45.5% | $45,100 +0.1% |
| 2018 | $1,944 +1.3% | $45,075 +3.6% |
| 2017 | $1,919 | $43,500 |
| 2016 | $1,919 +8.8% | $43,500 +1.5% |
| 2015 | $1,763 | $42,875 |
| 2014 | $1,763 | $42,875 |
| 2013 | -- | $42,875 -2.7% |
| 2012 | $1,816 | $44,075 |
| 2011 | $1,816 | $44,075 -0.1% |
| 2010 | -- | $44,100 |
| 2009 | -- | $44,100 +7.6% |
| 2008 | $1,807 | $40,968 |
| 2007 | $1,807 | $40,968 |
| 2006 | $1,807 +2.1% | $40,968 +2.1% |
| 2005 | $1,770 -5.8% | $40,128 |
| 2004 | $1,878 -0.6% | $40,128 -0.6% |
| 2002 | $1,889 | $40,371 |
| 2001 | -- | $40,371 -75% |
| 2000 | -- | $161,484 |
Find assessor info on the county website
Neighborhood: 38305
Nearby homes
- $280,900-- bd2 ba2.3k sqft22 Grassland Dr, Jackson, TN 38305Off Market
- $274,4003 bd2 ba2.2k sqft44 Grassland Dr, Jackson, TN 38305Off Market
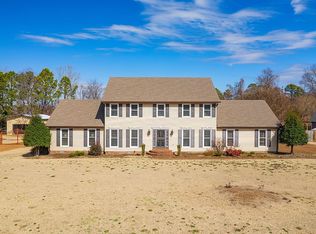
- $379,7005 bd4 ba3.3k sqft35 Grassland Dr, Jackson, TN 38305Off Market
- $319,800-- bd2 ba3.1k sqft56 Grassland Dr, Jackson, TN 38305Off Market
- $30,000-- bd-- ba-- sqft10 Grassland Dr, Jackson, TN 38305Off Market
- $361,1004 bd2 ba2.8k sqft21 Grassland Dr, Jackson, TN 38305Off Market
- $371,600-- bd2 ba3.2k sqft47 Grassland Dr, Jackson, TN 38305Off Market
- $347,0004 bd3 ba2.2k sqft37 Farmington Dr, Jackson, TN 38305Off Market
Nearby schools
GreatSchools rating
- 5/10East Elementary SchoolGrades: PK-5Distance: 5.2 mi
- 6/10Northeast Middle SchoolGrades: 6-8Distance: 3.1 mi
- 3/10North Side High SchoolGrades: 9-12Distance: 1.2 mi
Schools provided by the listing agent
- District: Jackson Madison Consolidated District
Source: CWTAR. This data may not be complete. We recommend contacting the local school district to confirm school assignments for this home.


Get pre-qualified for a loan
At Zillow Home Loans, we can pre-qualify you in as little as 5 minutes with no impact to your credit score.An equal housing lender. NMLS #10287.
- Tennessee
- Madison County
- Jackson
- 38305
- 34 Grassland Dr
Nearby cities
Nearby zip codes
Other Jackson Topics
