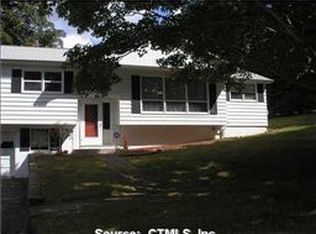
Traditional four-bedroom, one-and-a-half-bath Colonial set in a quiet neighborhood, yet minutes from all of Norwich's amenities, offers a formal living room with a fireplace, dining room, family room with a slider to a deck, hardwood floors, and an eat-in kitchen. Four generous-sized bedrooms upstairs, a full, dry walkout basement ready to be finished, and a one-car garage. City water, natural gas heat, and new 200-amp electrical service. Estate sale, selling as is.
Under contract
$350,000
34 Green Briar Road, Norwich, CT 06360
4beds
1,808sqft
Single Family Residence
Built in 1964
0.47 Acres Lot
$-- Zestimate®
$194/sqft
$-- HOA
What's special
Full dry walkout basementOne-car garageFour generous-sized bedrooms upstairsHardwood floorsEat-in kitchenDining room
- 25 days
- 1,369
- 174
Zillow last checked:
Listing updated:
Listed by:
Adam Mancini (860)306-9988,
Ann McBride Real Estate 860-464-8430
Source: Smart MLS,MLS#: 24154478
Facts & features
Interior
Bedrooms & bathrooms
- Bedrooms: 4
- Bathrooms: 2
- Full bathrooms: 1
- 1/2 bathrooms: 1
Primary bedroom
- Features: Wall/Wall Carpet
- Level: Upper
Bedroom
- Features: Wall/Wall Carpet
- Level: Upper
Bedroom
- Features: Wall/Wall Carpet
- Level: Upper
Bedroom
- Features: Wall/Wall Carpet
- Level: Upper
Dining room
- Features: Hardwood Floor
- Level: Main
Family room
- Features: Sliders, Hardwood Floor
- Level: Main
Kitchen
- Features: Dining Area, Laminate Floor
- Level: Main
Living room
- Features: Beamed Ceilings, Fireplace, Hardwood Floor
- Level: Main
Heating
- Hot Water, Natural Gas
Cooling
- Window Unit(s)
Appliances
- Included: Oven/Range, Gas Water Heater, Water Heater
- Laundry: Lower Level
Features
- Windows: Storm Window(s)
- Basement: Full,Unfinished
- Attic: Storage,Pull Down Stairs
- Number of fireplaces: 1
Interior area
- Total structure area: 1,808
- Total interior livable area: 1,808 sqft
- Finished area above ground: 1,808
Video & virtual tour
Property
Parking
- Total spaces: 2
- Parking features: Attached, Driveway, Paved
- Attached garage spaces: 1
- Has uncovered spaces: Yes
Features
- Patio & porch: Porch, Deck
- Exterior features: Rain Gutters, Garden
Lot
- Size: 0.47 Acres
- Features: Subdivided, Few Trees, Rolling Slope
Details
- Parcel number: 2413921
- Zoning: R40
Construction
Type & style
- Home type: SingleFamily
- Architectural style: Colonial
- Property subtype: Single Family Residence
Materials
- Vinyl Siding
- Foundation: Concrete Perimeter
- Roof: Asphalt
Condition
- New construction: No
- Year built: 1964
Utilities & green energy
- Sewer: Septic Tank
- Water: Public
Green energy
- Energy efficient items: Windows
Community & HOA
Community
- Subdivision: Cherry Hill
HOA
- Has HOA: No
Location
- Region: Norwich
Financial & listing details
- Price per square foot: $194/sqft
- Tax assessed value: $178,500
- Annual tax amount: $6,096
- Date on market: 9/3/2026
Estimated market value
Not available
Estimated sales range
Not available
$3,021/mo
Price history
| Date | Event | Price |
|---|---|---|
| 9/23/2026 | Pending sale | $350,000$194/sqft |
Source:  Smart MLS #24154478 Report a problem Smart MLS #24154478 Report a problem | ||
| 9/3/2026 | Listed for sale | $350,000+75%$194/sqft |
Source: Smart MLS #24154478 Report a problem | ||
| 3/5/2003 | Sold | $200,000$111/sqft |
Source: Public Record Report a problem | ||
Public tax history
| Year | Property taxes | Tax assessment |
|---|---|---|
| 2025 | $6,214 +4.7% | $178,500 |
| 2024 | $5,935 +26.2% | $178,500 +59.5% |
| 2023 | $4,703 -0.4% | $111,900 |
| 2022 | $4,720 -0.4% | $111,900 |
| 2021 | $4,739 -0.1% | $111,900 |
| 2020 | $4,742 +4.3% | $111,900 |
| 2019 | $4,548 -0.5% | $111,900 +1.5% |
| 2018 | $4,569 +1.9% | $110,200 |
| 2017 | $4,482 -1.7% | $110,200 |
| 2015 | $4,561 +15.7% | $110,200 +9.1% |
| 2014 | $3,943 -9.5% | $101,000 -36.1% |
| 2013 | $4,359 +2.6% | $158,000 |
| 2012 | $4,250 +7.1% | $158,000 |
| 2011 | $3,969 +3% | $158,000 |
| 2010 | $3,855 +2.3% | $158,000 |
| 2009 | $3,767 +2.4% | $158,000 +27.4% |
| 2008 | $3,678 +2.5% | $124,000 |
| 2007 | $3,587 +3% | $124,000 |
| 2006 | $3,482 +3.9% | $124,000 |
| 2005 | $3,350 +0.3% | $124,000 +36.6% |
| 2003 | $3,339 +7.5% | $90,800 |
| 2001 | $3,105 | $90,800 |
Find assessor info on the county website
Monthly payment
Est. payment
Payment breakdown
Explore the cost of this home by adjusting the details. Changes won't be saved.Climate risks
Neighborhood: 06360
Nearby schools
Similar homes
- $389,0004 bd3 ba2k sqft38 Cherry Hill Road, Norwich, CT 06360For Sale

 MLS ID #24199666, Jeremy St. Louis, William Raveis Real Estate. Smart MLS
 - $480,0004 bd2 ba1.9k sqft63 Wawecus Hill Road, Norwich, CT 06360For Sale
 MLS ID #24207069, Javyn Roundtree, Roundtree Realty LLC. Smart MLS
 - $379,9003 bd2 ba2.2k sqft371 Washington Street, Norwich, CT 06360For Sale
 MLS ID #24204594, Skyla Gagnon, RE/MAX Bell Park Realty. Smart MLS
 - $355,0005 bd2 ba2.1k sqft472 Boswell Avenue, Norwich, CT 06360For Sale
 MLS ID #24180776, Kristopher J. Tramont, Real Broker CT, LLC. Smart MLS
 - $359,9003 bd2 ba1.7k sqft5 Flyers Drive, Norwich, CT 06360For SaleMLS ID #24198551, William Johnston, Coldwell Banker Realty. Smart MLS
- $360,0003 bd2 ba1.3k sqft9 Daniel St, Norwich, CT 06360For Sale
 MLS ID #1423576, Lisa Neundorf, Castles Condos & Cottages,LLC. StateWide MLS RI
 - $349,9003 bd2 ba1.1k sqft144 Woodland Drive, Montville, CT 06382For SaleMLS ID #24196868, Laura Ballirano, William Raveis Real Estate. Smart MLS
- $409,9004 bd1 ba1.9k sqft28 Lucas Park Road, Norwich, CT 06360For SaleMLS ID #24202286, Lai Metzger, Madison Realty New York. Smart MLS
- $350,0002 bd3 ba1.6k sqftVillage At Briar Hill, Norwich, CT 06360For SaleMLS ID #24199168, Adam Mancini, Ann McBride Real Estate. Smart MLS
- $285,0003 bd1 ba1.6k sqft11 Hunt Street, Norwich, CT 06360For SaleMLS ID #24199073, Gregory E. Hanner, Garden Realty. Smart MLS
- $515,0003 bd3 ba2.2k sqft20 Holly Bush Lane, Norwich, CT 06360For SaleMLS ID #24196309, James M. Foley, William Raveis Real Estate. Smart MLS
- $479,9004 bd3 ba2.6k sqft6 Canterbury Turnpike, Norwich, CT 06360For SaleMLS ID #24076234, Skip Neumann, Signature Properties of N.E.. Smart MLS
- $359,5004 bd2 ba2k sqft27 West Street, New London, CT 06320For SaleMLS ID #24209759, BJ Lee, William Raveis Real Estate. Smart MLS
- $385,0006 bd2 ba1.7k sqft7 Massachusetts Road, Montville, CT 06370For SaleMLS ID #24203172, Lisa Tudisco, CENTURY 21 Shutters & Sails. Smart MLS
- $329,0003 bd2 ba1.9k sqft151 Kimball Road, Lisbon, CT 06351For SaleMLS ID #24199822, Lee A. Barr JR., William Raveis Real Estate. Smart MLS
- $349,0003 bd1 ba960 sqft8 Gendron Road, Plainfield, CT 06354For SaleMLS ID #24209194, Jennifer Mahr, RE/MAX Bell Park Realty. Smart MLS
- $359,9003 bd2 ba1.5k sqft461 Pond Road, Franklin, CT 06254For SaleMLS ID #24149424, Carol Wanat, Rockoff Realty. Smart MLS
- $370,0004 bd2 ba1.5k sqft113 Meeting House Lane, Ledyard, CT 06339For SaleMLS ID #24200615, Amaurys Valdera, Brokerbe Inc.. Smart MLS
- $399,9003 bd2 ba1.6k sqft6 Schwartz Road, Bozrah, CT 06334For SaleMLS ID #24199519, Kristen E. Merrill, Countryside Realty. Smart MLS
- $299,9003 bd1 ba1.3k sqft82 South 2nd Avenue, Norwich, CT 06380For SaleMLS ID #24188092, Ariel R. Tortora, William Raveis Real Estate. Smart MLS
