Skip main navigation
Sold for $1,425,000
  • $1,425,000

    34 Green Meadow Boulevard, Middletown, NJ 07748

    4beds
    2,404sqft
    Single Family Residence
    Built in 1982
    0.41 Acres Lot
    $1,512,100 Zestimate®
    $593/sqft
    $5,837 Estimated rent

    Home value

    $1,512,100

    $1.38M - $1.65M

    $5,837/mo

    Zestimate® history
    Loading
    Loading...

    Owner options

    List your home for rent

    $5,837/mo

    Rent Zestimate®

    Find your next renter with Zillow Rental Manager. Plus, with online applications, you can quickly screen prospective tenants – for free.

    Learn more

    $5,837/mo

    Rent Zestimate®

    Refinance and save

    $9,620/mo

    Est. payment

    Refinancing to a lower rate could help reduce your monthly payments and save thousands over the life of the loan.

    See today's rates

    $9,620/mo

    Est. payment

    Explore your selling options

    Work with a Zillow partner agent

    Leverage their expertise and Zillow's premium Showcase listings to get your home seen by more buyers.

    Get started

    List with your own agent

    Get your home in front of millions of buyers by listing it on Zillow.

    Learn how to do it

    Sell it yourself

    Take full control of how buyers see your home on Zillow by listing For Sale by Owner (FSBO).

    List your home

    What's special

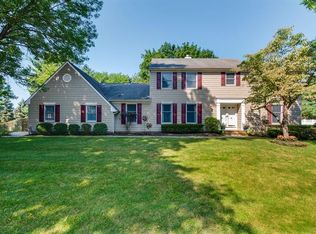
    Welcome to this beautifully updated colonial, nestled in the highly desirable Oak Hill section of Middletown. Featuring 4 spacious bedrooms and 2.5 thoughtfully designed baths, this home blends timeless charm with modern sophistication. Step inside to find an expansive living room that flows seamlessly into a cozy family room, anchored by a stunning wood-burning fireplace framed in natural stone. Large windows invite in abundant natural light, complemented by warm recessed lighting throughout. The kitchen is a true showstopper—crisp white cabinetry with sleek black hardware, dramatic dark stone countertops, and stainless steel appliances all come together in perfect harmony. A peninsula with seating, an elegant chandelier above the dine-in area, and sliding glass doors leading to the deck create the ideal setting for everyday living and entertaining. A formal dining room with chair rail molding, classic chandelier, and a large window adds a touch of timeless grace. Upstairs, rich hardwood floors flow throughout. Three generously sized bedrooms each include ceiling fans and ample closet space. The hall bath is beautifully appointed with dual sinks, framed mirrors, a tub/shower combo, and abundant storage. The luxurious primary suite offers a private retreat, complete with a custom walk-in closet and a spa-like bath featuring a glass-enclosed shower with bench seating. This light-filled room also includes a ceiling fan for added comfort. The finished basement adds versatile living spaceperfect for a media room, gym, or play areaalong with extra storage, recessed lighting, French drains, and two sump pumps with battery backup for added peace of mind. Out back, step into a private resort-style oasis. The saltwater in-ground pool has an app for remote control and is fully fenced for safety and beautifully surrounded by a huge paver patio that adds a sleek, upscale finish to the space. A built-in sundeck with a fountain offers the perfect place to unwind, while the adjacent dining and lounging areas are ideal for outdoor entertaining. Just beyond, a lush green lawn provides even more room to relax or playall within a fully fenced backyard. Other features include a whole house generator and 6 zone sprinkler system which can be controlled with an app.

    Zillow last checked:

    Listing updated:

    Listed by:

    Gary Thomson 908-601-6932,

    C21 Thomson & Co.

    Bought with:

    Stacey Donadio, 1860985

    C21 Thomson & Co.

    Raquel-Maria Manning, 2192081

    C21 Thomson & Co.

    Source: MoreMLS,MLS#: 22522990MLS Logo

    Facts & features

    Interior

    Bedrooms & bathrooms
    • Bedrooms: 4
    • Bathrooms: 3
    • Full bathrooms: 2
    • 1/2 bathrooms: 1
    Bedroom
    • Area: 160
    • Dimensions: 16 x 10
    Bedroom
    • Area: 154
    • Dimensions: 14 x 11
    Bedroom
    • Area: 108
    • Dimensions: 12 x 9
    Bathroom
    • Area: 36
    • Dimensions: 6 x 6
    Bathroom
    • Area: 60
    • Dimensions: 10 x 6
    Other
    • Area: 221
    • Dimensions: 17 x 13
    Other
    • Area: 60
    • Dimensions: 10 x 6
    Basement
    • Area: 552
    • Dimensions: 24 x 23
    Basement
    • Description: Storage room.
    • Area: 234
    • Dimensions: 26 x 9
    Dining room
    • Area: 169
    • Dimensions: 13 x 13
    Family room
    • Description: 2/ fireplace
    • Area: 221
    • Dimensions: 17 x 13
    Kitchen
    • Area: 220
    • Dimensions: 20 x 11
    Laundry
    • Area: 91
    • Dimensions: 13 x 7
    Living room
    • Area: 247
    • Dimensions: 19 x 13
    Heating
    • Natural Gas, Forced Air
    Cooling
    • Central Air
    Features
    • Eat-in Kitchen, Recessed Lighting
    • Basement: Ceilings - High,Full,Partially Finished
    • Attic: Attic
    • Number of fireplaces: 1
    Interior area
    • Total structure area: 2,404
    • Total interior livable area: 2,404 sqft

    Property

    Parking
    • Total spaces: 2
    • Parking features: Concrete, Driveway, On Street, Oversized
    • Attached garage spaces: 2
    • Has uncovered spaces: Yes
    Features
    • Stories: 2
    • Has private pool: Yes
    • Pool features: Fenced, Heated, In Ground, Salt Water
    • Fencing: Fenced Area
    Lot
    • Size: 0.41 Acres
    • Dimensions: 120 x 150
    • Topography: Level
    Details
    • Parcel number: 3200989000000005
    • Zoning description: Residential, Single Family

    Construction

    Type & style
    • Home type: SingleFamily
    • Architectural style: Colonial
    • Property subtype: Single Family Residence
    Condition
    • Year built: 1982

    Utilities & green energy

    • Sewer: Public Sewer

    Community & HOA

    Community
    • Subdivision: Green Meadows
    HOA
    • Has HOA: Yes
    • HOA fee: $70 annually
    Location
    • Region: Middletown

    Financial & listing details

    • Price per square foot: $593/sqft
    • Tax assessed value: $1,120,600
    • Annual tax amount: $14,517
    • Date on market: 8/2/2025

    Price history

    DateEventPrice
    9/15/2025Sold$1,425,000+29.5%$593/sqft
    Source: MoreMLS #22522990 Report a problem
    8/6/2025Pending sale$1,100,000$458/sqft
    Source: MoreMLS #22522990 Report a problem
    8/2/2025Listed for sale$1,100,000+64.2%$458/sqft
    Source: MoreMLS #22522990 Report a problem
    9/12/2019Sold$670,000-0.7%$279/sqft
    Source: MoreMLS #21926749 Report a problem
    8/16/2019Pending sale$675,000$281/sqft
    Source: RE/MAX Central #21926749 Report a problem
    6/28/2019Listed for sale$675,000+18.4%$281/sqft
    Source: RE/MAX Central #21926749 Report a problem
    10/29/2014Sold$570,000-1.7%$237/sqft
    Source: MoreMLS #21439632 Report a problem
    10/3/2014Price change$579,900-3.3%$241/sqft
    Source: Gloria Nilson and Co. Real Estate #21439632 Report a problem
    9/30/2014Price change$599,999-4.7%$250/sqft
    Source: Gloria Nilson and Co. Real Estate #21439632 Report a problem
    9/19/2014Listed for sale$629,900$262/sqft
    Source: Gloria Nilson and Co. Real Estate #21439632 Report a problem

    Public tax history

    YearProperty taxesTax assessment
    2025$18,434 +27%$1,120,600 +27%
    2024$14,517 +2.6%$882,500 +8.4%
    2023$14,147 +3.4%$814,000 +12.1%
    2022$13,676 -0.8%$726,300 +9.5%
    2021$13,792 +7.9%$663,100 +1.3%
    2020$12,786 +292.9%$654,400 +8.1%
    2019$3,254 $605,400 +0.4%
    2018$3,254 -71.7%$603,100 -2.4%
    2017$11,516 +4.2%$617,800 +14.3%
    2016$11,047 +4.4%$540,400 +4.5%
    2015$10,577 +2.3%$517,200 +7%
    2014$10,340 +1.5%$483,200
    2013$10,186 +1%$483,200
    2012$10,084 +1.2%$483,200
    2011$9,969 +4.1%$483,200 -13%
    2010$9,581 -13.3%$555,400
    2009$11,054 $555,400 +90.3%
    2008-- $291,900
    2007-- $291,900
    2006-- $291,900
    2005-- $291,900
    2003-- $291,900
    2002-- $291,900
    2001-- $291,900
    Find assessor info on the county website

    Neighborhood: Red Hill

    Nearby schools

    GreatSchools rating
    Schools provided by the listing agent
    • Elementary: Nut Swamp
    • Middle: Thompson
    • High: Middle South

    Source: MoreMLS. This data may not be complete. We recommend contacting the local school district to confirm school assignments for this home.

    Get a cash offer in 3 minutes
    Find out how much your home could sell for in as little as 3 minutes with a no-obligation cash offer.
    Estimated market value
    $1,512,100
    Get a cash offer in 3 minutes
    Find out how much your home could sell for in as little as 3 minutes with a no-obligation cash offer.
    Estimated market value
    $1,512,100