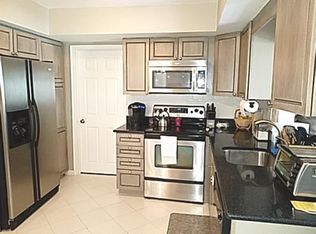
SPACIOUS RENOVATED TOWNHOME IN SAW MILL VALLEY **34 Greenwoods Drive, Horsham, PA** Discover the perfect blend of space and modern updates in this beautifully renovated 4-bedroom, 2.5-bath townhome—one of the largest models in the prestigious Saw Mill Valley development. This townhome offers exceptional value with thoughtfully designed living space and a convenient one-car garage. **EXTENSIVE RECENT RENOVATIONS:** This home has been completely updated with impressive new additions. A brand-new kitchen features modern cabinetry and all new appliances, perfect for today's home chef. Both bathrooms have been beautifully renovated with contemporary finishes, while fresh paint throughout the home creates a bright, move-in-ready feel. The main level showcases durable vinyl plank scratch-proof flooring that's both stylish and practical for busy families. Upstairs, new carpet on the second floor and stairs adds comfort and warmth to the bedroom spaces. A new HVAC system installed in 2025 ensures reliable climate control and peace of mind for years to come. Four spacious bedrooms provide comfortable accommodations for a growing family, while 2.5 full bathrooms offer convenience and functionality. The one-car garage provides secure parking and storage space. **OUTDOOR LIVING:** Enjoy your own outdoor retreat with a patio area and covered porch—perfect for entertaining, morning coffee, or evening relaxation. Located in the desirable Saw Mill Valley development, you'll enjoy a well-maintained community with the convenience of suburban Horsham. Easy access to shopping, dining, schools, and major commuter routes makes this an ideal location for families. This spacious, fully updated townhome is ready for its new owners. Schedule your showing today!
Sold for $450,000
$450,000
34 Green Woods Dr, Horsham, PA 19044
4beds
1,979sqft
Townhouse
Built in 1979
4,073 Square Feet Lot
$435,600 Zestimate®
$227/sqft
$3,634 Estimated rent
Home value
$435,600
$414,000 - $457,000
$3,634/mo
Zestimate® history
Owner options
List your home for rent
$3,634/mo
Rent Zestimate®
Find your next renter with Zillow Rental Manager. Plus, with online applications, you can quickly screen prospective tenants – for free.
$3,634/mo
Rent Zestimate®
Refinance and save
$2,949/mo
Est. payment
Refinancing to a lower rate could help reduce your monthly payments and save thousands over the life of the loan.
$2,949/mo
Est. payment
Explore your selling options
Work with a Zillow partner agent
Leverage their expertise and Zillow's premium Showcase listings to get your home seen by more buyers.
Get startedList with your own agent
Get your home in front of millions of buyers by listing it on Zillow.
Learn how to do itSell it yourself
Take full control of how buyers see your home on Zillow by listing For Sale by Owner (FSBO).
List your homeWhat's special
Modern cabinetryAll new appliancesBrand-new kitchen
Zillow last checked:
Listing updated:
Listed by:
Scott Irvin 215-918-1920,
RE/MAX Centre Realtors
Bought with:
Tom Forsstrom, RS337643
RE/MAX Centre Realtors
Source: Bright MLS,MLS#: PAMC2182298
Facts & features
Interior
Bedrooms & bathrooms
- Bedrooms: 4
- Bathrooms: 3
- Full bathrooms: 2
- 1/2 bathrooms: 1
- Main level bathrooms: 1
Rooms
- Room types: Living Room, Dining Room, Primary Bedroom, Bedroom 2, Bedroom 3, Bedroom 4, Kitchen, Family Room, Foyer, Laundry, Bathroom 2, Primary Bathroom, Half Bath
Primary bedroom
- Level: Upper
- Area: 154 Square Feet
- Dimensions: 14 X 11
Bedroom 2
- Level: Upper
- Area: 99 Square Feet
- Dimensions: 11 X 9
Bedroom 3
- Level: Upper
- Area: 135 Square Feet
- Dimensions: 9 X 15
Bedroom 4
- Level: Upper
- Area: 144 Square Feet
- Dimensions: 12 X 12
Primary bathroom
- Level: Upper
- Area: 40 Square Feet
- Dimensions: 5 X 8
Bathroom 2
- Level: Upper
- Area: 40 Square Feet
- Dimensions: 5 X 8
Dining room
- Level: Main
- Area: 77 Square Feet
- Dimensions: 7 X 11
Family room
- Level: Main
- Area: 216 Square Feet
- Dimensions: 12 X 18
Foyer
- Level: Main
- Area: 42 Square Feet
- Dimensions: 6 X 7
Half bath
- Level: Main
- Area: 18 Square Feet
- Dimensions: 6 X 3
Kitchen
- Level: Main
- Area: 77 Square Feet
- Dimensions: 7 X 11
Laundry
- Level: Main
- Area: 70 Square Feet
- Dimensions: 5 X 14
Living room
- Level: Main
- Area: 198 Square Feet
- Dimensions: 18 X 11
Heating
- Forced Air, Electric
Cooling
- Central Air, Electric
Appliances
- Included: Electric Water Heater
- Laundry: Laundry Room
Features
- Has basement: No
- Has fireplace: No
Interior area
- Total structure area: 1,979
- Total interior livable area: 1,979 sqft
- Finished area above ground: 1,979
- Finished area below ground: 0
Property
Parking
- Total spaces: 1
- Parking features: Garage Faces Front, Attached
- Attached garage spaces: 1
Accessibility
- Accessibility features: None
Features
- Levels: Two
- Stories: 2
- Pool features: None
Lot
- Size: 4,073 Square Feet
- Dimensions: 31.00 x 0.00
Details
- Additional structures: Above Grade, Below Grade
- Parcel number: 360004814685
- Zoning: RESIDENTIAL
- Special conditions: Standard
Construction
Type & style
- Home type: Townhouse
- Architectural style: Colonial
- Property subtype: Townhouse
Materials
- Vinyl Siding
- Foundation: Slab
Condition
- New construction: No
- Year built: 1979
Utilities & green energy
- Sewer: Public Sewer
- Water: Public
Community & HOA
Community
- Subdivision: Saw Mill Valley
HOA
- Has HOA: No
Location
- Region: Horsham
- Municipality: HORSHAM TWP
Financial & listing details
- Price per square foot: $227/sqft
- Tax assessed value: $120,770
- Annual tax amount: $5,274
- Date on market: 6/11/2026
- Listing agreement: Exclusive Right To Sell
- Ownership: Fee Simple
Price history
| Date | Event | Price |
|---|---|---|
| 7/2/2026 | Sold | $450,000+2.3%$227/sqft |
Source:  Bright MLS #PAMC2182298 Report a problem Bright MLS #PAMC2182298 Report a problem | ||
| 6/17/2026 | Contingent | $439,900$222/sqft |
Source: Bright MLS #PAMC2182298 Report a problem | ||
| 6/11/2026 | Listed for sale | $439,900+195.4%$222/sqft |
Source: Bright MLS #PAMC2182298 Report a problem | ||
| 3/23/2001 | Sold | $148,900$75/sqft |
Source: Public Record Report a problem | ||
Public tax history
| Year | Property taxes | Tax assessment |
|---|---|---|
| 2025 | $4,977 +6.3% | $120,770 |
| 2024 | $4,681 | $120,770 |
| 2023 | $4,681 +7.1% | $120,770 |
| 2022 | $4,372 +2.7% | $120,770 |
| 2021 | $4,257 +2.1% | $120,770 |
| 2020 | $4,168 +2% | $120,770 |
| 2019 | $4,088 +2.6% | $120,770 |
| 2018 | $3,985 +3.3% | $120,770 |
| 2017 | $3,859 +2.1% | $120,770 |
| 2016 | $3,781 +2.6% | $120,770 |
| 2015 | $3,685 +1.8% | $120,770 |
| 2014 | $3,620 +1.4% | $120,770 |
| 2013 | $3,571 +1.4% | $120,770 |
| 2012 | $3,520 +2.8% | $120,770 |
| 2011 | $3,423 +2% | $120,770 |
| 2010 | $3,355 +2% | $120,770 |
| 2009 | $3,288 +2.8% | $120,770 |
| 2008 | $3,200 +2.1% | -- |
| 2007 | $3,135 +2.9% | -- |
| 2006 | $3,048 +3% | -- |
| 2005 | $2,958 +1.5% | -- |
| 2004 | $2,914 +3.7% | -- |
| 2003 | $2,810 +6.4% | -- |
| 2002 | $2,642 +2.7% | -- |
| 2000 | $2,572 +5.6% | -- |
| 1999 | $2,436 | -- |
Find assessor info on the county website
Neighborhood: 19044
Nearby homes
- $421,5003 bd3 ba1.6k sqft32 Green Woods Dr, Horsham, PA 19044Off Market
- $444,1004 bd2 ba1.8k sqft36 Green Woods Dr, Horsham, PA 19044Off Market
- $434,2003 bd2 ba2.2k sqft38 Green Woods Dr, Horsham, PA 19044Off Market
- $419,1003 bd2 ba1.7k sqft30 Green Woods Dr, Horsham, PA 19044Off Market
- $458,8003 bd2 ba1.7k sqft40 Green Woods Dr, Horsham, PA 19044Off Market
- $436,8003 bd3 ba1.9k sqft16 Beaver Hill Rd, Horsham, PA 19044Off Market
- $401,8003 bd3 ba1.7k sqft14 Beaver Hill Rd, Horsham, PA 19044Off Market
- $422,0003 bd2 ba1.9k sqft12 Beaver Hill Rd, Horsham, PA 19044Off Market
Nearby schools
GreatSchools rating
- 8/10Blair Mill El SchoolGrades: K-5Distance: 1.8 mi
- 8/10Keith Valley Middle SchoolGrades: 6-8Distance: 1.1 mi
- 9/10Hatboro-Horsham Senior High SchoolGrades: 9-12Distance: 1.1 mi
Schools provided by the listing agent
- District: Hatboro-horsham
Source: Bright MLS. This data may not be complete. We recommend contacting the local school district to confirm school assignments for this home.
Get a cash offer in 3 minutes
Find out how much your home could sell for in as little as 3 minutes with a no-obligation cash offer.
Estimated market value
$435,600
Get a cash offer in 3 minutes
Find out how much your home could sell for in as little as 3 minutes with a no-obligation cash offer.
Estimated market value
$435,600
- Pennsylvania
- Montgomery County
- Horsham
- 19044
- 34 Green Woods Dr
Nearby cities
Nearby zip codes
Other Horsham Topics
