Beautifully cared for Tudor located within the Williamsville School District. This attractive home sits in a picturesque neighborhood, close to walking trails & parks. As you pull up to the home, you will notice the well-maintained landscaping, a fully fenced backyard w/custom pond/water feature & deck. Upon entering the front dr, you will find a cozy den/office space, 1/2 bath & large LR that leads into the formal DR. The recently updated chef’s kitchen features lighter cherry cabinets with ample storage, granite cntrtps, a big island, & Kitchen Aide appliances, including a dbl oven. The kitchen blends seamlessly into the large family room with vaulted ceiling and WB fireplace(NRTC). Convenient 1st floor laundry w/ additional storage & attached 2 car garage round out the first floor. Upstrs offers 4 nicely sized bedrooms and 2 full bthrms (1 w/ Jacuzzi tub), including the spacious primary bedroom with ensuite bthrm. The dry basement has newer mechanicals & offers a lot of potential! Other updates include: New garage door & opener, hot water tank (2023), bathroom updates, widened driveway, and much more! Showings begin at 9:30 am on 7/21/23. Offers due on Monday, 7/24 by 12:00 PM.
Closed
$526,918
34 Greencastle Ln, Williamsville, NY 14221
4beds
2,348sqft
Single Family Residence
Built in 1986
8,062 Square Feet Lot
$616,100 Zestimate®
$224/sqft
$3,906 Estimated rent
Home value
$616,100
$585,000 - $647,000
$3,906/mo
Zestimate® history
Owner options
List your home for rent
$3,906/mo
Rent Zestimate®
Find your next renter with Zillow Rental Manager. Plus, with online applications, you can quickly screen prospective tenants – for free.
$3,906/mo
Rent Zestimate®
Refinance and save
$3,618/mo
Est. payment
Refinancing to a lower rate could help reduce your monthly payments and save thousands over the life of the loan.
$3,618/mo
Est. payment
Explore your selling options
Work with a Zillow partner agent
Leverage their expertise and Zillow's premium Showcase listings to get your home seen by more buyers.
Get startedList with your own agent
Get your home in front of millions of buyers by listing it on Zillow.
Learn how to do itSell it yourself
Take full control of how buyers see your home on Zillow by listing For Sale by Owner (FSBO).
List your homeWhat's special
Ensuite bthrmLarge family roomClose to walking trailsWell-maintained landscapingNew garage doorHot water tankNewer mechanicals
Zillow last checked:
Listing updated:
Listed by:
Judy Jack Lewis 716-868-6393,
HUNT Real Estate Corporation
Bought with:
Kim P Piotrowski, 40PA0798494
Prestige Family Realty
Source: NYSAMLSs,MLS#: B1485773 Originating MLS: Buffalo
Originating MLS: BuffaloFacts & features
Interior
Bedrooms & bathrooms
- Bedrooms: 4
- Bathrooms: 3
- Full bathrooms: 2
- 1/2 bathrooms: 1
- Main level bathrooms: 1
Bedroom 1
- Level: Second
- Dimensions: 13.00 x 11.00
Bedroom 2
- Level: Second
- Dimensions: 14.00 x 13.00
Bedroom 3
- Level: Second
- Dimensions: 10.00 x 11.00
Bedroom 4
- Level: Second
- Dimensions: 14.00 x 17.00
Basement
- Level: Basement
Dining room
- Level: First
Family room
- Level: First
Kitchen
- Level: First
Living room
- Level: First
Other
- Level: First
Other
- Level: First
Heating
- Gas, Forced Air
Cooling
- Central Air
Appliances
- Included: Appliances Negotiable, Built-In Range, Built-In Oven, Built-In Refrigerator, Convection Oven, Double Oven, Dryer, Dishwasher, Freezer, Gas Cooktop, Disposal, Gas Water Heater, Microwave, Washer
- Laundry: Main Level
Features
- Ceiling Fan(s), Cathedral Ceiling(s), Den, Separate/Formal Dining Room, Entrance Foyer, Eat-in Kitchen, Granite Counters, Jetted Tub, Kitchen Island, Kitchen/Family Room Combo, Pantry, Sliding Glass Door(s), Skylights, Window Treatments, Convertible Bedroom
- Flooring: Carpet, Hardwood, Tile, Varies, Vinyl
- Doors: Sliding Doors
- Windows: Drapes, Skylight(s)
- Basement: Full,Sump Pump
- Number of fireplaces: 1
Interior area
- Total structure area: 2,348
- Total interior livable area: 2,348 sqft
Property
Parking
- Total spaces: 2
- Parking features: Attached, Garage, Storage, Driveway, Garage Door Opener
- Attached garage spaces: 2
Features
- Levels: Two
- Stories: 2
- Patio & porch: Deck, Open, Patio, Porch
- Exterior features: Blacktop Driveway, Deck, Fully Fenced, Patio
- Fencing: Full
Lot
- Size: 8,062 Square Feet
- Dimensions: 64 x 126
- Features: Rectangular, Rectangular Lot, Residential Lot
Details
- Parcel number: 1422890421400004005000
- Special conditions: Standard
Construction
Type & style
- Home type: SingleFamily
- Architectural style: Two Story,Tudor
- Property subtype: Single Family Residence
Materials
- Brick, Frame, Vinyl Siding, Wood Siding
- Foundation: Poured
- Roof: Asphalt
Condition
- Resale
- Year built: 1986
Utilities & green energy
- Electric: Circuit Breakers
- Sewer: Connected
- Water: Connected, Public
- Utilities for property: Cable Available, High Speed Internet Available, Sewer Connected, Water Connected
Community & HOA
Location
- Region: Williamsville
Financial & listing details
- Price per square foot: $224/sqft
- Tax assessed value: $260,000
- Annual tax amount: $8,296
- Date on market: 7/20/2023
- Cumulative days on market: 3 days
- Listing terms: Cash,Conventional,FHA,VA Loan
Price history
| Date | Event | Price |
|---|---|---|
| 9/14/2023 | Sold | $526,918+14.6%$224/sqft |
Source:  NYSAMLSs #B1485773 Report a problem NYSAMLSs #B1485773 Report a problem | ||
| 7/25/2023 | Pending sale | $459,900$196/sqft |
Source: NYSAMLSs #B1485773 Report a problem | ||
| 7/20/2023 | Listed for sale | $459,900+198.6%$196/sqft |
Source: NYSAMLSs #B1485773 Report a problem | ||
| 6/28/1996 | Sold | $154,000-9.9%$66/sqft |
Source: Public Record Report a problem | ||
| 12/27/1994 | Sold | $171,000$73/sqft |
Source: Public Record Report a problem | ||
Public tax history
| Year | Property taxes | Tax assessment |
|---|---|---|
| 2025 | -- | $527,000 |
| 2024 | -- | $527,000 +102.7% |
| 2023 | -- | $260,000 |
| 2022 | -- | $260,000 |
| 2021 | -- | $260,000 |
| 2020 | -- | $260,000 |
| 2019 | -- | $260,000 |
| 2018 | -- | $260,000 |
| 2017 | $5,692 +125.7% | $260,000 +34% |
| 2016 | $2,522 | $194,000 |
| 2015 | -- | $194,000 |
| 2014 | -- | $194,000 |
| 2013 | -- | $194,000 |
| 2012 | -- | $194,000 |
| 2011 | -- | $194,000 |
| 2010 | -- | $194,000 |
| 2009 | -- | $194,000 +16.2% |
| 2008 | -- | $167,000 |
| 2007 | -- | $167,000 |
| 2006 | -- | $167,000 -17.3% |
| 2005 | -- | $202,000 +26.3% |
| 2004 | -- | $160,000 -11.1% |
| 2003 | -- | $180,000 +15.7% |
| 2002 | -- | $155,600 |
| 2001 | -- | $155,600 |
| 2000 | -- | $155,600 |
Find assessor info on the county website
Neighborhood: 14221
Nearby homes
- $537,9004 bd2 ba2.4k sqft26 Greencastle Ln, Williamsville, NY 14221Off Market
- $570,5004 bd2 ba2.6k sqft42 Greencastle Ln, Williamsville, NY 14221Off Market
- $525,9004 bd3 ba2.7k sqft35 Silver Thorne Dr, Buffalo, NY 14221Off Market
- $462,3003 bd2 ba1.8k sqft27 Silver Thorne Dr, Buffalo, NY 14221Off Market
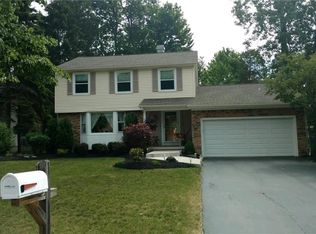
- $561,9004 bd2 ba2.4k sqft43 Silver Thorne Dr, Buffalo, NY 14221Off Market
- $533,2004 bd2 ba2.3k sqft18 Greencastle Ln, Williamsville, NY 14221Off Market
- $572,0004 bd2 ba2.6k sqft57 Greencastle Ln, Williamsville, NY 14221Off Market
- $591,6004 bd3 ba2.6k sqft35 Greencastle Ln, Williamsville, NY 14221Off Market
Nearby schools
GreatSchools rating
- 6/10Casey Middle SchoolGrades: 5-8Distance: 0.4 mi
- 9/10Williamsville North High SchoolGrades: 9-12Distance: 0.4 mi
- 6/10Maple East Elementary SchoolGrades: K-4Distance: 1.8 mi
Schools provided by the listing agent
- Elementary: Maple East Elementary
- Middle: Casey Middle
- High: Williamsville North High
- District: Williamsville
Source: NYSAMLSs. This data may not be complete. We recommend contacting the local school district to confirm school assignments for this home.
Sell for more on Zillow
Get a Zillow Showcase℠ listing at no additional cost and you could sell for .
$616,100
2% more
+$12,322
With Zillow Showcase(estimated)
$628,422
- New York
- Erie County
- Williamsville
- 14221
- 34 Greencastle Ln
Nearby cities
Nearby neighborhoods
Nearby zip codes
Other Williamsville Topics
