Welcome to your own private retreat tucked away in the peaceful Greenridge community. Set on over 1 acre surrounded by mature trees and nature, this beautifully maintained raised rambler offers the perfect blend of comfort, space, and tranquility — all with no HOA. Imagine starting your mornings with a cup of coffee while listening to the birds chirping and taking in the peaceful views. Evenings are just as special here, whether you’re relaxing on the spacious rear deck watching wildlife wander through the trees, hosting summer barbecues with friends, or simply unwinding under the stars after a long day. Inside, the home offers warm, inviting spaces designed for both everyday living and entertaining. The upper-level living room welcomes you with a cozy wood-burning fireplace — perfect for chilly evenings spent curled up with a blanket and your favorite movie. The upgraded kitchen offers modern finishes, ample counter space, and flows beautifully into the formal dining area, creating an ideal setting for holiday dinners and family gatherings. The primary suite provides a peaceful escape at the end of the day with its beautifully updated bath, while the additional bedrooms offer flexibility for guests, family, or a home office. Downstairs, the expansive rec room with a second wood-burning fireplace creates the ultimate cozy hangout space for game nights, watching football, or relaxing with loved ones. There is a 4th bedroom with connecting full bath perfect for guests or a teen suite. Outside, the oversized garage with a workbench and storage shelves is perfect for hobbies, projects, or extra storage, while the large shed and paved driveway provide even more convenience. With a roof and windows only 11 years old, brand-new washer and dryer, updated bathrooms and a beautifully wooded setting that feels like a getaway every day, this home truly offers the lifestyle so many buyers are searching for. Come experience the peaceful charm of Greenridge and picture yourself calling this special property home.
Sold for $555,000
$555,000
34 Greenridge Dr, Stafford, VA 22554
4beds
2,912sqft
Single Family Residence
Built in 1978
1.14 Acres Lot
$555,300 Zestimate®
$191/sqft
$3,310 Estimated rent
Home value
$555,300
$528,000 - $583,000
$3,310/mo
Zestimate® history
Owner options
List your home for rent
$3,310/mo
Rent Zestimate®
Find your next renter with Zillow Rental Manager. Plus, with online applications, you can quickly screen prospective tenants – for free.
$3,310/mo
Rent Zestimate®
Refinance and save
$3,328/mo
Est. payment
Refinancing to a lower rate could help reduce your monthly payments and save thousands over the life of the loan.
$3,328/mo
Est. payment
Explore your selling options
Work with a Zillow partner agent
Leverage their expertise and Zillow's premium Showcase listings to get your home seen by more buyers.
Get startedList with your own agent
Get your home in front of millions of buyers by listing it on Zillow.
Learn how to do itSell it yourself
Take full control of how buyers see your home on Zillow by listing For Sale by Owner (FSBO).
List your homeWhat's special
Cozy wood-burning fireplacePaved drivewayBeautifully maintained raised ramblerUpdated bathroomsLarge shedFormal dining areaSpacious rear deck
Zillow last checked:
Listing updated:
Listed by:
Jennifer Caison 703-795-2041,
Coldwell Banker Elite
Bought with:
Vernon Giscombe, 5021846
KW United
Source: Bright MLS,MLS#: VAST2049086
Facts & features
Interior
Bedrooms & bathrooms
- Bedrooms: 4
- Bathrooms: 3
- Full bathrooms: 3
- Main level bathrooms: 2
- Main level bedrooms: 3
Rooms
- Room types: Living Room, Dining Room, Primary Bedroom, Bedroom 2, Bedroom 3, Bedroom 4, Kitchen, Laundry, Recreation Room, Bathroom 2, Bathroom 3
Primary bedroom
- Features: Flooring - Laminate Plank, Ceiling Fan(s)
- Level: Main
Bedroom 2
- Features: Ceiling Fan(s), Flooring - Carpet
- Level: Main
Bedroom 3
- Features: Ceiling Fan(s), Flooring - Carpet
- Level: Main
Bedroom 4
- Features: Attached Bathroom, Flooring - Carpet
- Level: Lower
Bathroom 2
- Features: Flooring - Ceramic Tile, Bathroom - Tub Shower
- Level: Main
Bathroom 3
- Features: Granite Counters, Flooring - Ceramic Tile, Bathroom - Tub Shower
- Level: Lower
Dining room
- Features: Flooring - Laminate Plank
- Level: Main
Kitchen
- Features: Flooring - Laminate Plank, Granite Counters, Breakfast Bar
- Level: Main
Laundry
- Level: Lower
Living room
- Features: Flooring - Laminate Plank, Recessed Lighting, Fireplace - Wood Burning
- Level: Main
Recreation room
- Features: Flooring - Carpet, Fireplace - Wood Burning, Recessed Lighting
- Level: Lower
Heating
- Heat Pump, Electric
Cooling
- Ceiling Fan(s), Central Air, Electric
Appliances
- Included: Dishwasher, Disposal, Refrigerator, Cooktop, Exhaust Fan, Ice Maker, Microwave, Self Cleaning Oven, Electric Water Heater
- Laundry: Lower Level, Laundry Room
Features
- Kitchen - Gourmet, Primary Bath(s), Entry Level Bedroom, Attic, Bathroom - Tub Shower, Bathroom - Walk-In Shower, Breakfast Area, Ceiling Fan(s), Open Floorplan, Formal/Separate Dining Room, Recessed Lighting, Upgraded Countertops
- Flooring: Laminate, Carpet, Wood
- Basement: Full,Finished
- Number of fireplaces: 2
- Fireplace features: Mantel(s), Wood Burning
Interior area
- Total structure area: 2,912
- Total interior livable area: 2,912 sqft
- Finished area above ground: 1,736
- Finished area below ground: 1,176
Property
Parking
- Total spaces: 6
- Parking features: Garage Faces Side, Garage Door Opener, Oversized, Asphalt, Off Street, Attached, Driveway
- Attached garage spaces: 2
- Uncovered spaces: 4
- Details: Garage Sqft: 560
Accessibility
- Accessibility features: None
Features
- Levels: Two
- Stories: 2
- Patio & porch: Porch, Deck
- Exterior features: Rain Gutters, Storage
- Pool features: None
Lot
- Size: 1.14 Acres
- Features: Backs to Trees, Private
Details
- Additional structures: Above Grade, Below Grade
- Parcel number: 30G 4 27
- Zoning: R1
- Special conditions: Standard
Construction
Type & style
- Home type: SingleFamily
- Architectural style: Raised Ranch/Rambler
- Property subtype: Single Family Residence
Materials
- Combination, Brick, Brick Front
- Foundation: Concrete Perimeter
- Roof: Shingle
Condition
- New construction: No
- Year built: 1978
- Major remodel year: 2015
Utilities & green energy
- Sewer: Public Sewer
- Water: Public
Community & HOA
Community
- Subdivision: Greenridge
HOA
- Has HOA: No
Location
- Region: Stafford
Financial & listing details
- Price per square foot: $191/sqft
- Tax assessed value: $525,600
- Annual tax amount: $4,923
- Date on market: 5/9/2026
- Listing agreement: Exclusive Right To Sell
- Ownership: Fee Simple
- Road surface type: Paved
Price history
| Date | Event | Price |
|---|---|---|
| 6/16/2026 | Sold | $555,000+0.9%$191/sqft |
Source:  Bright MLS #VAST2049086 Report a problem Bright MLS #VAST2049086 Report a problem | ||
| 5/26/2026 | Pending sale | $550,000$189/sqft |
Source: Bright MLS #VAST2049086 Report a problem | ||
| 5/13/2026 | Contingent | $550,000$189/sqft |
Source: Bright MLS #VAST2049086 Report a problem | ||
| 5/9/2026 | Listed for sale | $550,000+107.6%$189/sqft |
Source: Bright MLS #VAST2049086 Report a problem | ||
| 12/19/2016 | Sold | $264,900-19.7%$91/sqft |
Source: Agent Provided Report a problem | ||
| 8/31/2015 | Listing removed | $329,900+1.5%$113/sqft |
Source: Blue Heron Realty, Cambra & Associates Report a problem | ||
| 8/26/2015 | Sold | $325,000+91.2%$112/sqft |
Source: Public Record Report a problem | ||
| 3/23/2015 | Sold | $170,000-26.1%$58/sqft |
Source: Public Record Report a problem | ||
| 9/8/2014 | Pending sale | $230,000$79/sqft |
Source: Blue Heron Realty #ST8303499 Report a problem | ||
| 3/28/2014 | Listed for sale | $230,000-8%$79/sqft |
Source: Blue Heron Realty #ST8303499 Report a problem | ||
| 9/17/2013 | Listing removed | $249,900$86/sqft |
Source: Blue Heron Realty, Cambra and Assoc. Report a problem | ||
| 8/20/2013 | Price change | $249,900-7.4%$86/sqft |
Source: Blue Heron Realty, Cambra and Assoc. Report a problem | ||
| 6/19/2013 | Listed for sale | $269,900+8.8%$93/sqft |
Source: Blue Heron Realty, Cambra and Assoc. Report a problem | ||
| 12/6/2012 | Listing removed | $248,000$85/sqft |
Source: Vflyer Homes #ST7761560 Report a problem | ||
| 3/11/2012 | Price change | $248,000-1.6%$85/sqft |
Source: Realty World Select #ST7761560 Report a problem | ||
| 1/28/2012 | Listed for sale | $252,000$87/sqft |
Source: Realty World Select #ST7761560 Report a problem | ||
| 12/2/2011 | Listing removed | $252,000$87/sqft |
Source: RE/MAX Regency #ST7664685 Report a problem | ||
| 9/8/2011 | Price change | $252,000-3.1%$87/sqft |
Source: RE/MAX Regency #ST7664685 Report a problem | ||
| 8/5/2011 | Price change | $260,000-1.8%$89/sqft |
Source: RE/MAX Regency #ST7664685 Report a problem | ||
| 5/25/2011 | Listed for sale | $264,900+15.2%$91/sqft |
Source: Remax Cornerstone Realty #ST7610013 Report a problem | ||
| 3/17/2011 | Listing removed | $229,900$79/sqft |
Source: RE/MAX CORNERSTONE REALTY #ST7512797 Report a problem | ||
| 3/4/2011 | Listed for sale | $229,900+15.5%$79/sqft |
Source: RE/MAX CORNERSTONE REALTY #ST7512797 Report a problem | ||
| 12/1/2010 | Listing removed | $199,000$68/sqft |
Source: Exit 1st Choice Realty #ST7364557 Report a problem | ||
| 7/11/2010 | Price change | $199,000-24.9%$68/sqft |
Source: Exit 1st Choice Realty #ST7364557 Report a problem | ||
| 6/18/2010 | Listed for sale | $265,000+2%$91/sqft |
Source: Exit 1st Choice Realty #ST7364557 Report a problem | ||
| 9/16/2003 | Sold | $259,700$89/sqft |
Source: Public Record Report a problem | ||
Public tax history
| Year | Property taxes | Tax assessment |
|---|---|---|
| 2025 | $4,854 +3.4% | $525,600 |
| 2024 | $4,697 +17% | $525,600 +17.5% |
| 2023 | $4,014 +5.6% | $447,200 |
| 2022 | $3,801 +10.8% | $447,200 +26.4% |
| 2021 | $3,432 | $353,800 |
| 2020 | $3,432 -1.2% | $353,800 +2.8% |
| 2019 | $3,474 +2% | $344,000 |
| 2018 | $3,406 | $344,000 +29.3% |
| 2017 | $3,406 +29.3% | $266,000 |
| 2016 | $2,633 | $266,000 +24.2% |
| 2015 | -- | $214,200 |
| 2014 | -- | $214,200 +13.3% |
| 2013 | -- | $189,000 |
| 2012 | -- | $189,000 +3.8% |
| 2011 | -- | $182,100 |
| 2010 | -- | $182,100 -29.8% |
| 2009 | -- | $259,300 |
| 2008 | -- | $259,300 -35.2% |
| 2006 | -- | $400,100 |
| 2005 | -- | $400,100 +78.5% |
| 2004 | -- | $224,200 +40.8% |
| 2003 | -- | $159,200 |
| 2002 | -- | $159,200 |
Find assessor info on the county website
Neighborhood: 22554
Nearby homes
- $466,4004 bd2 ba1.7k sqft36 Greenridge Dr, Stafford, VA 22554Off Market
- $455,2003 bd2 ba1.4k sqft32 Greenridge Dr, Stafford, VA 22554Off Market
- $553,8003 bd3 ba2.3k sqft35 Greenridge Dr, Stafford, VA 22554Off Market
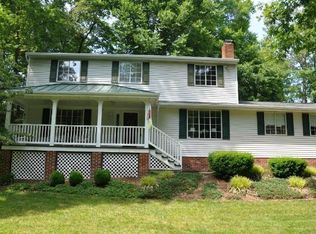
- $450,3004 bd2 ba1.2k sqft37 Greenridge Dr, Stafford, VA 22554Off Market
- $539,7004 bd3 ba2.1k sqft38 Greenridge Dr, Stafford, VA 22554Off Market
- $548,5004 bd3 ba3k sqft33 Greenridge Dr, Stafford, VA 22554Off Market
- $502,4003 bd2 ba1.8k sqft39 Greenridge Dr, Stafford, VA 22554Off Market
- $513,0004 bd3 ba2k sqft7 Woodflower Ct, Stafford, VA 22554Off Market
Nearby schools
GreatSchools rating
- 6/10Stafford Elementary SchoolGrades: K-5Distance: 1.3 mi
- 4/10Stafford Middle SchoolGrades: 6-8Distance: 2.1 mi
- 5/10Brooke Point High SchoolGrades: 9-12Distance: 2.3 mi
Schools provided by the listing agent
- Elementary: Stafford
- Middle: Stafford
- High: Brooke Point
- District: Stafford County Public Schools
Source: Bright MLS. This data may not be complete. We recommend contacting the local school district to confirm school assignments for this home.
Get a cash offer in 3 minutes
Find out how much your home could sell for in as little as 3 minutes with a no-obligation cash offer.
Estimated market value
$555,300
Get a cash offer in 3 minutes
Find out how much your home could sell for in as little as 3 minutes with a no-obligation cash offer.
Estimated market value
$555,300
- Virginia
- Stafford County
- Stafford
- 22554
- 34 Greenridge Dr
Nearby cities
Nearby neighborhoods
Nearby zip codes
Other Stafford Topics
