3 Bedroom - 2 Full Bathroom Home Available! This 1 level home was built in 2000. Located on 3/4 of an acre lot. Come see a move in ready, completely upgraded, beautifully maintained home. You will love all of the attention to details both inside & out. Enjoy mature landscaping with a number of attractive flower beds around this home, as well as along this property's perimeter. Both in the front & back of this home you'll notice new lighting & newly installed, secure metal railings. A 2-car garage with a long, double cement driveway. This lovely property also has its own irrigation system! On the interior of this wonderful home, you will see All new windows with window treatments. German plank, wood flooring throughout the main living areas. ALL new major kitchen appliances. Both the main & master bathrooms have been completely remodeled with high end flooring, finishes & decor. The exceptionally large kitchen boasts not only a very convenient pantry, a breakfast bar and a friendly dining area, this kitchen also has LOTS of beautiful, custom granite counter tops, a nice, deep sink (with a garbage disposal), SO many cabinets, power outlets and even under cabinet counter lighting! Also, there's a doorway for convenient entry/exit garage access. The kitchen offers a passage through to the large, more formal dining room. Through a pair of sliding glass doors, from the dining room; there is an attached, semi-private, screened, 3 season room. The ceiling fan and big, beautiful windows can let in sunlight, a nice breeze - you choose - a very comfortable space to relax. Through another pair of sliding glass doors, from the living room; there is an office space! This room is a very functional area. From the office room, you have access to a cement patio, a BBQ, a good-sized back yard & a really cute 10 x 10 matching shed featuring a ridge vent. There are also Many BONUS' to this home that you can't see!! Like: - a new water heater (approx. 4 years old). - a new gas heater (with a 10 year guarantee). - a new roof (with approx. 25 year guarantee). - a new Air Conditioner Unit (approx. 8 years old). - a transferable, termite contract & pest protection service. - a clean, dry cement crawl space. Hurry, this property will not last! Arrange to see this gem of a home right away!
Sold for $363,000
$363,000
34 Greenwich Dr, Dover, DE 19901
3beds
1,666sqft
Single Family Residence
Built in 2001
0.44 Acres Lot
$399,600 Zestimate®
$218/sqft
$2,118 Estimated rent
Home value
$399,600
$380,000 - $420,000
$2,118/mo
Zestimate® history
Owner options
List your home for rent
$2,118/mo
Rent Zestimate®
Find your next renter with Zillow Rental Manager. Plus, with online applications, you can quickly screen prospective tenants – for free.
$2,118/mo
Rent Zestimate®
Refinance and save
$2,114/mo
Est. payment
Refinancing to a lower rate could help reduce your monthly payments and save thousands over the life of the loan.
$2,114/mo
Est. payment
Explore your selling options
Work with a Zillow partner agent
Leverage their expertise and Zillow's premium Showcase listings to get your home seen by more buyers.
Get startedList with your own agent
Get your home in front of millions of buyers by listing it on Zillow.
Learn how to do itSell it yourself
Take full control of how buyers see your home on Zillow by listing For Sale by Owner (FSBO).
List your homeWhat's special
German plankNew roofBeautiful windowsCement patioDouble cement drivewayWindow treatmentsFriendly dining area
Zillow last checked:
Listing updated:
Listed by:
Ralph Harvey 855-456-4945,
ListWithFreedom.com
Bought with:
Victor Koveleski, R3-0018607
Long & Foster Real Estate, Inc.
Source: Bright MLS,MLS#: DEKT2020362
Facts & features
Interior
Bedrooms & bathrooms
- Bedrooms: 3
- Bathrooms: 2
- Full bathrooms: 2
- Main level bathrooms: 2
- Main level bedrooms: 3
Rooms
- Room types: Primary Bedroom
Basement
- Area: 0
Heating
- Forced Air, Electric, Natural Gas
Cooling
- Ceiling Fan(s), Central Air, Programmable Thermostat, Electric
Appliances
- Included: Microwave, Built-In Range, Dishwasher, Disposal, Dryer, ENERGY STAR Qualified Washer, Exhaust Fan, Ice Maker, Self Cleaning Oven, Oven, Oven/Range - Gas, Range Hood, Washer, Water Heater, Electric Water Heater
- Laundry: Dryer In Unit, Has Laundry, Main Level, Washer In Unit
Features
- Chair Railings, Combination Dining/Living, Entry Level Bedroom, Floor Plan - Traditional, Eat-in Kitchen, Kitchen Island, Primary Bath(s), Bathroom - Stall Shower, Bathroom - Tub Shower, Upgraded Countertops, Dry Wall, Vaulted Ceiling(s)
- Flooring: Laminate, Luxury Vinyl, Carpet
- Doors: Six Panel, Sliding Glass, Storm Door(s)
- Windows: Double Pane Windows, Screens, Sliding, Vinyl Clad, Window Treatments
- Has basement: No
- Number of fireplaces: 1
- Fireplace features: Electric, Insert, Mantel(s), Metal
Interior area
- Total structure area: 1,906
- Total interior livable area: 1,666 sqft
- Finished area above ground: 1,666
- Finished area below ground: 0
Property
Parking
- Total spaces: 2
- Parking features: Storage, Garage Faces Front, Garage Door Opener, Inside Entrance, Concrete, Free, Driveway, Attached, Off Street
- Attached garage spaces: 2
- Has uncovered spaces: Yes
Accessibility
- Accessibility features: 2+ Access Exits, Accessible Doors, Accessible Hallway(s), >84" Garage Door, Accessible Electrical and Environmental Controls, Doors - Lever Handle(s), Doors - Swing In, Grip-Accessible Features, Low Pile Carpeting, Vehicle Transfer Area
Features
- Levels: One
- Stories: 1
- Patio & porch: Patio
- Exterior features: Barbecue, Lighting, Lawn Sprinkler, Street Lights, Underground Lawn Sprinkler
- Pool features: None
- Has view: Yes
- View description: Garden, Street, Trees/Woods
- Frontage length: Road Frontage: 155
Lot
- Size: 0.44 Acres
- Dimensions: 150.00 x 117.39
Details
- Additional structures: Above Grade, Below Grade, Outbuilding
- Parcel number: ED0005701032100000
- Zoning: RS1
- Special conditions: Standard
Construction
Type & style
- Home type: SingleFamily
- Architectural style: Ranch/Rambler
- Property subtype: Single Family Residence
Materials
- Block, Stick Built, Stone, Vinyl Siding
- Foundation: Block, Concrete Perimeter, Crawl Space, Stone
- Roof: Architectural Shingle,Asphalt,Metal
Condition
- Excellent
- New construction: No
- Year built: 2001
Utilities & green energy
- Electric: 110 Volts, 220 Volts, Circuit Breakers, Underground
- Sewer: Public Septic, Public Sewer
- Water: Public
- Utilities for property: Cable Connected, Electricity Available, Natural Gas Available, Phone Available, Sewer Available, Underground Utilities, Water Available, Cable, Fiber Optic, Fixed Wireless
Community & HOA
Community
- Security: Carbon Monoxide Detector(s), Fire Alarm, Fire Sprinkler System
- Subdivision: Sheffield Farms
HOA
- Has HOA: No
Location
- Region: Dover
Financial & listing details
- Price per square foot: $218/sqft
- Tax assessed value: $46,000
- Annual tax amount: $1,324
- Date on market: 6/13/2023
- Listing agreement: Exclusive Right To Sell
- Listing terms: Cash,Conventional,FHA,FHA 203(b)
- Ownership: Fee Simple
- Road surface type: Black Top
Price history
| Date | Event | Price |
|---|---|---|
| 7/28/2023 | Sold | $363,000$218/sqft |
Source:  Bright MLS #DEKT2020362 Report a problem Bright MLS #DEKT2020362 Report a problem | ||
| 7/25/2023 | Pending sale | $363,000$218/sqft |
Source: Bright MLS #DEKT2020362 Report a problem | ||
| 6/13/2023 | Listed for sale | $363,000+81.5%$218/sqft |
Source: Bright MLS #DEKT2020362 Report a problem | ||
| 5/31/2016 | Sold | $200,000-8.7%$120/sqft |
Source: eXp Realty #15763447 Report a problem | ||
| 4/6/2016 | Listed for sale | $219,000+9.6%$131/sqft |
Source: EXP Realty #6763275 Report a problem | ||
| 10/3/2012 | Listing removed | $199,900$120/sqft |
Source: Keller Williams Realty #6052159 Report a problem | ||
| 8/24/2012 | Price change | $199,900-4.8%$120/sqft |
Source: Keller Williams Realty #6052159 Report a problem | ||
| 7/18/2012 | Price change | $209,900-2.3%$126/sqft |
Source: Keller Williams Realty #6052159 Report a problem | ||
| 6/20/2012 | Price change | $214,900-1.4%$129/sqft |
Source: Keller Williams Realty #6052159 Report a problem | ||
| 5/11/2012 | Listed for sale | $218,000$131/sqft |
Source: Keller Williams Realty #6052159 Report a problem | ||
Public tax history
| Year | Property taxes | Tax assessment |
|---|---|---|
| 2025 | $1,882 +1.5% | $301,600 |
| 2024 | $1,854 +26.4% | $301,600 +555.7% |
| 2023 | $1,467 +4.3% | $46,000 |
| 2022 | $1,407 +2.9% | $46,000 |
| 2021 | $1,368 +4.1% | $46,000 |
| 2020 | $1,314 +5.7% | $46,000 |
| 2019 | $1,242 +7% | $46,000 |
| 2018 | $1,161 | $46,000 |
| 2017 | $1,161 +2.8% | $46,000 |
| 2016 | $1,129 +0.9% | $46,000 |
| 2015 | $1,120 -1.8% | $46,000 |
| 2014 | $1,140 | $46,000 |
| 2012 | -- | $46,000 |
| 2011 | -- | $46,000 |
| 2010 | -- | $46,000 -7.4% |
| 2009 | -- | $49,700 |
| 2008 | -- | $49,700 |
| 2007 | -- | $49,700 -1% |
| 2005 | -- | $50,200 -6.9% |
| 2004 | -- | $53,900 +0.7% |
| 2002 | -- | $53,500 |
| 2001 | -- | $53,500 +6587.5% |
| 2000 | $81 | $800 |
Find assessor info on the county website
Neighborhood: 19901
Nearby homes
- $356,1003 bd2 ba1.7k sqft60 Greenwich Dr, Dover, DE 19901Off Market
- $388,8003 bd2 ba2.3k sqft109 Sheffield Dr, Dover, DE 19901Off Market
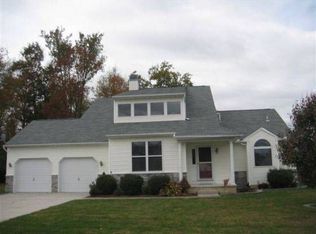
- $378,4004 bd2 ba2.1k sqft18 Greenwich Dr, Dover, DE 19901Off Market
- $379,8003 bd3 ba1.9k sqft23 Greenwich Dr, Dover, DE 19901Off Market
- $371,6003 bd2 ba1.6k sqft11 Greenwich Dr, Dover, DE 19901Off Market
- $270,0003 bd2 ba1.5k sqft115 Sheffield Dr, Dover, DE 19901Sold
- $344,6003 bd2 ba1.5k sqft35 Greenwich Dr, Dover, DE 19901Off Market
- $234,5003 bd1 ba1.1k sqft6192 W Denneys Rd, Dover, DE 19901Off Market
Nearby schools
GreatSchools rating
- 5/10Fairview Elementary SchoolGrades: K-4Distance: 2.6 mi
- 1/10Middle School of InnovationGrades: 6-8Distance: 2.2 mi
- NADover High SchoolGrades: 9-12Distance: 3.6 mi
Schools provided by the listing agent
- Elementary: Fairview
- Middle: Central
- High: Dover
- District: Capital
Source: Bright MLS. This data may not be complete. We recommend contacting the local school district to confirm school assignments for this home.
Get a cash offer in 3 minutes
Find out how much your home could sell for in as little as 3 minutes with a no-obligation cash offer.
Estimated market value
$399,600
Get a cash offer in 3 minutes
Find out how much your home could sell for in as little as 3 minutes with a no-obligation cash offer.
Estimated market value
$399,600
- Delaware
- Kent County
- Dover
- 19901
- 34 Greenwich Dr
Nearby cities
Nearby neighborhoods
Nearby zip codes
Other Dover Topics
