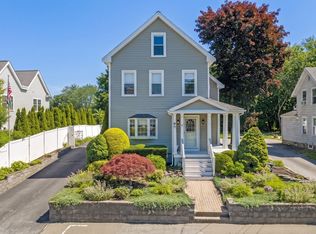
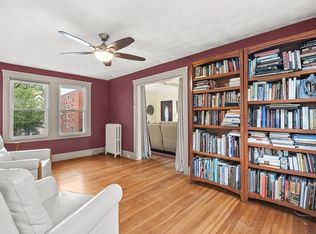
This beautifully updated Craftsman is the perfect blend of classic character and modern style. Whether you’re relaxing on the expansive front porch, hosting on the deck, or enjoying the spacious, fenced-in backyard, you’ll have plenty of options to soak up the sun and find your Zen. The interior features a bright, open-concept layout designed for seamless living. The sleek kitchen comes complete with gas cooking, a breakfast bar, granite countertops, and ample storage, flowing effortlessly into the dining and living spaces. True to its roots, the home is flooded with natural light and accented by elegant crown molding, creating an airy, inviting vibe. Upstairs offers three comfortable bedrooms and a refreshed full bath, while the finished, heated lower level—featuring a convenient half bath—is a versatile bonus space ideal for a home office, media room, or workout studio. For the commuter, the location is unbeatable with quick access to the Greenwood Commuter Rail and the 136/137 bus.
Pending
$810,000
34 Greenwood Ave, Wakefield, MA 01880
3beds
1,432sqft
:
Get pre-qualified$5,128/mo
Single Family Residence
Built in 1928
9,278 Square Feet Lot
$838,700 Zestimate®
$566/sqft
$-- HOA
What's special
Versatile bonus spaceBright open-concept layoutBreakfast barSleek kitchenFinished heated lower levelGranite countertopsExpansive front porch
- 16 days |
- 2,054 |
- 135 |
Likely to sell faster than
Zillow last checked:
Listing updated:
Listed by:
Lisa Howitt 617-957-0521,
Compass 617-206-3333,
Leeman & Gately 781-307-1243
Source: MLS PIN,MLS#: 73545442
Facts & features
Interior
Bedrooms & bathrooms
- Bedrooms: 3
- Bathrooms: 2
- Full bathrooms: 1
- 1/2 bathrooms: 1
Primary bedroom
- Features: Closet, Flooring - Hardwood, Lighting - Overhead
- Level: Second
- Area: 154
- Dimensions: 14 x 11
Bedroom 2
- Features: Closet, Flooring - Hardwood, Attic Access, Lighting - Overhead
- Level: Second
- Area: 150
- Dimensions: 15 x 10
Bedroom 3
- Features: Closet, Flooring - Hardwood, Lighting - Overhead
- Level: Second
- Area: 132
- Dimensions: 12 x 11
Bathroom 1
- Features: Bathroom - Full, Bathroom - Tiled With Tub & Shower, Closet - Linen, Flooring - Stone/Ceramic Tile, Cabinets - Upgraded, Lighting - Sconce, Lighting - Overhead
- Level: Second
- Area: 55
- Dimensions: 11 x 5
Bathroom 2
- Features: Bathroom - Half, Flooring - Stone/Ceramic Tile, Countertops - Upgraded, Lighting - Overhead, Pedestal Sink
- Level: Basement
- Area: 16
- Dimensions: 4 x 4
Dining room
- Features: Closet/Cabinets - Custom Built, Flooring - Hardwood, Chair Rail, Deck - Exterior, Exterior Access, Lighting - Overhead
- Level: First
- Area: 176
- Dimensions: 16 x 11
Family room
- Features: Closet, Closet/Cabinets - Custom Built, Cable Hookup, Exterior Access, Lighting - Overhead, Closet - Double
- Level: Basement
- Area: 242
- Dimensions: 22 x 11
Kitchen
- Features: Closet/Cabinets - Custom Built, Dining Area, Countertops - Stone/Granite/Solid, Kitchen Island, Exterior Access, Recessed Lighting, Stainless Steel Appliances, Gas Stove, Lighting - Pendant, Flooring - Engineered Hardwood
- Level: First
- Area: 176
- Dimensions: 16 x 11
Living room
- Features: Flooring - Hardwood, Cable Hookup, Exterior Access, Lighting - Overhead, Crown Molding
- Level: First
- Area: 198
- Dimensions: 18 x 11
Heating
- Steam, Natural Gas
Cooling
- Window Unit(s)
Appliances
- Included: Gas Water Heater, Range, Dishwasher, Disposal, Microwave
- Laundry: Gas Dryer Hookup, Exterior Access, Lighting - Overhead, Sink, In Basement, Washer Hookup
Features
- Pantry, Walk-up Attic, Internet Available - Unknown
- Flooring: Wood, Tile
- Doors: Storm Door(s)
- Windows: Insulated Windows
- Basement: Full,Partially Finished,Interior Entry,Bulkhead,Concrete
- Has fireplace: No
Interior area
- Total structure area: 1,432
- Total interior livable area: 1,432 sqft
- Finished area above ground: 1,200
- Finished area below ground: 232
Video & virtual tour
Property
Parking
- Total spaces: 3
- Parking features: Paved Drive, Off Street, Paved
- Uncovered spaces: 3
Features
- Patio & porch: Porch, Screened, Deck, Deck - Roof, Deck - Wood, Patio
- Exterior features: Porch, Porch - Screened, Deck, Deck - Roof, Deck - Wood, Patio, Storage, Professional Landscaping, Sprinkler System, Fenced Yard
- Fencing: Fenced/Enclosed,Fenced
Lot
- Size: 9,278 Square Feet
- Features: Level
Details
- Parcel number: M:000024 B:0193 P:00088D,820090
- Zoning: SR
Construction
Type & style
- Home type: SingleFamily
- Architectural style: Craftsman
- Property subtype: Single Family Residence
Materials
- Frame
- Foundation: Block
- Roof: Shingle
Condition
- Year built: 1928
Utilities & green energy
- Electric: Circuit Breakers
- Sewer: Public Sewer
- Water: Public
- Utilities for property: for Gas Range, for Gas Oven, for Gas Dryer, Washer Hookup
Green energy
- Energy efficient items: Thermostat
Community & HOA
Community
- Features: Public Transportation, Shopping, Tennis Court(s), Park, Walk/Jog Trails, Medical Facility, Bike Path, Conservation Area, Highway Access, House of Worship, Marina, Private School, Public School, T-Station, Sidewalks
- Subdivision: Greenwood
HOA
- Has HOA: No
Location
- Region: Wakefield
Financial & listing details
- Price per square foot: $566/sqft
- Tax assessed value: $693,600
- Annual tax amount: $8,143
- Date on market: 7/7/2026
- Exclusions: Chandelier In Bedroom
- Road surface type: Paved
Estimated market value
$838,700
$797,000 - $881,000
$3,726/mo
Price history
| Date | Event | Price |
|---|---|---|
| 7/15/2026 | Pending sale | $810,000$566/sqft |
Source: MLS PIN #73545442 Report a problem | ||
| 7/7/2026 | Listed for sale | $810,000+58.8%$566/sqft |
Source: MLS PIN #73545442 Report a problem | ||
| 3/24/2021 | Listing removed | -- |
Source: Owner Report a problem | ||
| 9/7/2018 | Listing removed | $510,000$356/sqft |
Source: Owner Report a problem | ||
| 6/9/2018 | Pending sale | $510,000$356/sqft |
Source: Owner Report a problem | ||
| 5/28/2018 | Listed for sale | $510,000+24.4%$356/sqft |
Source: Owner Report a problem | ||
| 6/27/2006 | Sold | $410,000+134.3%$286/sqft |
Source: Public Record Report a problem | ||
| 1/31/1996 | Sold | $175,000+2816.7%$122/sqft |
Source: Public Record Report a problem | ||
| 12/29/1993 | Sold | $6,000$4/sqft |
Source: Public Record Report a problem | ||
Public tax history
| Year | Property taxes | Tax assessment |
|---|---|---|
| 2025 | $7,425 +1.5% | $654,200 +0.6% |
| 2024 | $7,318 +5.2% | $650,500 +9.6% |
| 2023 | $6,959 +4.5% | $593,300 +9.8% |
| 2022 | $6,659 +2.4% | $540,500 +5.8% |
| 2021 | $6,504 +6.6% | $510,900 +6.9% |
| 2020 | $6,100 +7.6% | $477,700 +8.1% |
| 2019 | $5,671 +7.4% | $442,000 +8.4% |
| 2018 | $5,281 +6.3% | $407,800 +7% |
| 2017 | $4,967 -0.2% | $381,200 +3.3% |
| 2016 | $4,976 +7.1% | $368,900 +7% |
| 2015 | $4,648 +9.7% | $344,800 +4% |
| 2014 | $4,238 +4% | $331,600 |
| 2013 | $4,075 +3.3% | $331,600 |
| 2012 | $3,946 +3.8% | $331,600 |
| 2011 | $3,800 +4.3% | $331,600 -1% |
| 2010 | $3,643 +4.3% | $334,800 |
| 2009 | $3,492 -0.2% | $334,800 -7.7% |
| 2008 | $3,500 +6.7% | $362,700 +5.3% |
| 2007 | $3,281 +2.2% | $344,600 -0.3% |
| 2006 | $3,211 +13.3% | $345,600 +10.5% |
| 2005 | $2,835 +4% | $312,900 +30.9% |
| 2004 | $2,726 +3.1% | $239,100 |
| 2003 | $2,644 +3.6% | $239,100 |
| 2002 | $2,551 +21% | $239,100 +54.8% |
| 2000 | $2,109 +2.1% | $154,500 +4.7% |
| 1999 | $2,066 | $147,500 |
Find assessor info on the county website
Monthly payment
Est. payment
Payment breakdown
Explore the cost of this home by adjusting the details. Changes won't be saved.Climate risks
Neighborhood: Greenwood
Nearby schools
GreatSchools rating
- 8/10Greenwood Elementary SchoolGrades: K-4Distance: 0 mi
- 7/10Galvin Middle SchoolGrades: 5-8Distance: 1.4 mi
- 7/10Wakefield Memorial High SchoolGrades: 9-12Distance: 1.3 mi
Schools provided by the listing agent
- Elementary: Greenwood
- Middle: Galvin Ms
- High: Whs
Source: MLS PIN. This data may not be complete. We recommend contacting the local school district to confirm school assignments for this home.
- $822,4003 bd1 ba2.1k sqft32 Greenwood Ave, Wakefield, MA 01880Off Market
- $801,6003 bd1 ba1.5k sqft30 Greenwood Ave, Wakefield, MA 01880Off Market

- $806,5003 bd1 ba1.8k sqft33 Greenwood Ave, Wakefield, MA 01880Off Market
- $764,0003 bd1 ba1.7k sqft37 Greenwood Ave, Wakefield, MA 01880Off Market
- $748,7003 bd2 ba1.6k sqft31 Greenwood Ave, Wakefield, MA 01880Off Market
- $455,9003 bd2 ba885 sqft1052 Main St #1, Wakefield, MA 01880Off Market
- $623,1006 bd1 ba1.6k sqft24 Greenwood Ave, Wakefield, MA 01880Off Market
- $585,0004 bd1 ba1.6k sqft26 Greenwood Ave, Wakefield, MA 01880Off Market
A local agent can set up tours, give advice and negotiate with sellers.
Similar homes
- $779,0003 bd2 ba1.4k sqft18 Nahant St, Wakefield, MA 01880For Sale
 MLS ID #73553082, Sabrina Carr Group, William Raveis R.E. & Home Services. MLS PIN
 - $850,0003 bd2 ba1.4k sqft875 Highland Ave, Medford, MA 02155For Sale
 MLS ID #73553056, John Dean, Engel & Volkers Boston. MLS PIN
 - $799,0003 bd2 ba1.6k sqft265 Main St, Melrose, MA 02176For Sale
 MLS ID #73549122, Gayle Winters & Co. Team, Compass. MLS PIN
 - $799,9003 bd2 ba2k sqft5 Bradford Ter, Saugus, MA 01906For Sale
 MLS ID #73543619, The Sarkis Team, Douglas Elliman Real Estate - The Sarkis Team. MLS PIN
 - $789,0003 bd2 ba1.4k sqft32 N Mountain Ave, Melrose, MA 02176For SaleMLS ID #73546244, The Shorey Realty Group, Real Broker MA, LLC. MLS PIN
- $839,0003 bd1 ba1.6k sqft15 Greenleaf Ave, Medford, MA 02155For SaleMLS ID #73553230, Katya Pitts, First Lane Realty, LLC. MLS PIN
- $899,9003 bd2 ba2.1k sqft11 Beach St, Woburn, MA 01801For SaleMLS ID #73552521, Skambas Realty Group, Compass. MLS PIN
- $749,9003 bd2 ba1.6k sqft138 Marble St, Stoneham, MA 02180For SaleMLS ID #73544989, Team Ladner, RE/MAX Harmony. MLS PIN
- $799,0002 bd2 ba2.1k sqft61 Valley St APT 1, Wakefield, MA 01880For SaleMLS ID #73536587, Marianne Gianelli, The Charles Realty. MLS PIN
- $798,0004 bd2 ba2k sqft25 Glenwood Rd, Tewksbury, MA 01876For SaleMLS ID #73553102, Jenny Cheng, Coldwell Banker Realty - Lexington. MLS PIN
- $799,9003 bd2 ba1.6k sqft400 Andover St, Wilmington, MA 01887For SaleMLS ID #73547557, Team Lillian Montalto, Lillian Montalto Signature Properties. MLS PIN
- $769,8883 bd2 ba1.5k sqft157 Russell St, Peabody, MA 01960For SaleMLS ID #73540894, Maria Salzillo, LAER Realty Partners. MLS PIN
- $699,9003 bd2 ba1.2k sqft64 Garfield Ave, Woburn, MA 01801For SaleMLS ID #73543118, The Denman Group, eXp Realty LLC - Corporate Office. MLS PIN
- $770,0003 bd2 ba1.6k sqft119 Russell St, Peabody, MA 01960For SaleMLS ID #73540957, John Farrell, Coldwell Banker Realty - Beverly. MLS PIN
- $749,0004 bd2 ba1.4k sqft82 Central St, Andover, MA 01810For SaleMLS ID #73553175, Windward & Main Realty Group, William Raveis R.E. & Home Services. MLS PIN
- $739,0003 bd1 ba1.3k sqft79 Hancock St, Reading, MA 01867For SaleMLS ID #73506216, Richard Pignone, Pignone Realty Group LLC. MLS PIN
- $765,0005 bd2 ba2k sqft59 Mystic Ave, Melrose, MA 02176For SaleMLS ID #73530232, Team Lillian Montalto, Lillian Montalto Signature Properties. MLS PIN
- $799,0003 bd1 ba1.8k sqft542 Trapelo Rd, Waltham, MA 02452For SaleMLS ID #73550539, Deanna Shelley, RE/MAX Bentley's. MLS PIN
- $649,0002 bd2 ba1.5k sqft19 Boynton St, Lynn, MA 01904For SaleMLS ID #73535824, Steve Tedesco, Keller Williams Realty Evolution. MLS PIN
- $749,9004 bd2 ba1.6k sqft12 Boynton St, Swampscott, MA 01907For SaleMLS ID #73546401, The Young Group, Leopold & McMasters Realty. MLS PIN
