Welcome to this custom-built masterpiece and experience the epitome of luxury living nestled in the beautiful gated community of Delta Coves. This stunning home is a haven of elegance and comfort, offering breathtaking panoramic views and over 1000 miles of waterways right from your backyard. From the gourmet chef's kitchen and bar area complete with high end appliances, is a pure entertainer's delight with a touch of sophistication. Two primary suites, one downstairs with 2 8ft x12ft sliders offering panoramic views, a large shower, tub, and a massive walk-in closet. The upstairs suite offers a large shower and 2 walk-in closets. Bedrooms 3 & 4 each have their own full bath room. The media/bonus room upstairs opens to an outside covered deck, perfect for relaxation. Outside features a fire pit, extended deck, artificial turf, and a U-berth with a metal canopy and hydro-hoist, offering just under 140 ft of waterfront. Island Camp (the private club) offers a plethora of amenities, including a clubhouse, gym, duffy bar, firepits, bbq's, outdoor covered and heated game pavillion with commercial refrigeration, ice maker and warming ovens, 25 yard lap pool, kids pool, hot tub, pickleball, volleyball, half-court basketball, and kids playground. Click on the video for your full tour!!
Sold for $2,000,000
Tax assessed value
$2,000,000
34 Grey Whale Pl, Bethel Island, CA 94511
4beds
3,882sqft
Single Family Residence
Built in 2020
7,405 Square Feet Lot
$1,928,200 Zestimate®
$515/sqft
$6,234 Estimated rent
Home value
$1,928,200
$1.79M - $2.06M
$6,234/mo
Zestimate® history
Owner options
List your home for rent
$6,234/mo
Rent Zestimate®
Find your next renter with Zillow Rental Manager. Plus, with online applications, you can quickly screen prospective tenants – for free.
$6,234/mo
Rent Zestimate®
Refinance and save
$13,070/mo
Est. payment
Refinancing to a lower rate could help reduce your monthly payments and save thousands over the life of the loan.
$13,070/mo
Est. payment
Explore your selling options
Work with a Zillow partner agent
Leverage their expertise and Zillow's premium Showcase listings to get your home seen by more buyers.
Get startedList with your own agent
Get your home in front of millions of buyers by listing it on Zillow.
Learn how to do itSell it yourself
Take full control of how buyers see your home on Zillow by listing For Sale by Owner (FSBO).
List your homeWhat's special
Zillow last checked:
Listing updated:
Listed by:
Kellie Temby DRE #01300549 925-550-6309,
Keller Williams,
Michael Temby DRE #01418707 925-550-0796,
Keller Williams
Bought with:
Tonya Colton, DRE #01993057
Notable Real Estate
Source: bridgeMLS/CCAR/Bay East AOR,MLS#: 41056074
Facts & features
Interior
Bedrooms & bathrooms
- Bedrooms: 4
- Bathrooms: 6
- Full bathrooms: 4
- 1/2 bathrooms: 2
Rooms
- Room types: Office
Kitchen
- Features: Breakfast Bar, Counter - Stone, Dishwasher, Double Oven, Gas Range/Cooktop, Island, Microwave, Oven Built-in, Pantry, Range/Oven Free Standing, Other
Heating
- Zoned
Cooling
- Has cooling: Yes
Appliances
- Included: Dishwasher, Double Oven, Gas Range, Microwave, Oven, Free-Standing Range, Dryer, Washer, Water Filter System, Tankless Water Heater
- Laundry: 220 Volt Outlet, Dryer, Gas Dryer Hookup, Washer, Inside Room
Features
- Breakfast Bar, Pantry
- Flooring: Tile, Other
- Windows: Window Coverings
- Number of fireplaces: 1
- Fireplace features: Family Room
Interior area
- Total structure area: 3,882
- Total interior livable area: 3,882 sqft
Property
Parking
- Total spaces: 2
- Parking features: Garage Door Opener
- Attached garage spaces: 2
Features
- Levels: Two Story
- Stories: 2
- Exterior features: Dock, Back Yard, Front Yard, Side Yard, Sprinklers Automatic, Landscape Back, Landscape Front, Low Maintenance
- Pool features: See Remarks, Community
- Has view: Yes
- View description: Delta, Mt Diablo
- Has water view: Yes
- Water view: Delta
Lot
- Size: 7,405 Square Feet
- Features: Close to Clubhouse, Cul-De-Sac, Level, Premium Lot, Front Yard, Street Light(s)
Details
- Parcel number: 0312400617
- Special conditions: Standard
Construction
Type & style
- Home type: SingleFamily
- Architectural style: Custom
- Property subtype: Single Family Residence
Materials
- Stucco, Other
- Foundation: Slab
- Roof: Shingle
Condition
- Existing
- New construction: No
- Year built: 2020
Details
- Builder name: Davidson
Utilities & green energy
- Electric: Photovoltaics Seller Owned
- Sewer: Public Sewer
- Water: Public
Community & HOA
Community
- Security: Security Alarm - Owned, Carbon Monoxide Detector(s)
HOA
- Has HOA: Yes
- Amenities included: Playground, Pool, Sauna, Gated, Other, Barbecue, BBQ Area, Game Room
- Services included: Other, Management Fee, Common Area Maint
- HOA fee: $439 monthly
- HOA name: CALL LISTING AGENT
- HOA phone: 925-488-9001
Location
- Region: Bethel Island
Financial & listing details
- Price per square foot: $515/sqft
- Tax assessed value: $2,000,000
- Annual tax amount: $34,787
- Date on market: 4/15/2024
- Listing terms: Cash,Conventional
- Electric utility on property: Yes
Price history
| Date | Event | Price |
|---|---|---|
| 9/24/2024 | Sold | $2,000,000-7%$515/sqft |
Source:  bridgeMLS/CCAR/Bay East AOR #41056074 Report a problem bridgeMLS/CCAR/Bay East AOR #41056074 Report a problem | ||
| 7/29/2024 | Price change | $2,150,000-4.4%$554/sqft |
Source: bridgeMLS/CCAR/Bay East AOR #41056074 Report a problem | ||
| 4/15/2024 | Listed for sale | $2,249,000+26.9%$579/sqft |
Source: bridgeMLS/CCAR/Bay East AOR #41056074 Report a problem | ||
| 1/25/2021 | Sold | $1,772,500$457/sqft |
Source: Public Record Report a problem | ||
Public tax history
| Year | Property taxes | Tax assessment |
|---|---|---|
| 2025 | $34,787 +6.9% | $2,000,000 +5.7% |
| 2024 | $32,554 +1.3% | $1,892,919 +2% |
| 2023 | $32,136 +2.1% | $1,855,804 +2.7% |
| 2022 | $31,471 +84.3% | $1,807,848 +110.9% |
| 2021 | $17,079 +153.5% | $857,014 +1392.5% |
| 2020 | $6,737 +73.7% | $57,420 +2% |
| 2019 | $3,879 -0.9% | $56,295 +2% |
| 2018 | $3,915 +1.9% | $55,192 +2% |
| 2017 | $3,842 +69% | $54,110 +2% |
| 2016 | $2,274 +155.9% | $53,050 +1.5% |
| 2015 | $889 | $52,254 +2% |
| 2014 | $889 | $51,231 +0.5% |
| 2013 | -- | $51,000 +70% |
| 2012 | -- | $30,000 -14% |
| 2011 | -- | $34,900 |
| 2010 | -- | $34,900 -0.3% |
| 2009 | -- | $35,000 -74.8% |
| 2008 | -- | $138,634 +2% |
| 2007 | -- | $135,916 +443.1% |
| 2006 | -- | $25,027 |
Find assessor info on the county website
Neighborhood: 94511
Nearby homes
- $1,735,8944 bd4 ba3.7k sqft38 Grey Whale Pl, Bethel Island, CA 94511Off Market
- $1,243,2004 bd4 ba2.9k sqft15 Grey Whale Pl, Bethel Island, CA 94511Off Market
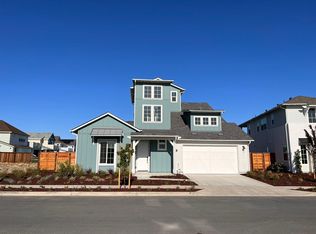
- $1,500,0004 bd5 ba2.9k sqft30 Grey Whale Pl, Bethel Island, CA 94511Sold
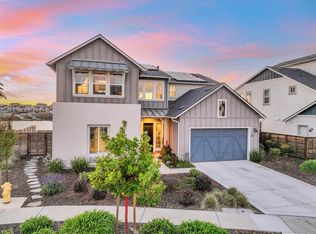
- $1,467,4383 bd4 ba2.9k sqft26 Grey Whale Pl, Bethel Island, CA 94511Off Market
- $1,328,7923 bd4 ba3.4k sqft37 Grey Whale Pl, Bethel Island, CA 94511Off Market
- $2,091,8874 bd4 ba4.2k sqft41 Grey Whale Pl, Bethel Island, CA 94511Off Market
- $1,696,1664 bd4 ba3.2k sqft33 Grey Whale Pl, Bethel Island, CA 94511Off Market
- $1,105,0003 bd4 ba2.4k sqft22 Grey Whale Pl, Bethel Island, CA 94511Sold
Nearby schools
GreatSchools rating
- 5/10Summer Lake ElementaryGrades: K-5Distance: 2.3 mi
- 2/10Delta Vista Middle SchoolGrades: 6-8Distance: 3.8 mi
- 5/10Freedom High SchoolGrades: 9-12Distance: 6.1 mi
Get a cash offer in 3 minutes
Find out how much your home could sell for in as little as 3 minutes with a no-obligation cash offer.
Estimated market value
$1,928,200
Get a cash offer in 3 minutes
Find out how much your home could sell for in as little as 3 minutes with a no-obligation cash offer.
Estimated market value
$1,928,200
- California
- Contra Costa County
- Bethel Island
- 94511
- 34 Grey Whale Pl
Nearby cities
Nearby zip codes
Other Bethel Island Topics
