This large 3 BR/2 BA manufactured home with a bright, open floor plan sits on 1.09 acres. Other features include a large family room with fireplace, formal dining room, eat in kitchen with island, central air, newer furnace and windows, large deck and pool with a pavilion as well as a 2-car garage. Call Laurie Wells at (570) 447-5485 for a personal tour.
Sold for $154,500
$154,500
34 Grieco Dr, Lock Haven, PA 17745
3beds
1,848sqft
Manufactured Home
Built in 1993
1.09 Acres Lot
$196,600 Zestimate®
$84/sqft
$1,344 Estimated rent
Home value
$196,600
$181,000 - $212,000
$1,344/mo
Zestimate® history
Owner options
List your home for rent
$1,344/mo
Rent Zestimate®
Find your next renter with Zillow Rental Manager. Plus, with online applications, you can quickly screen prospective tenants – for free.
$1,344/mo
Rent Zestimate®
Refinance and save
$1,051/mo
Est. payment
Refinancing to a lower rate could help reduce your monthly payments and save thousands over the life of the loan.
$1,051/mo
Est. payment
Explore your selling options
Work with a Zillow partner agent
Leverage their expertise and Zillow's premium Showcase listings to get your home seen by more buyers.
Get startedList with your own agent
Get your home in front of millions of buyers by listing it on Zillow.
Learn how to do itSell it yourself
Take full control of how buyers see your home on Zillow by listing For Sale by Owner (FSBO).
List your homeWhat's special
Large family roomCentral airLarge deckEat in kitchenFormal dining roomOpen floor planNewer furnace
Zillow last checked:
Listing updated:
Listed by:
Laurie Wells,
SWC Realty
Bought with:
Katelyn Young, RS370350
SWC Realty
Source: West Branch Valley AOR,MLS#: WB-98299
Facts & features
Interior
Bedrooms & bathrooms
- Bedrooms: 3
- Bathrooms: 2
- Full bathrooms: 2
Rooms
- Room types: Master Bathroom
Primary bedroom
- Level: Main
- Area: 259.63
- Dimensions: 15.5 x 16.75
Bedroom 1
- Level: Main
- Area: 99.75
- Dimensions: 9.5 x 10.5
Bedroom 2
- Level: Main
- Area: 111.63
- Dimensions: 9.5 x 11.75
Bathroom
- Level: Main
- Area: 46.25
- Dimensions: 9.25 x 5
Other
- Level: Main
- Area: 1622.5
- Dimensions: 59 x 27.5
Dining room
- Level: Main
- Area: 92.24
- Dimensions: 11.75 x 7.85
Other
- Level: Main
- Area: 96.25
- Dimensions: 11 x 8.75
Family room
- Level: Main
- Area: 187
- Dimensions: 11 x 17
Other
- Level: Main
- Area: 528
- Dimensions: 24 x 22
Kitchen
- Level: Main
- Area: 212.5
- Dimensions: 12.5 x 17
Laundry
- Level: Main
- Area: 80.75
- Dimensions: 9.5 x 8.5
Living room
- Level: Main
- Area: 235
- Dimensions: 11.75 x 20
Heating
- Propane, See Remarks
Cooling
- Central Air
Appliances
- Included: Electric, Dishwasher, Refrigerator, Range, Garage Door Opener, Washer, Dryer, Range Hood
Features
- Kitchen Island, Formal Separate, Ceiling Fan(s), Walk-In Closet(s), Skylight(s)/Light Tubes, Open Floorplan, Pantry
- Flooring: Carpet W/W, Vinyl, Laminate
- Windows: New
- Has fireplace: Yes
- Fireplace features: Stone, Family Room
Interior area
- Total structure area: 1,848
- Total interior livable area: 1,848 sqft
- Finished area above ground: 1,848
- Finished area below ground: 0
Property
Parking
- Parking features: Garage - Attached
- Has attached garage: Yes
Features
- Levels: One
- Patio & porch: Deck, Pavillion/Gazebo
- Has view: Yes
- View description: Residential
- Waterfront features: None
Lot
- Size: 1.09 Acres
- Features: Level, Cleared
- Topography: Level
Details
- Additional structures: Shed(s)
- Parcel number: 29-14820-76
- Zoning: residential
Construction
Type & style
- Home type: MobileManufactured
- Property subtype: Manufactured Home
Materials
- Vinyl Siding
- Foundation: None
- Roof: Shingle,See Remarks
Condition
- Year built: 1993
Utilities & green energy
- Electric: Circuit Breakers, 200+ Amp Service
- Water: Public
Community & HOA
Community
- Security: Smoke Detector(s)
- Subdivision: None
Location
- Region: Lock Haven
Financial & listing details
- Price per square foot: $84/sqft
- Tax assessed value: $72,600
- Annual tax amount: $1,519
- Date on market: 12/13/2023
- Listing terms: Cash,Conventional
- Body type: Multi Section Manuf.
Price history
| Date | Event | Price |
|---|---|---|
| 3/5/2024 | Sold | $154,500$84/sqft |
Source: Public Record Report a problem | ||
| 12/13/2023 | Listed for sale | $154,500$84/sqft |
Source: West Branch Valley AOR #WB-98299 Report a problem | ||
Public tax history
| Year | Property taxes | Tax assessment |
|---|---|---|
| 2025 | $1,733 +1.2% | $76,200 |
| 2024 | $1,713 +4.7% | $76,200 |
| 2023 | $1,636 +2.6% | $76,200 |
| 2022 | $1,594 | $76,200 |
| 2021 | $1,594 +18.4% | $76,200 |
| 2020 | $1,347 +4.8% | $76,200 |
| 2018 | $1,285 -1.2% | $76,200 |
| 2017 | $1,300 +1.3% | $76,200 -1.4% |
| 2016 | $1,283 +3.5% | $77,300 |
| 2015 | $1,239 -27.5% | $77,300 |
| 2014 | $1,710 | $77,300 -16.6% |
| 2013 | $1,710 +3.9% | $92,700 |
| 2012 | $1,645 +4% | $92,700 |
| 2011 | $1,581 | $92,700 |
Find assessor info on the county website
Neighborhood: 17745
Nearby homes
- $--0.4 Acres38 Grieco, Lock Haven, PA 17745Off Market
- $316,7003 bd2 ba1.6k sqft38 Grieco Dr, Lock Haven, PA 17745Off Market
- $190,5003 bd1 ba1k sqft33 Grieco Dr, Lock Haven, PA 17745Off Market
- $149,900-- bd1 ba2k sqft2731 Woodward Ave, Lock Haven, PA 17745Sold
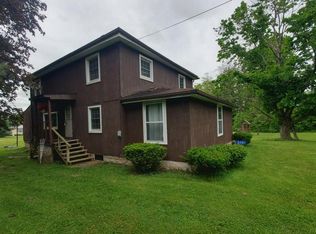
- $55,100-- bd1 ba1.2k sqft26 Grieco Dr, Lock Haven, PA 17745Off Market
- $265,8005 bd2 ba2.8k sqft2745 Woodward Ave, Lock Haven, PA 17745Off Market
- $237,8002 bd2 ba1.4k sqft2426 Island Rd, Lock Haven, PA 17745Off Market
- $160,6002 bd1 ba960 sqft51 Grieco Dr, Lock Haven, PA 17745Off Market
Nearby schools
GreatSchools rating
- 6/10Woodward El SchoolGrades: K-4Distance: 5.2 mi
- 6/10Central Mountain Middle SchoolGrades: 5-8Distance: 9.3 mi
- 4/10Central Mountain High SchoolGrades: 9-12Distance: 9.6 mi
- Pennsylvania
- Clinton County
- Lock Haven
- 17745
- 34 Grieco Dr
Nearby cities
Nearby neighborhoods
Nearby zip codes
Other Lock Haven Topics
