Stunning Arts & Crafts home with Solar Array in a gated community filled with luxury homes, mountain views, and premium amenities. This like-new property combines modern energy efficiency with contemporary design, featuring over 4,400 sq. ft. of impeccably crafted living space. The main level is designed for easy one-level living, showcasing a grand entrance foyer, an open floor plan, and abundant natural light. The great room features soaring ceilings & a cozy gas fireplace. The upscale kitchen is a chef’s dream, offering high-end finishes. The primary suite is a tranquil retreat with tray ceilings and a spa-like en-suite bathroom. The lower level offers 1,800 sq. ft. of finished living space, including a family/rec room, a 2nd gas fireplace, a bedroom, and a full bath. The unfinished area provides endless opportunities for customization. Enjoy a large level front yard, a fenced backyard, and a spacious back deck perfect for entertaining or relaxing. This home is the total package!
Closed
$1,050,000
34 Grizzly Dr, Leicester, NC 28748
4beds
4,457sqft
Single Family Residence
Built in 2020
1.18 Acres Lot
$984,600 Zestimate®
$236/sqft
$4,795 Estimated rent
Home value
$984,600
$896,000 - $1.08M
$4,795/mo
Zestimate® history
Owner options
List your home for rent
$4,795/mo
Rent Zestimate®
Find your next renter with Zillow Rental Manager. Plus, with online applications, you can quickly screen prospective tenants – for free.
$4,795/mo
Rent Zestimate®
Refinance and save
$6,796/mo
Est. payment
Refinancing to a lower rate could help reduce your monthly payments and save thousands over the life of the loan.
$6,796/mo
Est. payment
Explore your selling options
Work with a Zillow partner agent
Leverage their expertise and Zillow's premium Showcase listings to get your home seen by more buyers.
Get startedList with your own agent
Get your home in front of millions of buyers by listing it on Zillow.
Learn how to do itSell it yourself
Take full control of how buyers see your home on Zillow by listing For Sale by Owner (FSBO).
List your homeWhat's special
Mountain viewsFinished living spaceImpeccably crafted living spaceSoaring ceilingsCozy gas fireplaceAbundant natural lightTray ceilings
Zillow last checked:
Listing updated:
Listed by:
Marie Reed Marie@MarieReedTeam.com,
Keller Williams Professionals
Bought with:
Heidi DuBose
Unique: A Real Estate Collective
Source: Canopy MLS as distributed by MLS GRID,MLS#: 4215409
Facts & features
Interior
Bedrooms & bathrooms
- Bedrooms: 4
- Bathrooms: 4
- Full bathrooms: 3
- 1/2 bathrooms: 1
- Main level bedrooms: 3
Primary bedroom
- Level: Main
Primary bedroom
- Level: Main
Bedroom s
- Level: Main
Bedroom s
- Level: Main
Bedroom s
- Level: Basement
Bedroom s
- Level: Main
Bedroom s
- Level: Main
Bedroom s
- Level: Basement
Bathroom full
- Level: Main
Bathroom full
- Level: Main
Bathroom half
- Level: Main
Bathroom full
- Level: Basement
Bathroom full
- Level: Main
Bathroom full
- Level: Main
Bathroom half
- Level: Main
Bathroom full
- Level: Basement
Other
- Level: Basement
Other
- Level: Basement
Other
- Level: Basement
Other
- Level: Basement
Dining room
- Level: Main
Dining room
- Level: Main
Exercise room
- Level: Basement
Exercise room
- Level: Basement
Family room
- Level: Basement
Family room
- Level: Basement
Kitchen
- Level: Main
Kitchen
- Level: Main
Laundry
- Level: Main
Laundry
- Level: Main
Living room
- Level: Main
Living room
- Level: Main
Office
- Level: Main
Office
- Level: Main
Utility room
- Level: Basement
Utility room
- Level: Basement
Heating
- Heat Pump, Other
Cooling
- Heat Pump
Appliances
- Included: Dishwasher, Disposal, Double Oven, Dryer, Electric Water Heater, Microwave, Refrigerator, Washer
- Laundry: Laundry Room, Main Level
Features
- Breakfast Bar, Built-in Features, Soaking Tub, Open Floorplan, Pantry, Walk-In Closet(s)
- Flooring: Wood, Other
- Basement: Exterior Entry,Interior Entry,Partially Finished
- Fireplace features: Great Room
Interior area
- Total structure area: 2,623
- Total interior livable area: 4,457 sqft
- Finished area above ground: 2,623
- Finished area below ground: 1,834
Property
Parking
- Total spaces: 6
- Parking features: Driveway, Attached Garage, Garage on Main Level
- Attached garage spaces: 2
- Uncovered spaces: 4
Features
- Levels: One
- Stories: 1
- Patio & porch: Covered, Deck, Front Porch
- Pool features: Community
- Fencing: Back Yard,Fenced
- Waterfront features: None
Lot
- Size: 1.18 Acres
- Features: Cul-De-Sac, Level
Details
- Parcel number: 970167506400000
- Zoning: OU
- Special conditions: Standard
- Other equipment: Fuel Tank(s)
- Horse amenities: None
Construction
Type & style
- Home type: SingleFamily
- Architectural style: Arts and Crafts
- Property subtype: Single Family Residence
Materials
- Fiber Cement
- Roof: Shingle
Condition
- New construction: No
- Year built: 2020
Utilities & green energy
- Sewer: Septic Installed
- Water: Well
- Utilities for property: Propane
Community & HOA
Community
- Features: Game Court, Gated, Picnic Area, Playground, Recreation Area
- Security: Radon Mitigation System
- Subdivision: The Ridge
HOA
- Has HOA: Yes
- HOA fee: $750 annually
- HOA name: Baldwin Real Estate
- HOA phone: 828-684-3400
Location
- Region: Leicester
Financial & listing details
- Price per square foot: $236/sqft
- Tax assessed value: $673,400
- Annual tax amount: $4,626
- Date on market: 1/21/2025
- Cumulative days on market: 31 days
- Listing terms: Cash,Conventional
- Exclusions: Leased propane tank below ground & Simply safe system
- Road surface type: Concrete, Paved
Price history
| Date | Event | Price |
|---|---|---|
| 3/13/2025 | Sold | $1,050,000-8.7%$236/sqft |
Source:  Canopy MLS as distributed by MLS GRID #4215409 Report a problem Canopy MLS as distributed by MLS GRID #4215409 Report a problem | ||
| 1/21/2025 | Listed for sale | $1,150,000+2010.1%$258/sqft |
Source: Canopy MLS as distributed by MLS GRID #4215409 Report a problem | ||
| 3/7/2019 | Sold | $54,500-22%$12/sqft |
Source: Public Record Report a problem | ||
| 10/15/2015 | Listing removed | $69,900$16/sqft |
Source: Keller Williams Professionals #581261 Report a problem | ||
| 6/11/2015 | Price change | $69,900+40.1%$16/sqft |
Source: Keller Williams Professionals #581261 Report a problem | ||
| 4/12/2015 | Price change | $49,900+8.7%$11/sqft |
Source: Keller Williams Professionals #581261 Report a problem | ||
| 4/9/2015 | Listed for sale | $45,900-88.5%$10/sqft |
Source: Keller Williams Professionals #581261 Report a problem | ||
| 12/13/2012 | Sold | $400,000+1134.6%$90/sqft |
Source: Agent Provided Report a problem | ||
| 1/29/2012 | Price change | $32,400-25%$7/sqft |
Source: Keller Williams Professionals #507003 Report a problem | ||
| 11/9/2011 | Price change | $43,200-10%$10/sqft |
Source: Keller Williams Professionals #507003 Report a problem | ||
| 9/23/2011 | Listed for sale | $48,000$11/sqft |
Source: Keller Williams Professionals #507003 Report a problem | ||
Public tax history
| Year | Property taxes | Tax assessment |
|---|---|---|
| 2025 | $4,626 +4.4% | $673,400 |
| 2024 | $4,430 +3.1% | $673,400 |
| 2023 | $4,298 +1.6% | $673,400 |
| 2022 | $4,231 +24.5% | $673,400 +24.5% |
| 2021 | $3,400 +1019.3% | $541,100 +1091.9% |
| 2020 | $304 | $45,400 |
| 2019 | $304 | $45,400 |
| 2018 | $304 | $45,400 +80.2% |
| 2017 | $304 -1.5% | $25,200 |
| 2016 | $308 +64.4% | $25,200 |
| 2015 | $187 +4.2% | $25,200 |
| 2014 | $180 | $25,200 |
| 2013 | -- | $25,200 -62% |
| 2012 | -- | $66,400 |
| 2011 | -- | $66,400 |
| 2010 | -- | $66,400 |
Find assessor info on the county website
Neighborhood: 28748
Nearby homes
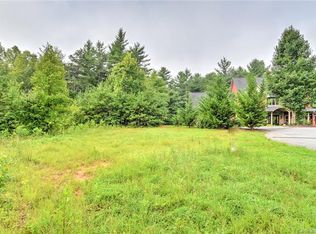
- $--1.18 Acres34 Grizzly Dr #64, Leicester, NC 28748Off Market
- $36,5001.21 Acres98 Israel Rd, Leicester, NC 28748Off Market
- $670,7003 bd2 ba2.2k sqft30 Grizzly Dr, Leicester, NC 28748Off Market
- $851,3004 bd4 ba4.5k sqft35 Grizzly Dr, Leicester, NC 28748Off Market
- $13,500-- bd-- ba-- sqft99999 Israel Rd, Leicester, NC 28748Off Market
- $283,600-- bd-- ba1.4k sqft90 Israel Rd, Leicester, NC 28748Off Market
- $62,1001.41 Acres108 Israel Rd, Leicester, NC 28748Off Market
- $363,000-- bd-- ba-- sqft90 Israel Rd, Leicester, NC 28748Off Market
Nearby schools
GreatSchools rating
- 5/10Leicester ElementaryGrades: PK-4Distance: 1.5 mi
- 6/10Clyde A Erwin Middle SchoolGrades: 7-8Distance: 4.4 mi
- 2/10Clyde A Erwin HighGrades: PK,9-12Distance: 4.5 mi
Schools provided by the listing agent
- Elementary: Leicester/Eblen
- Middle: Clyde A Erwin
- High: Clyde A Erwin
Source: Canopy MLS as distributed by MLS GRID. This data may not be complete. We recommend contacting the local school district to confirm school assignments for this home.


Get pre-qualified for a loan
At Zillow Home Loans, we can pre-qualify you in as little as 5 minutes with no impact to your credit score.An equal housing lender. NMLS #10287.
Sell for more on Zillow
Get a Zillow Showcase℠ listing at no additional cost and you could sell for .
$984,600
2% more
+$19,692
With Zillow Showcase(estimated)
$1,004,292
- North Carolina
- Buncombe County
- Leicester
- 28748
- 34 Grizzly Dr
Nearby cities
Nearby zip codes
Other Leicester Topics
