Nestled in a quiet Plainsboro neighborhood and backing directly to a park, this 4-bedroom, 2.5-bath Colonial offers exceptional potential for investors, renovators, or handy homeowners looking to create their dream home. Located within the highly acclaimed West Windsor-Plainsboro School District, this property combines a prime location with endless possibilities. The main level features a spacious living room, formal dining room, eat-in kitchen, convenient laundry room, and a comfortable family room highlighted by a floor-to-ceiling stone fireplace. Upstairs, the primary suite includes a private full bath, while three additional bedrooms and a hall bath provide ample space for family and guests. A partially finished basement offers flexible living, recreation, or work-from-home space, while the unfinished area provides exceptional storage with extensive built-in shelving. Don't miss this rare opportunity to add value, personalize a home to your taste, and enjoy all that this desirable Princeton Collection location has to offer.
Sold for $780,000
Street View
$780,000
34 Groendyke Ln, Plainsboro, NJ 08536
4beds
2,366sqft
Single Family Residence
Built in 1979
0.34 Acres Lot
$785,400 Zestimate®
$330/sqft
$4,598 Estimated rent
Home value
$785,400
$715,000 - $864,000
$4,598/mo
Zestimate® history
Owner options
List your home for rent
$4,598/mo
Rent Zestimate®
Find your next renter with Zillow Rental Manager. Plus, with online applications, you can quickly screen prospective tenants – for free.
$4,598/mo
Rent Zestimate®
Refinance and save
$5,647/mo
Est. payment
Refinancing to a lower rate could help reduce your monthly payments and save thousands over the life of the loan.
$5,647/mo
Est. payment
Explore your selling options
Work with a Zillow partner agent
Leverage their expertise and Zillow's premium Showcase listings to get your home seen by more buyers.
Get startedList with your own agent
Get your home in front of millions of buyers by listing it on Zillow.
Learn how to do itSell it yourself
Take full control of how buyers see your home on Zillow by listing For Sale by Owner (FSBO).
List your homeWhat's special
Zillow last checked:
Listing updated:
Listed by:
MARK P. JIORLE,
RE/MAX DIAMOND, REALTORS
Source: All Jersey MLS,MLS#: 2662240M
Facts & features
Interior
Bedrooms & bathrooms
- Bedrooms: 4
- Bathrooms: 3
- Full bathrooms: 2
- 1/2 bathrooms: 1
Primary bedroom
- Features: Full Bath, Walk-In Closet(s)
- Area: 231
- Dimensions: 21 x 11
Bedroom 2
- Area: 108
- Dimensions: 12 x 9
Bedroom 3
- Area: 121
- Dimensions: 11 x 11
Bedroom 4
- Area: 130
- Dimensions: 10 x 13
Bathroom
- Features: Stall Shower, Tub Shower
Dining room
- Features: Formal Dining Room
- Area: 132
- Dimensions: 12 x 11
Family room
- Area: 325
- Length: 13
Kitchen
- Features: Eat-in Kitchen
- Area: 99
- Dimensions: 9 x 11
Living room
- Area: 273
- Dimensions: 21 x 13
Basement
- Area: 0
Heating
- Forced Air
Cooling
- Central Air
Appliances
- Included: Dishwasher, Dryer, Electric Range/Oven, Microwave, Refrigerator, Washer, Gas Water Heater
Features
- Dining Room, Bath Half, Family Room, Entrance Foyer, Kitchen, Laundry Room, Living Room, 4 Bedrooms, Bath Main, Bath Full, None
- Flooring: Carpet, Ceramic Tile, Vinyl-Linoleum
- Basement: Full, Partially Finished, Recreation Room, Storage Space
- Number of fireplaces: 1
- Fireplace features: Wood Burning
Interior area
- Total structure area: 2,366
- Total interior livable area: 2,366 sqft
Property
Parking
- Total spaces: 2
- Parking features: 2 Car Width, Attached, Garage Door Opener
- Attached garage spaces: 2
- Has uncovered spaces: Yes
Features
- Levels: Two
- Stories: 2
- Exterior features: Sidewalk, Yard
- Pool features: None
Lot
- Size: 0.34 Acres
- Dimensions: 100X150
- Features: Backs to Park Land, Near Public Transit, Near Shopping, Near Train
Details
- Parcel number: 1800812000000021
Construction
Type & style
- Home type: SingleFamily
- Architectural style: Colonial
- Property subtype: Single Family Residence
Materials
- Roof: Asphalt
Condition
- Year built: 1979
Utilities & green energy
- Gas: Natural Gas
- Sewer: Public Sewer
- Water: Public
- Utilities for property: Electricity Connected, Natural Gas Connected
Community & HOA
Community
- Features: Sidewalks
Location
- Region: Plainsboro
Financial & listing details
- Price per square foot: $330/sqft
- Tax assessed value: $570,700
- Annual tax amount: $15,786
- Date on market: 6/13/2026
- Ownership: Fee Simple
- Electric utility on property: Yes
Price history
| Date | Event | Price |
|---|---|---|
| 7/28/2026 | Sold | $780,000+11.4%$330/sqft |
Source:  All Jersey MLS #2662240M Report a problem All Jersey MLS #2662240M Report a problem | ||
| 6/26/2026 | Contingent | $699,900$296/sqft |
Source: All Jersey MLS #2662240M Report a problem | ||
| 6/13/2026 | Listed for sale | $699,900$296/sqft |
Source: All Jersey MLS #2662240M Report a problem | ||
Public tax history
| Year | Property taxes | Tax assessment |
|---|---|---|
| 2025 | $14,604 | $570,700 |
| 2024 | $14,604 +2.4% | $570,700 |
| 2023 | $14,256 +1.4% | $570,700 |
| 2022 | $14,056 +8.7% | $570,700 +6.5% |
| 2021 | $12,931 | $535,900 |
| 2020 | -- | $535,900 |
| 2019 | $12,256 +2.9% | $535,900 |
| 2018 | $11,908 +4.6% | $535,900 |
| 2017 | $11,383 -0.5% | $535,900 |
| 2016 | $11,439 +1% | $535,900 +18.2% |
| 2015 | $11,325 +0.6% | $453,200 |
| 2014 | $11,253 +1.8% | $453,200 |
| 2013 | $11,058 +2.2% | $453,200 |
| 2012 | $10,818 +5.4% | $453,200 |
| 2011 | $10,265 +5.4% | $453,200 |
| 2010 | $9,735 +5.8% | $453,200 |
| 2009 | $9,200 | $453,200 |
| 2008 | -- | $453,200 |
| 2007 | -- | $453,200 |
| 2006 | -- | $453,200 |
| 2005 | -- | $453,200 +107.1% |
| 2004 | $7,019 | $218,800 |
| 2003 | -- | $218,800 |
| 2002 | -- | $218,800 |
| 2001 | -- | $218,800 |
Find assessor info on the county website
Neighborhood: 08536
Nearby homes
- $907,2004 bd2 ba2.2k sqft36 Groendyke Ln, Plainsboro, NJ 08536Off Market
- $892,6004 bd2 ba2k sqft32 Groendyke Ln, Plainsboro, NJ 08536Off Market
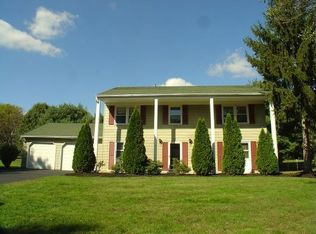
- $920,0004 bd3 ba2.5k sqft35 Groendyke Ln, Plainsboro, NJ 08536Sold
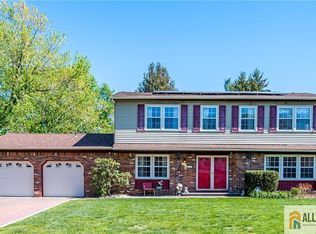
- $925,0005 bd3 ba2.7k sqft33 Groendyke Ln, Plainsboro, NJ 08536Sold
- $885,700-- bd-- ba2.3k sqft38 Groendyke Ln, Plainsboro, NJ 08536Off Market
- $884,1004 bd2 ba2.3k sqft30 Groendyke Ln, Plainsboro, NJ 08536Off Market
- $1,004,3005 bd3 ba2.5k sqft47 Parker Rd, Plainsboro, NJ 08536Off Market
- $924,6004 bd3 ba2.3k sqft41 Parker Rd, Plainsboro, NJ 08536Off Market
Nearby schools
GreatSchools rating
- 9/10John V B Wicoff Elementary SchoolGrades: K-3Distance: 1.4 mi
- 9/10Community Middle SchoolGrades: 6-8Distance: 2 mi
- 9/10West Winsdor Plainsboro NorthGrades: 9-12Distance: 2.2 mi
Get a cash offer in 3 minutes
Find out how much your home could sell for in as little as 3 minutes with a no-obligation cash offer.
Estimated market value
$785,400
Get a cash offer in 3 minutes
Find out how much your home could sell for in as little as 3 minutes with a no-obligation cash offer.
Estimated market value
$785,400
- New Jersey
- Middlesex County
- Plainsboro
- 08536
- 34 Groendyke Ln
