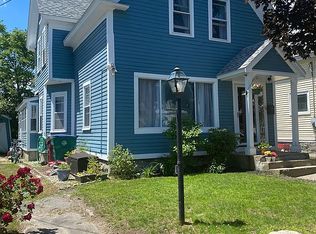
Welcome to 34 Haines Ave, a lovely 3 bed, 1.5 bath Belvidere home. This classic Colonial is light and bright with 2 living spaces, a formal dining room with built-in, and a fabulous, newly updated kitchen. The kitchen is a real showpiece with large center island, quartz counters, stainless steel appliances, upgraded cabinets, and a dedicated pantry. A half bath completes the first floor. Upstairs are 3 good sized bedrooms as well as a full bath and laundry closet. Lots of pretty period details like hardwoods, intricate millwork, and tin ceilings. There is an adorable, low maintenance yard and the house has tons of curb appeal with its white picket fence with arbor and a wraparound farmer's porch. The location is ideal- a short walk to Shedd Park where you can enjoy a playground, ball fields, walking track, tennis and basketball courts, and a splash pad. Close to shopping, highways and restaurants. Such a great place to call home!
Sold for $550,000
$550,000
34 Haines Ave, Lowell, MA 01852
3beds
1,522sqft
Single Family Residence
Built in 1920
2,178 Square Feet Lot
$572,900 Zestimate®
$361/sqft
$2,783 Estimated rent
Home value
$572,900
$544,000 - $602,000
$2,783/mo
Zestimate® history
Owner options
List your home for rent
$2,783/mo
Rent Zestimate®
Find your next renter with Zillow Rental Manager. Plus, with online applications, you can quickly screen prospective tenants – for free.
$2,783/mo
Rent Zestimate®
Refinance and save
$3,589/mo
Est. payment
Refinancing to a lower rate could help reduce your monthly payments and save thousands over the life of the loan.
$3,589/mo
Est. payment
Explore your selling options
Work with a Zillow partner agent
Leverage their expertise and Zillow's premium Showcase listings to get your home seen by more buyers.
Get startedList with your own agent
Get your home in front of millions of buyers by listing it on Zillow.
Learn how to do itSell it yourself
Take full control of how buyers see your home on Zillow by listing For Sale by Owner (FSBO).
List your homeWhat's special
Zillow last checked:
Listing updated:
Listed by:
Katy Barry 508-572-1838,
Coldwell Banker Realty - Chelmsford 978-256-2560
Bought with:
Rachel Mwankanye
Reva Capital Realty
Source: MLS PIN,MLS#: 73243044
Facts & features
Interior
Bedrooms & bathrooms
- Bedrooms: 3
- Bathrooms: 2
- Full bathrooms: 1
- 1/2 bathrooms: 1
Primary bedroom
- Features: Ceiling Fan(s), Closet, Flooring - Wall to Wall Carpet, Lighting - Overhead
- Level: Second
- Area: 216.87
- Dimensions: 15.58 x 13.92
Bedroom 2
- Features: Ceiling Fan(s), Closet, Flooring - Wall to Wall Carpet, Lighting - Overhead
- Level: Second
- Area: 171.06
- Dimensions: 12.75 x 13.42
Bedroom 3
- Features: Flooring - Wall to Wall Carpet, Lighting - Overhead
- Level: Second
- Area: 176.67
- Dimensions: 13.25 x 13.33
Primary bathroom
- Features: No
Bathroom 1
- Features: Bathroom - Half
- Level: First
- Area: 22.19
- Dimensions: 5.67 x 3.92
Bathroom 2
- Features: Bathroom - Full, Bathroom - With Tub & Shower
- Level: Second
- Area: 53.76
- Dimensions: 6.58 x 8.17
Dining room
- Features: Closet/Cabinets - Custom Built, Flooring - Hardwood, Lighting - Sconce, Crown Molding
- Level: First
- Area: 166.25
- Dimensions: 11.08 x 15
Family room
- Features: Closet, Flooring - Hardwood, Lighting - Sconce, Crown Molding
- Level: First
- Area: 148.5
- Dimensions: 11 x 13.5
Kitchen
- Features: Flooring - Hardwood, Pantry, Countertops - Upgraded, Kitchen Island, Cabinets - Upgraded, Recessed Lighting, Stainless Steel Appliances, Gas Stove
- Level: First
- Area: 176.65
- Dimensions: 13.17 x 13.42
Living room
- Features: Ceiling Fan(s), Closet, Flooring - Hardwood, Crown Molding
- Level: First
- Area: 171.76
- Dimensions: 12.42 x 13.83
Heating
- Steam, Natural Gas
Cooling
- None
Appliances
- Included: Gas Water Heater, Range, Dishwasher, Microwave, Refrigerator, Washer, Dryer
- Laundry: Second Floor, Electric Dryer Hookup, Washer Hookup
Features
- Flooring: Tile, Carpet, Hardwood
- Windows: Screens
- Basement: Full,Unfinished
- Has fireplace: No
Interior area
- Total structure area: 1,522
- Total interior livable area: 1,522 sqft
Property
Parking
- Parking features: Open
- Has uncovered spaces: Yes
Features
- Patio & porch: Porch
- Exterior features: Porch, Rain Gutters, Screens, Fenced Yard
- Fencing: Fenced/Enclosed,Fenced
Lot
- Size: 2,178 Square Feet
Details
- Parcel number: M:236 B:2775 L:34,3196213
- Zoning: SSF
Construction
Type & style
- Home type: SingleFamily
- Architectural style: Colonial
- Property subtype: Single Family Residence
Materials
- Frame
- Foundation: Stone
- Roof: Shingle
Condition
- Year built: 1920
Utilities & green energy
- Electric: 200+ Amp Service
- Sewer: Public Sewer
- Water: Public
- Utilities for property: for Gas Range, for Electric Dryer, Washer Hookup
Community & HOA
Community
- Features: Public Transportation, Shopping, Tennis Court(s), Park, Golf, Medical Facility, Highway Access, House of Worship, Private School, Public School, University
HOA
- Has HOA: No
Location
- Region: Lowell
Financial & listing details
- Price per square foot: $361/sqft
- Tax assessed value: $400,600
- Annual tax amount: $4,771
- Date on market: 1/3/2026
Price history
| Date | Event | Price |
|---|---|---|
| 7/30/2024 | Sold | $550,000+4.8%$361/sqft |
Source: MLS PIN #73243044 Report a problem | ||
| 6/11/2024 | Contingent | $525,000$345/sqft |
Source: MLS PIN #73243044 Report a problem | ||
| 5/28/2024 | Listed for sale | $525,000+138.6%$345/sqft |
Source: MLS PIN #73243044 Report a problem | ||
| 3/4/2011 | Sold | $220,000-8.3%$145/sqft |
Source: Public Record Report a problem | ||
| 1/15/2011 | Price change | $239,900-4%$158/sqft |
Source: NRT NewEngland #71155441 Report a problem | ||
| 11/28/2010 | Price change | $249,900-2%$164/sqft |
Source: NRT NewEngland #71155441 Report a problem | ||
| 11/13/2010 | Price change | $255,000-5.5%$168/sqft |
Source: NRT NewEngland #71155441 Report a problem | ||
| 10/30/2010 | Listed for sale | $269,900+6.3%$177/sqft |
Source: NRT NewEngland #71155441 Report a problem | ||
| 12/31/2003 | Sold | $254,000+290.8%$167/sqft |
Source: Public Record Report a problem | ||
| 7/31/1996 | Sold | $65,000-22.5%$43/sqft |
Source: Public Record Report a problem | ||
| 6/26/1992 | Sold | $83,900$55/sqft |
Source: Public Record Report a problem | ||
Public tax history
| Year | Property taxes | Tax assessment |
|---|---|---|
| 2025 | $4,894 +2.6% | $426,300 +6.4% |
| 2024 | $4,771 +6.3% | $400,600 +10.9% |
| 2023 | $4,487 +15.3% | $361,300 +24.9% |
| 2022 | $3,893 | $289,200 |
| 2021 | $3,893 +4.2% | $289,200 +3.4% |
| 2020 | $3,735 +3.8% | $279,600 +9.1% |
| 2019 | $3,597 +2.3% | $256,200 +4.9% |
| 2018 | $3,515 +3% | $244,300 +6.8% |
| 2017 | $3,414 +7.3% | $228,800 +9.1% |
| 2016 | $3,181 | $209,800 |
Find assessor info on the county website
Neighborhood: Belvidere
Nearby homes
- $481,0003 bd1 ba1.4k sqft30 Haines Ave, Lowell, MA 01852Off Market
- $622,2003 bd2 ba1.6k sqft422 Rogers St, Lowell, MA 01852Off Market
- $524,0004 bd1 ba1.5k sqft36 Haines Ave, Lowell, MA 01852Off Market
- $726,2004 bd3 ba3.4k sqft428 Rogers St, Lowell, MA 01852Off Market

- $510,8003 bd1 ba960 sqft22 Haines Ave, Lowell, MA 01852Off Market
- $636,8003 bd2 ba2.1k sqft416 Rogers St, Lowell, MA 01852Off Market
- $642,4004 bd1 ba2.3k sqft287 Fairmount St, Lowell, MA 01852Off Market
- $410,0003 bd1 ba1.2k sqft432 Rogers St, Lowell, MA 01852Sold
Nearby schools
GreatSchools rating
- 6/10Pyne Arts Magnet SchoolGrades: PK-8Distance: 0.4 mi
- NALeblanc Therapeutic Day SchoolGrades: 9-12Distance: 0.2 mi
- 7/10Moody Elementary SchoolGrades: PK-4Distance: 0.5 mi
Get a cash offer in 3 minutes
Find out how much your home could sell for in as little as 3 minutes with a no-obligation cash offer.
Estimated market value
$572,900
Get a cash offer in 3 minutes
Find out how much your home could sell for in as little as 3 minutes with a no-obligation cash offer.
Estimated market value
$572,900
- Massachusetts
- Middlesex County
- Lowell
- 01852
- Belvidere
- 34 Haines Ave
