Welcome to 34 Half Street, a versatile Derry Township approved Airbnb property centrally located in Hershey, just minutes from entertainment, dining, shopping, and major attractions! This property is being sold fully furnished and includes established guest bookings year after year, providing stability and convenience for your next investment property! The seller is willing to offer seller financing to interested parties adding a layer of flexibility to your upcoming real estate purchase! Whether you're an investor seeking a strong addition to your real estate portfolio or a homebuyer looking to establish roots in the highly desirable Hershey market, this property offers exceptional flexibility and potential. Currently operating as a Derry Township, approved and licensed Airbnb, it benefits from strong short-term rental demand, making it a unique opportunity to own an income-producing property from day one in one of the area's most sought-after locations! The rarity of this licensed short term rental property is significant due to Derry Townships strict short term rental criteria, allowing only a few short term vacation rentals to be approved and licensed within the township. Extensively renovated in 2022, the home features both significant mechanical improvements and cosmetic updates. Enjoy peace of mind knowing that major components including the roof, gas boiler/hot water heater, and ductless mini-split systems have all been replaced within the last four years! This detached 3-bedroom, 1.5-bath home offers three off-street parking spaces, a spacious private backyard, and a dedicated outdoor entertaining area for relaxing or hosting guests. Inside, you'll find updated luxury vinyl plank flooring, stainless steel kitchen appliances, convenient first-floor laundry, and a functional traditional floor plan designed for comfortable everyday living! Opportunities like this are rare in today's market. Schedule your private showing today and discover everything 34 Half Street has to offer before it's gone!
For sale
Price cut: $13K (8/30)
$350,000
34 Half St, Hershey, PA 17033
3beds
1,216sqft
Single Family Residence
Built in 1900
8,712 Square Feet Lot
$-- Zestimate®
$288/sqft
$-- HOA
What's special
Spacious private backyardDedicated outdoor entertaining areaConvenient first-floor laundryThree off-street parking spacesFunctional traditional floor planStainless steel kitchen appliances
- 91 days
- 1,620
- 58
Zillow last checked:
Listing updated:
Listed by:
Christopher Radkiewicz 717-639-4170,
Keller Williams Realty (717) 657-4700
Source: Bright MLS,MLS#: PADA2060726
Facts & features
Interior
Bedrooms & bathrooms
- Bedrooms: 3
- Bathrooms: 2
- Full bathrooms: 1
- 1/2 bathrooms: 1
- Main level bathrooms: 1
Rooms
- Room types: Living Room, Bedroom 2, Bedroom 3, Kitchen, Bedroom 1, Laundry
Bedroom 1
- Features: Flooring - Carpet
- Level: Upper
- Area: 165 Square Feet
- Dimensions: 11 X 15
Bedroom 2
- Features: Flooring - Carpet
- Level: Upper
- Area: 80 Square Feet
- Dimensions: 8 X 10
Bedroom 3
- Features: Flooring - Carpet
- Level: Upper
- Area: 80 Square Feet
- Dimensions: 8 X 10
Kitchen
- Features: Flooring - Vinyl, Eat-in Kitchen, Granite Counters
- Level: Main
- Area: 495 Square Feet
- Dimensions: 11 X 45
Laundry
- Features: Flooring - Vinyl
- Level: Main
- Area: 50 Square Feet
- Dimensions: 5 X 10
Living room
- Features: Flooring - Laminated
- Level: Main
- Area: 228 Square Feet
- Dimensions: 12 X 19
Heating
- Hot Water, Natural Gas
Cooling
- Ductless, Central Air, Electric
Appliances
- Included: Gas Water Heater
- Laundry: Main Level, Laundry Room
Features
- Floor Plan - Traditional, Combination Kitchen/Dining
- Flooring: Luxury Vinyl
- Basement: Full,Unfinished
- Has fireplace: No
Interior area
- Total structure area: 1,724
- Total interior livable area: 1,216 sqft
- Finished area above ground: 1,216
Video & virtual tour
Property
Parking
- Total spaces: 3
- Parking features: Off Street
Accessibility
- Accessibility features: Accessible Entrance
Features
- Levels: Two
- Stories: 2
- Patio & porch: Patio
- Pool features: None
Lot
- Size: 8,712 Square Feet
Details
- Additional structures: Above Grade
- Parcel number: 240330100000000
- Zoning: HERSHEY MIXED USE
- Special conditions: Standard
Construction
Type & style
- Home type: SingleFamily
- Architectural style: Traditional
- Property subtype: Single Family Residence
Materials
- Frame
- Foundation: Stone
- Roof: Shingle
Condition
- Very Good
- New construction: No
- Year built: 1900
- Major remodel year: 2022
Utilities & green energy
- Electric: 200+ Amp Service
- Sewer: Public Sewer
- Water: Public
Community & HOA
Community
- Subdivision: Derry Township
HOA
- Has HOA: No
Location
- Region: Hershey
- Municipality: DERRY TWP
Financial & listing details
- Price per square foot: $288/sqft
- Tax assessed value: $73,100
- Annual tax amount: $2,344
- Date on market: 6/3/2026
- Listing agreement: Exclusive Right To Sell
- Listing terms: Cash,Conventional
- Inclusions: Kitchen Refrigerator, Washer, Dryer, All Furnishings.
- Ownership: Fee Simple
- Total actual rent: 43000
Estimated market value
Not available
Estimated sales range
Not available
Not available
Price history
| Date | Event | Price |
|---|---|---|
| 8/30/2026 | Price change | $350,000-3.6%$288/sqft |
Source:  Bright MLS #PADA2060726 Report a problem Bright MLS #PADA2060726 Report a problem | ||
| 8/19/2026 | Price change | $363,000-3.2%$299/sqft |
Source: Bright MLS #PADA2060726 Report a problem | ||
| 7/29/2026 | Price change | $375,000-3.6%$308/sqft |
Source: Bright MLS #PADA2060726 Report a problem | ||
| 7/8/2026 | Price change | $389,000-2.8%$320/sqft |
Source: Bright MLS #PADA2060726 Report a problem | ||
| 6/3/2026 | Listed for sale | $400,000-11.1%$329/sqft |
Source: Bright MLS #PADA2060726 Report a problem | ||
| 5/31/2026 | Listing removed | -- |
Source: Owner Report a problem | ||
| 5/29/2026 | Listed for sale | $450,000+258.4%$370/sqft |
Source: Owner Report a problem | ||
| 12/11/2019 | Listing removed | $1,250$1/sqft |
Source: Zillow Rental Manager Report a problem | ||
| 11/10/2019 | Listed for rent | $1,250$1/sqft |
Source: Zillow Rental Manager Report a problem | ||
| 5/9/2019 | Listing removed | $1,250$1/sqft |
Source: Keystone Property Management Report a problem | ||
| 5/8/2019 | Price change | $1,250+25%$1/sqft |
Source: Keystone Property Management Report a problem | ||
| 4/26/2019 | Price change | $1,000-23.1%$1/sqft |
Source: Keystone Property Management Report a problem | ||
| 3/29/2019 | Listed for rent | $1,300$1/sqft |
Source: Keystone Property Management Report a problem | ||
| 1/3/2019 | Sold | $125,550+0.8%$103/sqft |
Source: Public Record Report a problem | ||
| 11/8/2018 | Listed for sale | $124,500+2%$102/sqft |
Source: Brownstone Real Estate Co. #PADA101628 Report a problem | ||
| 9/6/2017 | Listing removed | $122,000$100/sqft |
Source: Coldwell Banker Residential Brokerage - Hershey #10295618 Report a problem | ||
| 9/5/2017 | Listed for sale | $122,000$100/sqft |
Source: Coldwell Banker Residential Brokerage - Hershey #10295618 Report a problem | ||
| 8/18/2017 | Pending sale | $122,000$100/sqft |
Source: Coldwell Banker Residential Brokerage - Hershey #10295618 Report a problem | ||
| 2/4/2017 | Price change | $122,000-9.6%$100/sqft |
Source: Coldwell Banker Residential Brokerage - Hershey #10295618 Report a problem | ||
| 1/24/2017 | Price change | $135,000-3.6%$111/sqft |
Source: Coldwell Banker Residential Brokerage - Hershey #10295618 Report a problem | ||
| 12/20/2016 | Listed for sale | $140,000+33.3%$115/sqft |
Source: Coldwell Banker Residential Brokerage - Hershey #10295618 Report a problem | ||
| 12/6/2011 | Sold | $105,000+6.1%$86/sqft |
Source: Public Record Report a problem | ||
| 7/24/2011 | Listing removed | $99,000$81/sqft |
Source: SUBURBAN REALTY #10211621 Report a problem | ||
| 7/7/2011 | Listed for sale | $99,000$81/sqft |
Source: SUBURBAN REALTY #10211621 Report a problem | ||
Public tax history
| Year | Property taxes | Tax assessment |
|---|---|---|
| 2026 | $2,344 +2.6% | $73,100 |
| 2025 | $2,285 +6.4% | $73,100 |
| 2023 | $2,147 +1.8% | $73,100 |
| 2022 | $2,109 +2.3% | $73,100 |
| 2021 | $2,062 +199.7% | $73,100 |
| 2020 | $688 +2.7% | $73,100 |
| 2019 | $670 +3.4% | $73,100 |
| 2018 | $648 | $73,100 |
| 2017 | -- | $73,100 |
| 2016 | -- | $73,100 |
| 2015 | -- | $73,100 |
| 2014 | -- | $73,100 |
| 2013 | -- | $73,100 |
| 2012 | -- | $73,100 |
| 2011 | -- | $73,100 |
| 2010 | -- | $73,100 |
| 2008 | -- | $73,100 |
| 2007 | -- | $73,100 |
| 2006 | -- | $73,100 |
Find assessor info on the county website
Monthly payment
Est. payment
Payment breakdown
Explore the cost of this home by adjusting the details. Changes won't be saved.Climate risks
Neighborhood: 17033
Nearby schools
Schools provided by the listing agent
- Elementary: Hershey Primary Elementary
- Middle: Hershey Middle School
- High: Hershey High School
- District: Derry Township
Source: Bright MLS. This data may not be complete. We recommend contacting the local school district to confirm school assignments for this home.
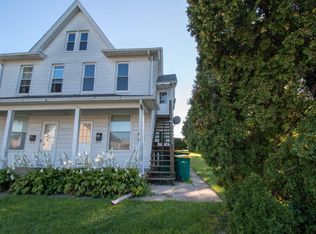
Similar homes
- $369,9004 bd2 ba1.4k sqft514 Hockersville Rd, Hershey, PA 17033For Sale
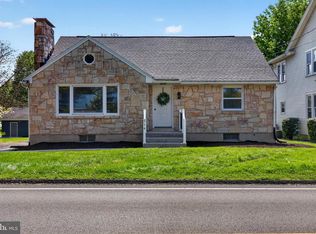
 MLS ID #PADA2058830, MICHAEL CHAN, Iron Valley Real Estate of Central PA. Bright MLS
 - $342,5003 bd2 ba1.2k sqft1257 Roush Rd, Hummelstown, PA 17036For Sale
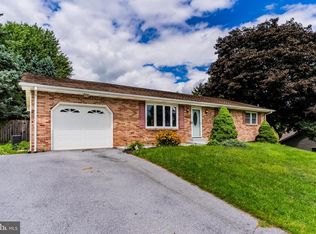 MLS ID #PADA2063216, Adam Goepfert, Keller Williams of Central PA. Bright MLS
 - $319,0004 bd2 ba1.5k sqft123 W Main St, Hershey, PA 17033For Sale
 MLS ID #PADA2061154, Curvin Horning, Kingsway Realty - Ephrata. Bright MLS
 - $325,0003 bd1 ba1k sqft7233 Union Deposit Rd, Hummelstown, PA 17036For Sale
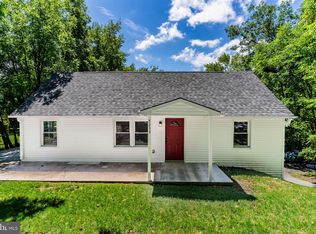 MLS ID #PADA2062786, ALYSSA BREWER, RSR, REALTORS, LLC. Bright MLS
 - $305,0002 bd-- ba1.4k sqft325 Park Ave, Hershey, PA 17033For SaleMLS ID #PADA2062988, Faruk Sisic, Cavalry Realty, LLC. Bright MLS
- $389,9003 bd2 ba1.7k sqft55 Ridgeview Rd, Hummelstown, PA 17036For SaleMLS ID #PADA2062498, Hunter Haas Randolph, Coldwell Banker Realty. Bright MLS
- $354,9003 bd2 ba1.7k sqft2 Sycamore Ln, Palmyra, PA 17078For SaleMLS ID #PALN2027698, JIM BEDORF, Coldwell Banker Realty. Bright MLS
- $350,0003 bd2 ba1.7k sqft65 River Rd, York Haven, PA 17370For SaleMLS ID #PAYK2110026, MICHAEL CHAN, Iron Valley Real Estate of Central PA. Bright MLS
- $299,9003 bd1 ba1.4k sqft400 Lincoln St, Middletown, PA 17057For SaleMLS ID #PADA2062058, Mae Santiago, Coldwell Banker Realty. Bright MLS
- $325,0003 bd3 ba1.4k sqft64 Creekside Dr, Enola, PA 17025For SaleMLS ID #PACB2056812, NICK BARTONE, Joy Daniels Real Estate Group, Ltd. Bright MLS
- $329,9003 bd3 ba1.2k sqft19 E Glenwood Dr, Camp Hill, PA 17011For SaleMLS ID #PACB2057368, TERRI BARRICK Barrick, John H. Walak Real Estate. Bright MLS
- $325,0004 bd2 ba1.5k sqft375 N 48th St, Harrisburg, PA 17111For SaleMLS ID #PADA2061104, JOY DANIELS, Joy Daniels Real Estate Group, Ltd. Bright MLS
- $359,9003 bd2 ba1.7k sqft1560 Seltzer Ct, Mechanicsburg, PA 17050For SaleMLS ID #PACB2056838, STEVEN VOORHEES, RE/MAX 1st Advantage. Bright MLS
- $325,0003 bd2 ba1.3k sqft238 Haldeman Ave, New Cumberland, PA 17070For SaleMLS ID #PACB2056846, LINDA GOLDBERG, Iron Valley Real Estate of Central PA. Bright MLS
- $310,0003 bd2 ba1.3k sqft324 S Lincoln St, Palmyra, PA 17078For SaleMLS ID #PALN2027560, Amanda Krall, Iron Valley Real Estate. Bright MLS
- $345,0003 bd2 ba1.2k sqft120 Wayne Ave, Middletown, PA 17057New ConstructionMLS ID #PADA2062898, Dan Zecher, Keller Williams Elite. Bright MLS
- $299,9003 bd1 ba1.2k sqft55 Larkspur Ln, Elizabethtown, PA 17022For SaleMLS ID #PALA2094226, Mike Skillman, RE/MAX Pinnacle. Bright MLS
- $222,0893 bd1 ba864 sqft250 Worcester Ave, Harrisburg, PA 17111For SaleMLS ID #PADA2062824, JIM BEDORF, Coldwell Banker Realty. Bright MLS
- $350,0003 bd2 ba1.6k sqft9 Oakwood Cir, Camp Hill, PA 17011For SaleMLS ID #PACB2054292, Heather Carlino, Keller Williams of Central PA. Bright MLS
