Perched on one of the most desirable oversized homesites in Hammock Beach, this 5300 living-square-foot, 6-bedroom, 5-bathroom oceanfront estate redefines coastal luxury with breathtaking panoramic views of the Atlantic Ocean and the Jack Nicklaus Signature Ocean Golf Course, highlighting holes 8 and 9. Wraparound balconies capture vibrant sunrises and serene sunsets, creating an idyllic setting for relaxation and entertaining. The top-floor owner’s suite, a private sanctuary, boasts stunning ocean vistas, a spa-inspired ensuite, generous walk-in closets, and an adjacent leisure room, while a main-level guest suite with a sunset-facing balcony comforts visitors. The open chef’s kitchen, seamlessly integrated with the grand room, features top-tier appliances, a large center island, and custom cabinetry, all framed by floor-to-ceiling windows and doors that flood the space with natural light and ocean views. An elevator provides effortless access to all levels, complemented by smart home technology for lighting, climate, and security control. The first-floor entry pool level serves as a cabana area with additional leisure space, featuring a wet bar, an ensuite bedroom, a full pool bathroom, and two additional bedrooms for ultimate guest comfort. Outside, a heated pool and spa anchor a spacious entertainment area, complete with a summer grilling station featuring an Evo flat-top grill. Electric storm shutters and energy-efficient windows enhance safety and sustainability, while private beach access leads directly to Hammock Beach’s pristine shoreline. As part of a maintenance-free community, residents enjoy exclusive access to an amenity center with pool, kitchen and social spaces. Nestled in the highly desirable Hammock Beach community, just minutes from Hammock Beach Resort vibrant dining and amenities, this ocean estate offers an unparalleled lifestyle of elegance, leisure, and natural beauty, complete with air conditioned garage space equipped with custom storage solutions.
Sold for $3,200,000
$3,200,000
34 HAMMOCK BEACH CIRCLE S, PALM COAST, FL 32137
6beds
5,324sqft
Single Family Residence
Built in 2009
0.32 Acres Lot
$3,201,500 Zestimate®
$601/sqft
$6,996 Estimated rent
Home value
$3,201,500
$2.95M - $3.46M
$6,996/mo
Zestimate® history
Owner options
List your home for rent
$6,996/mo
Rent Zestimate®
Find your next renter with Zillow Rental Manager. Plus, with online applications, you can quickly screen prospective tenants – for free.
$6,996/mo
Rent Zestimate®
Refinance and save
$22,205/mo
Est. payment
Refinancing to a lower rate could help reduce your monthly payments and save thousands over the life of the loan.
$22,205/mo
Est. payment
Explore your selling options
Work with a Zillow partner agent
Leverage their expertise and Zillow's premium Showcase listings to get your home seen by more buyers.
Get startedList with your own agent
Get your home in front of millions of buyers by listing it on Zillow.
Learn how to do itSell it yourself
Take full control of how buyers see your home on Zillow by listing For Sale by Owner (FSBO).
List your homeWhat's special
Oceanfront estateHeated pool and spaLarge center islandPrivate beach accessFloor-to-ceiling windowsSpa-inspired ensuiteStunning ocean vistas
Zillow last checked:
Listing updated:
Listed by:
Anthony Lombardo 386-931-5279,
COASTAL GATEWAY REAL ESTATE GR 888-977-1588,
Andrew Kalcounos 386-986-8669,
COASTAL GATEWAY REAL ESTATE GR
Bought with:
Mark Dinorsce, 3228676
ADAMS, CAMERON & CO., REALTORS
Source: Stellar MLS,MLS#: FC313117 Originating MLS: Flagler
Originating MLS: Flagler
Facts & features
Interior
Bedrooms & bathrooms
- Bedrooms: 6
- Bathrooms: 5
- Full bathrooms: 5
Rooms
- Room types: Bonus Room, Den/Library/Office
Primary bedroom
- Features: Ceiling Fan(s), En Suite Bathroom, Wet Bar, Walk-In Closet(s)
- Level: Third
- Area: 455.8 Square Feet
- Dimensions: 21.5x21.2
Bedroom 1
- Features: Ceiling Fan(s), Walk-In Closet(s)
- Level: Second
- Area: 177.16 Square Feet
- Dimensions: 17.2x10.3
Bedroom 3
- Features: Built-in Closet
- Level: First
- Area: 220.78 Square Feet
- Dimensions: 13.3x16.6
Bedroom 4
- Features: Ceiling Fan(s), Built-in Closet
- Level: First
- Area: 182 Square Feet
- Dimensions: 13x14
Bedroom 5
- Features: Ceiling Fan(s), En Suite Bathroom, Walk-In Closet(s)
- Level: First
- Area: 244.5 Square Feet
- Dimensions: 16.3x15
Primary bathroom
- Features: Dual Sinks, Split Vanities, Stone Counters, Tub with Separate Shower Stall
- Level: Third
- Area: 222.01 Square Feet
- Dimensions: 14.9x14.9
Bonus room
- Features: Ceiling Fan(s), No Closet
- Level: Second
- Area: 385.43 Square Feet
- Dimensions: 13.11x29.4
Bonus room
- Features: Ceiling Fan(s), Built-in Closet
- Level: Third
- Area: 373.73 Square Feet
- Dimensions: 13.3x28.1
Dining room
- Level: Second
- Area: 167.68 Square Feet
- Dimensions: 13.1x12.8
Game room
- Features: Ceiling Fan(s), Wet Bar
- Level: First
- Area: 177.87 Square Feet
- Dimensions: 14.7x12.1
Kitchen
- Features: Breakfast Bar, Dual Sinks, Exhaust Fan, Granite Counters, Kitchen Island, Pantry, Stone Counters
- Level: Second
- Area: 199.12 Square Feet
- Dimensions: 13.1x15.2
Laundry
- Level: Second
- Area: 51.9 Square Feet
- Dimensions: 7.3x7.11
Living room
- Level: Second
- Area: 462.09 Square Feet
- Dimensions: 21.1x21.9
Office
- Level: Third
- Area: 251.64 Square Feet
- Dimensions: 23.3x10.8
Heating
- Central, Heat Pump
Cooling
- Central Air
Appliances
- Included: Bar Fridge, Oven, Cooktop, Dishwasher, Disposal, Dryer, Microwave, Range, Range Hood, Refrigerator, Washer, Wine Refrigerator
- Laundry: Inside, Laundry Room
Features
- Built-in Features, Ceiling Fan(s), Coffered Ceiling(s), Crown Molding, Eating Space In Kitchen, Elevator, High Ceilings, Kitchen/Family Room Combo, Open Floorplan, PrimaryBedroom Upstairs, Solid Surface Counters, Solid Wood Cabinets, Split Bedroom, Stone Counters, Tray Ceiling(s), Walk-In Closet(s), Wet Bar
- Flooring: Ceramic Tile, Engineered Hardwood
- Doors: French Doors, Outdoor Grill, Outdoor Kitchen, Outdoor Shower, Sliding Doors
- Windows: Hurricane Shutters
- Has fireplace: Yes
- Fireplace features: Electric, Living Room
Interior area
- Total structure area: 8,337
- Total interior livable area: 5,324 sqft
Property
Parking
- Total spaces: 2
- Parking features: Circular Driveway, Driveway, Garage Door Opener, Oversized
- Attached garage spaces: 2
- Has uncovered spaces: Yes
- Details: Garage Dimensions: 22x21
Features
- Levels: Three Or More
- Stories: 3
- Patio & porch: Covered, Rear Porch, Side Porch, Wrap Around
- Exterior features: Balcony, Irrigation System, Lighting, Outdoor Grill, Outdoor Kitchen, Outdoor Shower
- Has private pool: Yes
- Pool features: Heated, In Ground, Lighting, Tile
- Has spa: Yes
- Spa features: Heated, In Ground
- Has view: Yes
- View description: Golf Course, Pool, Water, Beach, Gulf/Ocean - Full, Gulf/Ocean - Partial
- Has water view: Yes
- Water view: Water,Beach,Gulf/Ocean - Full,Gulf/Ocean - Partial
- Waterfront features: Gulf/Ocean, Gulf/Ocean Access
- Body of water: ATLANTIC OCEAN
Lot
- Size: 0.32 Acres
- Features: Cul-De-Sac, City Lot, In County, Irregular Lot, Landscaped, Near Golf Course, On Golf Course, Oversized Lot, Private
- Residential vegetation: Trees/Landscaped
Details
- Parcel number: 0411313505000000740
- Zoning: PUD
- Special conditions: None
Construction
Type & style
- Home type: SingleFamily
- Architectural style: Custom
- Property subtype: Single Family Residence
Materials
- Concrete, Stucco
- Foundation: Slab, Stem Wall
- Roof: Tile
Condition
- Completed
- New construction: No
- Year built: 2009
Utilities & green energy
- Sewer: Public Sewer
- Water: Public
- Utilities for property: Electricity Connected, Sewer Connected, Underground Utilities, Water Available
Community & HOA
Community
- Features: Gated Community - Guard, Golf Carts OK, Golf, Special Community Restrictions
- Security: Gated Community
- Pet fee: $0 monthly
- Subdivision: OCEAN HAMMOCK
HOA
- Has HOA: Yes
- Services included: 24-Hour Guard
- HOA fee: $426 monthly
- HOA name: May Management
- HOA phone: 386-446-0085
- Second HOA name: OHPOA
Location
- Region: Palm Coast
Financial & listing details
- Price per square foot: $601/sqft
- Tax assessed value: $2,080,012
- Annual tax amount: $22,804
- Date on market: 10/1/2025
- Cumulative days on market: 245 days
- Listing terms: Cash,Conventional
- Ownership: Fee Simple
- Total actual rent: 0
- Electric utility on property: Yes
- Road surface type: Paved
Price history
| Date | Event | Price |
|---|---|---|
| 7/15/2026 | Sold | $3,200,000-15.7%$601/sqft |
Source:  Stellar MLS #FC313117 Report a problem Stellar MLS #FC313117 Report a problem | ||
| 6/4/2026 | Pending sale | $3,795,000$713/sqft |
Source: Stellar MLS #FC313117 Report a problem | ||
| 10/2/2025 | Listed for sale | $3,795,000+99.7%$713/sqft |
Source: Stellar MLS #FC313117 Report a problem | ||
| 11/27/2017 | Sold | $1,900,000-5%$357/sqft |
Source: Public Record Report a problem | ||
| 11/24/2017 | Listing removed | $5,217$1/sqft |
Source: Vacation Rental Pros Report a problem | ||
| 11/10/2017 | Price change | $5,217-32.5%$1/sqft |
Source: Vacation Rental Pros Report a problem | ||
| 10/23/2017 | Price change | $7,728-8%$1/sqft |
Source: Vacation Rental Pros Report a problem | ||
| 9/25/2017 | Price change | $8,400-31.2%$2/sqft |
Source: Vacation Rental Pros Report a problem | ||
| 9/15/2017 | Price change | $12,210+0.3%$2/sqft |
Source: Vacation Rental Pros Report a problem | ||
| 8/25/2017 | Listing removed | $2,000,000$376/sqft |
Source: KELLER WILLIAMS REALTY ATLANTIC PARTNERS #228477 Report a problem | ||
| 8/25/2017 | Listed for rent | $12,173$2/sqft |
Source: Vacation Rental Pros Report a problem | ||
| 3/29/2017 | Listing removed | $12,173$2/sqft |
Source: Vacation Rental Pros Report a problem | ||
| 3/27/2017 | Listed for rent | $12,173$2/sqft |
Source: Vacation Rental Pros Report a problem | ||
| 1/4/2017 | Listed for sale | $2,000,000-9.1%$376/sqft |
Source: KELLER WILLIAMS REALTY ATLANTIC PARTNERS #861363 Report a problem | ||
| 6/3/2016 | Listing removed | $2,200,000$413/sqft |
Source: Coldwell Banker Residential Real Estate - Flagler #204434 Report a problem | ||
| 7/18/2015 | Listed for sale | $2,200,000+56.6%$413/sqft |
Source: Coldwell Banker Residential Real Estate - Flagler #204434 Report a problem | ||
| 2/23/2005 | Sold | $1,404,800+255.6%$264/sqft |
Source: Public Record Report a problem | ||
| 2/5/2001 | Sold | $395,000$74/sqft |
Source: Public Record Report a problem | ||
Public tax history
| Year | Property taxes | Tax assessment |
|---|---|---|
| 2024 | $22,199 +2% | $1,573,138 +3% |
| 2023 | $21,756 +2.9% | $1,527,318 +3% |
| 2022 | $21,137 +0.2% | $1,482,833 +3% |
| 2021 | $21,091 -0.1% | $1,439,644 +1.4% |
| 2020 | $21,110 +0.9% | $1,419,766 +2.3% |
| 2019 | $20,929 -0.4% | $1,387,846 +1.9% |
| 2018 | $21,022 -6.8% | $1,361,969 -7% |
| 2017 | $22,550 | $1,465,028 +17.9% |
| 2016 | $22,550 +3.6% | $1,242,624 +10% |
| 2015 | $21,767 +10.8% | $1,129,658 +1.4% |
| 2014 | $19,638 | $1,113,963 +19.3% |
| 2013 | -- | $933,602 +6.2% |
| 2012 | -- | $878,795 +6.6% |
| 2011 | -- | $824,346 -21.8% |
| 2010 | -- | $1,054,350 +45.4% |
| 2009 | -- | $725,000 -3.3% |
| 2008 | -- | $750,000 -12% |
| 2007 | -- | $852,500 -24.2% |
| 2006 | -- | $1,125,000 +80% |
| 2005 | -- | $625,000 +12.3% |
| 2004 | -- | $556,700 |
Find assessor info on the county website
Neighborhood: 32137
Nearby homes
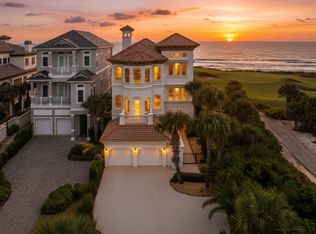
- $3,200,0005 bd5 ba5.3k sqft34 Hammock Beach Cir S #S, Palm Coast, FL 32137Sold
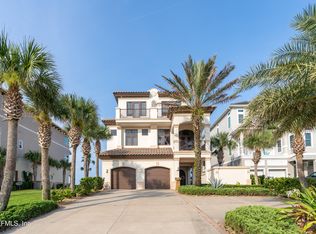
- $3,500,0006 bd6 ba6k sqft38 Hammock Beach Cir S, Palm Coast, FL 32137Sold
- $2,879,2005 bd6 ba4.8k sqft36 Hammock Beach Cir S, Palm Coast, FL 32137Off Market
- $1,818,900-- bd6 ba5.6k sqft32 Hammock Beach Cir S, Palm Coast, FL 32137Off Market
- $528,0007,013 Square Feet40 Hammock Beach Cir S, Palm Coast, FL 32137Off Market
- $3,049,5006 bd5 ba6.1k sqft42 Hammock Beach Cir S, Palm Coast, FL 32137Off Market
- $1,408,0005 bd5 ba4.3k sqft30 Hammock Beach Cir S, Palm Coast, FL 32137Off Market
- $528,0007,013 Square Feet44 Hammock Beach Cir S, Palm Coast, FL 32137Off Market
Nearby schools
GreatSchools rating
- 8/10Old Kings Elementary SchoolGrades: PK-5Distance: 8.9 mi
- 5/10Matanzas High SchoolGrades: 8-12Distance: 3.1 mi
- 7/10Indian Trails Middle SchoolGrades: 6-8Distance: 4.6 mi
Schools provided by the listing agent
- Elementary: Old Kings Elementary
- Middle: Indian Trails Middle-FC
- High: Matanzas High
Source: Stellar MLS. This data may not be complete. We recommend contacting the local school district to confirm school assignments for this home.
Get a cash offer in 3 minutes
Find out how much your home could sell for in as little as 3 minutes with a no-obligation cash offer.
Estimated market value
$3,201,500
Get a cash offer in 3 minutes
Find out how much your home could sell for in as little as 3 minutes with a no-obligation cash offer.
Estimated market value
$3,201,500
- Florida
- Flagler County
- Palm Coast
- 32137
- 34 HAMMOCK BEACH CIRCLE S
Nearby cities
Nearby zip codes
Other Palm Coast Topics
