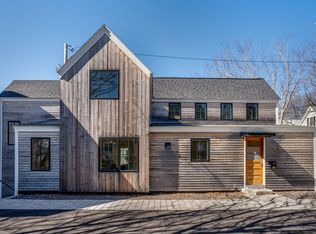
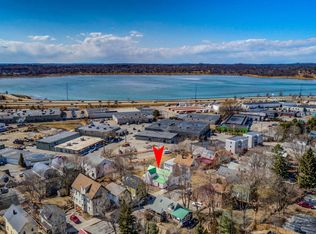

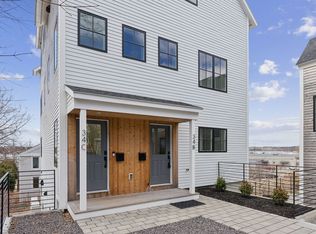
Welcome to Hammond Heights! Located on the peninsula in East Bayside, this charming newer residence offers an unparalleled blend of comfort, convenience, and elegance. 34 Hammond St, Unit C - your gateway to an urban lifestyle. This meticulously designed unit boasts a seamless fusion of modern aesthetics and timeless charm. Located on the top 2 floors, you will feel like you are in a free-standing home! With 2 bedrooms and 2.5 bathrooms, there is ample space for both relaxation and entertainment. The open-concept layout creates a welcoming atmosphere, allowing natural light to flow through the space effortlessly. A Chef's Dream Kitchen crafted with Bosch appliances, sleek countertops, and ample storage space. it's the perfect canvas for culinary creations. Whether you're hosting a dinner party or preparing a quiet meal for yourself, this kitchen will meet all your needs. The bedrooms here are tranquil havens designed for ultimate relaxation. Unwind after a long day in your own private sanctuary. Room for an office upstairs. Views for miles! Looking over Back Bay with glimpses of the White Mountains beyond. Yes, that is Mount Washington! Prime Location situated in a sought-after neighborhood, you'll be just moments away from the vibrant cultural scene, local shops, and nearby parks, etc., all within easy reach! Pets welcome. Don't miss the chance to experience the allure of this special condominium home in person.
Active
Price cut: $95K (5/17)
$1,000,000
34 Hammond Street #C, Portland, ME 04101
2beds
2,000sqft
Condominium
Built in 2023
-- sqft lot
$-- Zestimate®
$500/sqft
$347/mo HOA
What's special
Sleek countertopsBosch appliancesOpen-concept layoutAmple storage space
- 121 days |
- 416 |
- 12 |
Zillow last checked:
Listing updated:
Listed by:
Keller Williams Realty
Source: Maine Listings,MLS#: 1653872
Loading...
Facts & features
Interior
Bedrooms & bathrooms
- Bedrooms: 2
- Bathrooms: 3
- Full bathrooms: 2
- 1/2 bathrooms: 1
Primary bedroom
- Features: Full Bath, Suite, Walk-In Closet(s)
- Level: Second
Bedroom 2
- Features: Dining Area
- Level: Second
Kitchen
- Features: Eat-in Kitchen, Kitchen Island, Pantry
- Level: First
Living room
- Level: First
Office
- Features: Closet
- Level: First
Heating
- Heat Pump, Radiant
Cooling
- Heat Pump
Appliances
- Included: Dishwasher, Dryer, Microwave, Electric Range, Refrigerator, Washer
Features
- Bathtub, Pantry, Shower, Storage, Walk-In Closet(s)
- Flooring: Tile, Wood
- Windows: Double Pane Windows
- Basement: None
- Has fireplace: No
Interior area
- Total structure area: 2,000
- Total interior livable area: 2,000 sqft
- Finished area above ground: 2,000
- Finished area below ground: 0
Video & virtual tour
Property
Parking
- Parking features: Common, Paved, 1 - 4 Spaces, On Site
Features
- Patio & porch: Deck
- Has view: Yes
- View description: Mountain(s), Scenic
- Body of water: Back Cove
Lot
- Features: City Lot, Neighborhood, Sidewalks, Landscaped
Details
- Parcel number: PTLDM012BB00400C
- Zoning: R6
Construction
Type & style
- Home type: Condo
- Architectural style: Contemporary
- Property subtype: Condominium
Materials
- Wood Frame, Wood Siding
- Foundation: Slab, Poured Concrete
- Roof: Pitched
Condition
- New construction: Yes
- Year built: 2023
Utilities & green energy
- Electric: Circuit Breakers
- Sewer: Public Sewer
- Water: Public
Community & HOA
Community
- Security: Fire Sprinkler System
- Subdivision: East Bay Side
HOA
- Has HOA: Yes
- HOA fee: $347 monthly
Location
- Region: Portland
Financial & listing details
- Price per square foot: $500/sqft
- Tax assessed value: $1,118,100
- Annual tax amount: $11,782
- Date on market: 3/10/2026
- Road surface type: Paved
Estimated market value
Not available
Estimated sales range
Not available
Not available
Price history
| Date | Event | Price |
|---|---|---|
| 5/17/2026 | Price change | $1,000,000-8.7%$500/sqft |
Source: | ||
| 3/10/2026 | Listed for sale | $1,095,000+9.5%$548/sqft |
Source: | ||
| 7/31/2024 | Sold | $1,000,000-13%$500/sqft |
Source: | ||
| 6/12/2024 | Pending sale | $1,150,000$575/sqft |
Source: | ||
| 4/12/2024 | Listed for sale | $1,150,000$575/sqft |
Source: | ||
Public tax history
| Year | Property taxes | Tax assessment |
|---|---|---|
| 2024 | $16,112 | $1,118,100 |
| 2023 | $16,112 | $1,118,100 |
| 2022 | -- | -- |
Find assessor info on the county website
Monthly payment
Est. payment$--/mo
Payment breakdown
Explore the cost of this home by adjusting the details. Changes won't be saved.All calculations are estimates and provided by Zillow, Inc. for informational purposes only. Actual amounts may vary.
HOA fees may include property taxes on listings classified as Co-Ops. Contact the listing agent and/or owner for fee details.
Mortgage interest rates are dependent on a number of factors, including credit score, down payment, and repayment length. Interest rate data provided by Zillow Group Marketplace, Inc. as of 1/1/1970 from various mortgage lenders with which we have lead or other similar arrangements; the Estimated Payment is an average of those rates.
See how much you could borrow to make a competitive offer.
Climate risks
Neighborhood: East Bayside-India Street
Nearby schools
GreatSchools rating
- 2/10East End Community SchoolGrades: PK-5Distance: 0.3 mi
- 4/10Lyman Moore Middle SchoolGrades: 6-8Distance: 3.1 mi
- 4/10Portland High SchoolGrades: 9-12Distance: 0.7 mi
A local agent can set up tours, give advice and negotiate with sellers.
- Maine
- Cumberland County
- Portland
- 04101
- East Bayside-India Street
- 34 Hammond Street Unit C