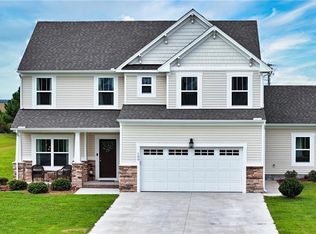
The Warwick plan includes 9ft ceilings on the first floor, designer paint throughout, great room with electric fireplace featuring granite surround, formal dining room with hardwood floors and decorative window headers, kitchen with white birch cabinets, center island and granite countertops. Also, there is a first floor bedroom with full bath. Second floor features large Master bedroom and Master bath with double vanity, 5ft soaking tub and separate shower. 3 additional bedrooms & laundry room. Exterior features 30 yr architectural shingles, seamless gutters and downspouts.
This property is not currently displayed as for sale or rent on Zillow. This may be different from what's on other websites or public sources.