Skip main navigation
Off market
  • $711,200

    34 Hanover Ct, Langhorne, PA 19047

    4beds
    4baths
    1,874sqft
    SingleFamily
    Built in 1982
    10,454 Square Feet Lot
    $711,200 Zestimate®
    $380/sqft
    $3,711 Estimated rent

    Home value

    $711,200

    $676,000 - $747,000

    $3,711/mo

    Zestimate® history
    Loading
    Loading...

    Owner options

    List your home for rent

    $3,711/mo

    Rent Zestimate®

    Find your next renter with Zillow Rental Manager. Plus, with online applications, you can quickly screen prospective tenants – for free.

    Learn more

    $3,711/mo

    Rent Zestimate®

    Refinance and save

    $4,494/mo

    Est. payment

    Refinancing to a lower rate could help reduce your monthly payments and save thousands over the life of the loan.

    See today's rates

    $4,494/mo

    Est. payment

    Explore your selling options

    Work with a Zillow partner agent

    Leverage their expertise and Zillow's premium Showcase listings to get your home seen by more buyers.

    Get started

    List with your own agent

    Get your home in front of millions of buyers by listing it on Zillow.

    Learn how to do it

    Sell it yourself

    Take full control of how buyers see your home on Zillow by listing For Sale by Owner (FSBO).

    List your home

    What's special

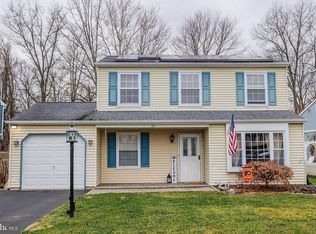
    Unbelievable Value in Sturbridge! This 4 BR Colonial is situated on a fantastic private lot on a picturesque cul de sac within the development great curb appeal extensive landscaping new deck and privacy fence paver patio. Formal LR & DR features hardwood flooring redesigned updated kitchen featuring pantry w/ pull out drawers tile backsplash recessed lights double oven cozy FR with wood burning FP and gorgeous sunroom addition featuring wood pellet stove 5 skylights surround of windows with woven bamboo shades recessed lighting & 2 ceiling fans overlooking the yard. Master bedroom with walk in closet and private remodeled bath featuring marble walk in shower w/ multiple jets 3 additional bedrooms & hall bath. Finished basement with additional powder room w/ new ejection pump 2 car garage w/ built in workbench 2 sets of pull down stairs recessed lighting throughout ceiling fans plantation shutters. Roof & windows have been replaced Heat Pump serviced every year well maintained home. New driveway security system Washer dryer refrigerator included. Property does need flood insurance due to small creek behind property property has never flooded. Seller has elevation certificate maximum coverage flood insurance only $400 per year. Back Property line is right before trees.

    This property is off market, which means it's not currently listed for sale or rent on Zillow. This may be different from what's available on other websites or public sources.

    Facts & features

    Interior

    Bedrooms & bathrooms
    • Bedrooms: 4
    • Bathrooms: 4
    Heating
    • Other, Electric
    Cooling
    • Central
    Features
    • Flooring: Tile, Other, Carpet, Linoleum / Vinyl
    • Basement: None
    • Has fireplace: Yes
    • Fireplace features: wood stove
    Interior area
    • Total interior livable area: 1,874 sqft

    Property

    Features
    • Exterior features: Vinyl
    Lot
    • Size: 10,454 sqft
    Details
    • Parcel number: 22070060

    Construction

    Type & style
    • Home type: SingleFamily
    Materials
    • Frame
    • Roof: Other
    Condition
    • Year built: 1982

    Community & neighborhood

    Location
    • Region: Langhorne

    Price history

    DateEventPrice
    9/3/2014Sold$342,000-2%$182/sqft
    Source: Public Record Report a problem
    6/27/2014Listed for sale$349,000-15.3%$186/sqft
    Source: Berkshire Hathaway HomeServices Fox & Roach, Realtors #6414525 Report a problem
    11/7/2007Sold$412,000+44.6%$220/sqft
    Source: Public Record Report a problem
    7/12/2002Sold$285,000$152/sqft
    Source: Public Record Report a problem

    Public tax history

    YearProperty taxesTax assessment
    2025$9,400 $41,200
    2024$9,400 +6.5%$41,200
    2023$8,827 +2.7%$41,200
    2022$8,595 $41,200
    2021$8,595 +1.2%$41,200
    2020$8,492 +4.2%$41,200
    2018$8,150 +2.6%$41,200
    2017$7,942 -1.6%$41,200
    2016$8,073 -0.7%$41,200
    2015$8,131 $41,200
    2014$8,131 $41,200
    2013-- $41,200
    2012-- $41,200
    2011-- $41,200
    2010-- $41,200
    2009-- $41,200
    2008-- $41,200
    2007-- $41,200
    2006-- $41,200
    2005-- $41,200 +300%
    2004-- $10,300
    2003-- $10,300
    2002-- $10,300
    2000-- $10,300

    Find assessor info on the county website

    Neighborhood: 19047

    Nearby schools

    GreatSchools rating
    Schools provided by the listing agent
    • High: NESHAMINY
    • District: Neshaminy

    Source: The MLS. This data may not be complete. We recommend contacting the local school district to confirm school assignments for this home.

    Get a cash offer in 3 minutes
    Find out how much your home could sell for in as little as 3 minutes with a no-obligation cash offer.
    Estimated market value
    $711,200
    Get a cash offer in 3 minutes
    Find out how much your home could sell for in as little as 3 minutes with a no-obligation cash offer.
    Estimated market value
    $711,200