Welcome home to this move-in ready 3-bed, 2.5-bath condo nestled in a prime neighborhood of West Hartford. An open floor plan bathed in natural light seamlessly connects the living, dining, and kitchen areas. The master suite features a luxurious en-suite bathroom with a soaking tub and walk-in closet. Enjoy picturesque, wooded views from the master bedroom and the lower private deck, giving a peaceful allure to the unit. Hardwood floors, recessed lighting, and modern fixtures accentuate the stylish interior. Enjoy an attached two-car garage and a finished basement, offering tons of bonus space for you to use as you wish. Recent upgrades include a brand-new HVAC system (April 2023) and a new water heater (2021.) The location is directly across the street from a beautiful golf course, baseball fields and walking trails. Nearby, you'll find plenty of shopping and restaurants, public transportation, the lovely Elizabeth Park and so much more. Also, this is a pet-friendly community, so your furry friends are welcome! Don't miss the chance to call this condo, with its perfect blend of luxury and location, your home.
Sold for $415,000
$415,000
34 Harwich Lane #34, West Hartford, CT 06117
3beds
2,660sqft
Condominium, Townhouse
Built in 1996
-- sqft lot
$483,400 Zestimate®
$156/sqft
$4,504 Estimated rent
Home value
$483,400
$459,000 - $508,000
$4,504/mo
Zestimate® history
Owner options
List your home for rent
$4,504/mo
Rent Zestimate®
Find your next renter with Zillow Rental Manager. Plus, with online applications, you can quickly screen prospective tenants – for free.
$4,504/mo
Rent Zestimate®
Refinance and save
$3,684/mo
Est. payment
Refinancing to a lower rate could help reduce your monthly payments and save thousands over the life of the loan.
$3,684/mo
Est. payment
Explore your selling options
Work with a Zillow partner agent
Leverage their expertise and Zillow's premium Showcase listings to get your home seen by more buyers.
Get startedList with your own agent
Get your home in front of millions of buyers by listing it on Zillow.
Learn how to do itSell it yourself
Take full control of how buyers see your home on Zillow by listing For Sale by Owner (FSBO).
List your homeWhat's special
Wooded viewsHardwood floorsRecessed lightingOpen floor plan bathedLower private deckBaseball fieldsPlenty of shopping
Zillow last checked:
Listing updated:
Listed by:
Erin Loucks 203-241-0643,
BHGRE Gaetano Marra Homes 203-693-1185
Bought with:
Kristen Mok, RES.0794096
Berkshire Hathaway NE Prop.
Source: Smart MLS,MLS#: 170626014
Facts & features
Interior
Bedrooms & bathrooms
- Bedrooms: 3
- Bathrooms: 3
- Full bathrooms: 2
- 1/2 bathrooms: 1
Primary bedroom
- Features: Double-Sink, Full Bath, Stall Shower, Whirlpool Tub, Walk-In Closet(s), Hardwood Floor
- Level: Upper
- Area: 304 Square Feet
- Dimensions: 16 x 19
Bedroom
- Features: Hardwood Floor
- Level: Upper
- Area: 150 Square Feet
- Dimensions: 10 x 15
Bedroom
- Features: Hardwood Floor
- Level: Upper
- Area: 150 Square Feet
- Dimensions: 10 x 15
Dining room
- Features: Combination Liv/Din Rm, Hardwood Floor
- Level: Main
- Area: 532 Square Feet
- Dimensions: 19 x 28
Kitchen
- Features: Tile Floor
- Level: Main
- Area: 231 Square Feet
- Dimensions: 11 x 21
Living room
- Features: Balcony/Deck, Combination Liv/Din Rm, Hardwood Floor
- Level: Main
- Area: 532 Square Feet
- Dimensions: 19 x 28
Rec play room
- Level: Lower
Heating
- Forced Air, Natural Gas
Cooling
- Central Air
Appliances
- Included: Gas Cooktop, Oven, Refrigerator, Dishwasher, Disposal, Washer, Dryer, Gas Water Heater
- Laundry: Upper Level
Features
- Basement: Partially Finished
- Attic: None
- Number of fireplaces: 1
- Common walls with other units/homes: End Unit
Interior area
- Total structure area: 2,660
- Total interior livable area: 2,660 sqft
- Finished area above ground: 2,212
- Finished area below ground: 448
Property
Parking
- Total spaces: 2
- Parking features: Attached, Garage Door Opener
- Attached garage spaces: 2
Features
- Stories: 2
Details
- Parcel number: 1898996
- Zoning: R-13
Construction
Type & style
- Home type: Condo
- Architectural style: Townhouse
- Property subtype: Condominium, Townhouse
- Attached to another structure: Yes
Materials
- Shake Siding
Condition
- New construction: No
- Year built: 1996
Utilities & green energy
- Sewer: Public Sewer
- Water: Public
Community & HOA
Community
- Features: Near Public Transport, Golf, Library, Park, Public Rec Facilities, Shopping/Mall
HOA
- Has HOA: Yes
- Amenities included: Management
- Services included: Maintenance Grounds, Trash, Snow Removal, Road Maintenance
- HOA fee: $650 monthly
Location
- Region: West Hartford
Financial & listing details
- Price per square foot: $156/sqft
- Tax assessed value: $190,190
- Annual tax amount: $7,783
- Date on market: 3/14/2024
Price history
| Date | Event | Price |
|---|---|---|
| 3/13/2024 | Sold | $415,000-4.6%$156/sqft |
Source:  Smart MLS #170626014 Report a problem Smart MLS #170626014 Report a problem | ||
| 2/26/2024 | Price change | $435,000-2.2%$164/sqft |
Source: Smart MLS #170626014 Report a problem | ||
| 2/23/2024 | Listed for sale | $445,000+47.1%$167/sqft |
Source: Smart MLS #170626014 Report a problem | ||
| 7/1/2020 | Sold | $302,500-15.4%$114/sqft |
Source: Smart MLS #170253971 Report a problem | ||
| 12/1/2004 | Sold | $357,500+2.1%$134/sqft |
Source: Public Record Report a problem | ||
| 1/6/2003 | Sold | $350,000+1.4%$132/sqft |
Source: Public Record Report a problem | ||
| 6/19/2001 | Sold | $345,000+74.4%$130/sqft |
Source: Public Record Report a problem | ||
| 1/30/1996 | Sold | $197,825+22.9%$74/sqft |
Source: Public Record Report a problem | ||
| 8/31/1987 | Sold | $161,000$61/sqft |
Source: Public Record Report a problem | ||
Public tax history
| Year | Property taxes | Tax assessment |
|---|---|---|
| 2025 | $8,517 +5.7% | $190,190 |
| 2024 | $8,055 +3.5% | $190,190 |
| 2023 | $7,783 +0.6% | $190,190 |
| 2022 | $7,737 -4.5% | $190,190 -0.4% |
| 2021 | $8,098 +0.2% | $190,890 -1.3% |
| 2020 | $8,082 +1% | $193,340 +1% |
| 2019 | $8,003 +2% | $191,450 |
| 2018 | $7,849 -0.1% | $191,450 |
| 2017 | $7,857 -6.3% | $191,450 -12.6% |
| 2015 | $8,388 +2.5% | $218,960 |
| 2014 | $8,183 +3% | $218,960 |
| 2013 | $7,948 +1.5% | $218,960 |
| 2012 | $7,828 -25% | $218,960 -17.2% |
| 2011 | $10,436 +2.8% | $264,600 |
| 2010 | $10,155 +17% | $264,600 +14.4% |
| 2009 | $8,679 +1.2% | $231,200 |
| 2008 | $8,575 +23.4% | $231,200 +28.5% |
| 2007 | $6,950 +21.6% | $179,900 +25% |
| 2006 | $5,714 -9.9% | $143,920 |
| 2005 | $6,343 +4.6% | $143,920 |
| 2004 | $6,062 +11.9% | $143,920 +0% |
| 2003 | $5,418 +7.4% | $143,900 +1.8% |
| 2001 | $5,047 +14.8% | $141,420 -3.3% |
| 1998 | $4,396 | $146,300 |
Find assessor info on the county website
Neighborhood: 06117
Nearby homes
- $542,3003 bd2 ba2.2k sqft32 Harwich Ln, West Hartford, CT 06117Off Market
- $470,6002 bd3 ba2k sqft36 Harwich Ln, West Hartford, CT 06117Off Market
- $547,1002 bd4 ba2k sqft30 Harwich Ln, West Hartford, CT 06117Off Market
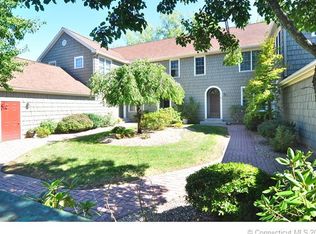
- $487,7002 bd3 ba2.9k sqft28 Harwich Ln, West Hartford, CT 06117Off Market

- $485,4003 bd3 ba2.9k sqft28 Harwich Ln #28, West Hartford, CT 06117Off Market
- $481,6002 bd2 ba2k sqft38 Harwich Ln, West Hartford, CT 06117Off Market
- $417,6002 bd2 ba2k sqft22 Harwich Ln, West Hartford, CT 06117Off Market
- $512,1003 bd2 ba2.2k sqft26 Harwich Ln, West Hartford, CT 06117Off Market
Nearby schools
GreatSchools rating
- 9/10Aiken SchoolGrades: PK-5Distance: 0.3 mi
- 8/10King Philip Middle SchoolGrades: 6-8Distance: 0.8 mi
- 10/10Hall High SchoolGrades: 9-12Distance: 0.8 mi
Schools provided by the listing agent
- Elementary: Mary Louise Aiken
- Middle: King Philip
- High: Hall
Source: Smart MLS. This data may not be complete. We recommend contacting the local school district to confirm school assignments for this home.


Get pre-qualified for a loan
At Zillow Home Loans, we can pre-qualify you in as little as 5 minutes with no impact to your credit score.An equal housing lender. NMLS #10287.
Sell for more on Zillow
Get a Zillow Showcase℠ listing at no additional cost and you could sell for .
$483,400
2% more
+$9,668
With Zillow Showcase(estimated)
$493,068
- Connecticut
- Hartford County
- West Hartford
- 06117
- 34 Harwich Lane Unit 34
Nearby cities
Nearby zip codes
Other West Hartford Topics
