Nestled on a spacious lot within a resident owed 55+ community, this charming, manufactured home offers an abundance of comfort and style. Step inside to find a delightful, large country kitchen, perfect for hosting dinners and gatherings. The open floor plan in the living room features a cozy gas fireplace that is truly a magnificent focal point, the living rooms picture window draws in the bright natural light. The home boasts a roomy primary bedroom with double closets and built-in cabinetry providing ample storage space. The second bedroom has the flexibility for a home office show casing the built-in desk feature. With a full bathroom and a half bathroom plus designated laundry closet this home ensures all your essential needs. The two enclosed sunrooms definitely add to the allure, additionally there is a complete fenced area making this home perfect for pets. This tranquil home will surely bring the comfort and ease of your desired lifestyle.
Sold for $214,900
$214,900
34 Haskell Cir, Lakeville, MA 02347
2beds
1,050sqft
Mobile Home
Built in 1980
-- sqft lot
$224,000 Zestimate®
$205/sqft
$2,660 Estimated rent
Home value
$224,000
$204,000 - $246,000
$2,660/mo
Zestimate® history
Owner options
List your home for rent
$2,660/mo
Rent Zestimate®
Find your next renter with Zillow Rental Manager. Plus, with online applications, you can quickly screen prospective tenants – for free.
$2,660/mo
Rent Zestimate®
Refinance and save
$1,385/mo
Est. payment
Refinancing to a lower rate could help reduce your monthly payments and save thousands over the life of the loan.
$1,385/mo
Est. payment
Explore your selling options
Work with a Zillow partner agent
Leverage their expertise and Zillow's premium Showcase listings to get your home seen by more buyers.
Get startedList with your own agent
Get your home in front of millions of buyers by listing it on Zillow.
Learn how to do itSell it yourself
Take full control of how buyers see your home on Zillow by listing For Sale by Owner (FSBO).
List your homeWhat's special
Cozy gas fireplaceDesignated laundry closetHalf bathroomSpacious lotOpen floor planRoomy primary bedroomEnclosed sunrooms
Zillow last checked:
Listing updated:
Listed by:
Robin A. Carey 508-254-8770,
Realty Executives Metro South 508-880-0900
Bought with:
Jordan Melo
LPT Realty, LLC
Source: MLS PIN,MLS#: 73337323
Facts & features
Interior
Bedrooms & bathrooms
- Bedrooms: 2
- Bathrooms: 2
- Full bathrooms: 1
- 1/2 bathrooms: 1
Primary bedroom
- Features: Closet/Cabinets - Custom Built, Flooring - Wall to Wall Carpet, Closet - Double
- Level: First
- Area: 165
- Dimensions: 15 x 11
Bedroom 2
- Features: Bathroom - Half, Ceiling Fan(s), Flooring - Laminate, Slider
- Level: First
- Area: 90
- Dimensions: 10 x 9
Bathroom 1
- Features: Bathroom - Full, Bathroom - With Tub & Shower
- Level: First
- Area: 80
- Dimensions: 10 x 8
Bathroom 2
- Features: Bathroom - Half
- Level: First
- Area: 21
- Dimensions: 7 x 3
Kitchen
- Features: Ceiling Fan(s), Flooring - Laminate, Window(s) - Bay/Bow/Box, Dining Area, Pantry, Open Floorplan, Peninsula
- Level: First
- Area: 182
- Dimensions: 14 x 13
Living room
- Features: Flooring - Laminate, Window(s) - Picture, Open Floorplan
- Level: First
- Area: 260
- Dimensions: 20 x 13
Heating
- Baseboard, Natural Gas
Cooling
- Wall Unit(s)
Appliances
- Included: Range, Dishwasher
- Laundry: Closet/Cabinets - Custom Built, First Floor, Electric Dryer Hookup, Washer Hookup
Features
- Center Hall, Sun Room
- Flooring: Carpet, Laminate, Wood Laminate, Flooring - Wall to Wall Carpet
- Doors: Insulated Doors, Storm Door(s)
- Windows: Insulated Windows, Screens
- Has basement: No
- Number of fireplaces: 1
- Fireplace features: Living Room
Interior area
- Total structure area: 1,050
- Total interior livable area: 1,050 sqft
- Finished area above ground: 1,050
Property
Parking
- Total spaces: 2
- Parking features: Paved Drive, Off Street, Driveway, Paved
- Uncovered spaces: 2
Features
- Patio & porch: Enclosed
- Exterior features: Porch - Enclosed, Rain Gutters, Storage, Screens, Fenced Yard
- Fencing: Fenced
Lot
- Features: Cul-De-Sac, Gentle Sloping, Level
Details
- Foundation area: 1050
- Zoning: Res
Construction
Type & style
- Home type: MobileManufactured
- Property subtype: Mobile Home
Materials
- Modular
- Foundation: Slab
- Roof: Shingle
Condition
- Year built: 1980
Utilities & green energy
- Electric: Circuit Breakers
- Sewer: Private Sewer
- Water: Public
- Utilities for property: for Electric Range, for Electric Dryer, Washer Hookup
Community & HOA
Community
- Features: Public Transportation, Shopping, Park, Walk/Jog Trails, Stable(s), Golf, Medical Facility, Conservation Area, Highway Access, House of Worship, T-Station, Sidewalks
- Subdivision: Twin Coach Estates
HOA
- Has HOA: Yes
- HOA fee: $375 monthly
Location
- Region: Lakeville
Financial & listing details
- Price per square foot: $205/sqft
- Date on market: 12/29/2025
- Listing terms: Other (See Remarks)
- Exclusions: Sellers Personal Property.
- Road surface type: Paved
- Body type: Single Wide
Price history
| Date | Event | Price |
|---|---|---|
| 5/13/2025 | Sold | $214,900$205/sqft |
Source: MLS PIN #73337323 Report a problem | ||
| 3/7/2025 | Contingent | $214,900$205/sqft |
Source: MLS PIN #73337323 Report a problem | ||
| 2/21/2025 | Listed for sale | $214,900+258.8%$205/sqft |
Source: MLS PIN #73337323 Report a problem | ||
| 7/28/2010 | Listing removed | $59,900$57/sqft |
Source: Uptown Realtors, LLC. #70972354 Report a problem | ||
| 9/14/2009 | Listed for sale | $59,900$57/sqft |
Source: Linda Vintro #70972354 Report a problem | ||
Public tax history
Tax history is unavailable.
Neighborhood: 02347
Nearby homes
- $238,7002 bd1 ba980 sqft46 Haskell Cir, Lakeville, MA 02347Off Market
- $312,7003 bd2 ba1.8k sqft37 Haskell Cir, Lakeville, MA 02347Off Market

- $180,1002 bd1 ba980 sqft36 Haskell Cir, Lakeville, MA 02347Off Market
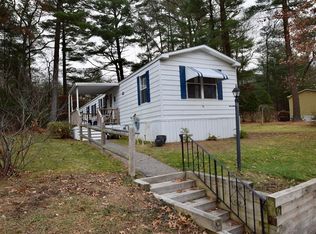
- $186,9002 bd1 ba1k sqft43 Haskell Cir, Lakeville, MA 02347Off Market

- $256,9002 bd1 ba980 sqft45 Haskell Cir, Lakeville, MA 02347Off Market
- $---- sqft47 Haskell Cir, Lakeville, MA 02347Off Market
- $165,2002 bd1 ba1k sqft39 Haskell Cir, Lakeville, MA 02347Off Market
- $167,1002 bd1 ba1k sqft49 Haskell Cir, Lakeville, MA 02347Off Market
Nearby schools
GreatSchools rating
- 7/10Assawompset Elementary SchoolGrades: K-3Distance: 2.6 mi
- 6/10Freetown-Lakeville Middle SchoolGrades: 6-8Distance: 7.1 mi
- 7/10Apponequet Regional High SchoolGrades: 9-12Distance: 6.8 mi
Get a cash offer in 3 minutes
Find out how much your home could sell for in as little as 3 minutes with a no-obligation cash offer.
Estimated market value
$224,000
Get a cash offer in 3 minutes
Find out how much your home could sell for in as little as 3 minutes with a no-obligation cash offer.
Estimated market value
$224,000
- Massachusetts
- Plymouth County
- Lakeville
- 02347
- 34 Haskell Cir
