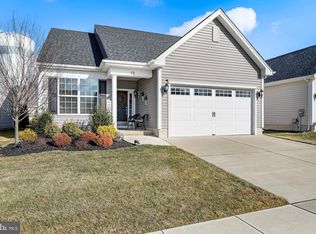
Welcome to 34 Hastings Avenue, located in Heritage at Medford a Bob Meyer 55 plus Community. Step inside to find an inviting open floor plan that seamlessly blends the gourmet kitchen and family room, perfect for entertaining or quiet evenings at home. High-end features abound, including recessed lighting and rich engineered hardwood floors that create a warm ambiance. The gourmet kitchen boasts an granite top island and stainless steel appliances, ensuring both style and functionality. Retreat to the spacious primary suite with a walk-in closet, offering ample storage and comfort. This model has the 2" extension added to the Gathering Room and Primary Bedroom for additional space. The 2nd floor loft adds 304 sq ft living and storage space. With an attached 2 garage (19x20) with inside access and concrete driveway, convenience is at your fingertips. Enjoy the community's exercise facility, outdoor pool, pickleball court, and other amenities. Perfect for relaxation and socializing. Stroll along the walking trails that wind around the 2 ponds. Close to historic Medford Village, it's quaint downtown offers shopping and restaurants. Within an hour drive to Philadelphia and the Jersey Shore. Embrace a vibrant lifestyle in this serene setting, where luxury meets comfort. OPEN HOUSE Sunday Sept. 7th 12-3 pm!
Sold for $630,000
$630,000
34 Hastings Ave, Medford, NJ 08055
2beds
1,888sqft
Single Family Residence
Built in 2019
6,098 Square Feet Lot
$640,200 Zestimate®
$334/sqft
$3,187 Estimated rent
Home value
$640,200
Estimated sales range
Not available
$3,187/mo
Zestimate® history
Owner options
List your home for rent
$3,187/mo
Rent Zestimate®
Find your next renter with Zillow Rental Manager. Plus, with online applications, you can quickly screen prospective tenants – for free.
$3,187/mo
Rent Zestimate®
Refinance and save
$4,651/mo
Est. payment
Refinancing to a lower rate could help reduce your monthly payments and save thousands over the life of the loan.
$4,651/mo
Est. payment
Explore your selling options
Work with a Zillow partner agent
Leverage their expertise and Zillow's premium Showcase listings to get your home seen by more buyers.
Get startedList with your own agent
Get your home in front of millions of buyers by listing it on Zillow.
Learn how to do itSell it yourself
Take full control of how buyers see your home on Zillow by listing For Sale by Owner (FSBO).
List your homeWhat's special
Zillow last checked:
Listing updated:
Listed by:
Toni Nippins 609-847-0429,
Alloway Associates Inc
Bought with:
Jennifer D'Alesandro, 231444
Keller Williams Realty - Moorestown
Source: Bright MLS,MLS#: NJBL2094988
Facts & features
Interior
Bedrooms & bathrooms
- Bedrooms: 2
- Bathrooms: 2
- Full bathrooms: 2
- Main level bathrooms: 2
- Main level bedrooms: 2
Rooms
- Room types: Living Room, Dining Room, Primary Bedroom, Bedroom 2, Kitchen, Laundry, Loft, Storage Room, Bathroom 1, Primary Bathroom
Primary bedroom
- Level: Main
- Area: 221 Square Feet
- Dimensions: 17 x 13
Bedroom 2
- Level: Main
- Area: 110 Square Feet
- Dimensions: 10 x 11
Primary bathroom
- Features: Bathroom - Walk-In Shower, Flooring - Ceramic Tile
- Level: Main
Bathroom 1
- Features: Bathroom - Tub Shower
- Level: Main
Dining room
- Level: Main
- Area: 144 Square Feet
- Dimensions: 12 x 12
Kitchen
- Level: Main
- Area: 143 Square Feet
- Dimensions: 11 x 13
Laundry
- Level: Main
Living room
- Level: Main
- Area: 240 Square Feet
- Dimensions: 16 x 15
Loft
- Level: Upper
- Area: 210 Square Feet
- Dimensions: 14 x 15
Storage room
- Level: Upper
- Area: 180 Square Feet
- Dimensions: 15 x 12
Heating
- Forced Air, Natural Gas
Cooling
- Central Air
Appliances
- Included: Disposal, Dryer, Energy Efficient Appliances, Microwave, Refrigerator, Cooktop, Tankless Water Heater, Washer, Dishwasher
- Laundry: Main Level, Laundry Room
Features
- Ceiling Fan(s), Combination Dining/Living, Combination Kitchen/Living, Entry Level Bedroom, Family Room Off Kitchen, Open Floorplan, Kitchen - Gourmet, Kitchen Island, Recessed Lighting, Walk-In Closet(s)
- Flooring: Carpet, Hardwood, Vinyl, Wood
- Doors: Sliding Glass
- Has basement: No
- Has fireplace: No
Interior area
- Total structure area: 1,888
- Total interior livable area: 1,888 sqft
- Finished area above ground: 1,888
Property
Parking
- Total spaces: 4
- Parking features: Garage Faces Front, Inside Entrance, Concrete, Driveway, Attached
- Attached garage spaces: 2
- Uncovered spaces: 2
Accessibility
- Accessibility features: None
Features
- Levels: Two
- Stories: 2
- Patio & porch: Patio
- Exterior features: Underground Lawn Sprinkler
- Pool features: Community
Lot
- Size: 6,098 Square Feet
Details
- Additional structures: Above Grade
- Parcel number: 2000404 3600017
- Zoning: GMNR
- Special conditions: Standard
Construction
Type & style
- Home type: SingleFamily
- Architectural style: Traditional
- Property subtype: Single Family Residence
Materials
- Vinyl Siding
- Foundation: Slab
- Roof: Shingle
Condition
- New construction: No
- Year built: 2019
Details
- Builder model: Carrigan Trad 1
Utilities & green energy
- Sewer: Public Sewer
- Water: Public
- Utilities for property: Cable Available, Electricity Available, Phone Available, Water Available, Cable
Community & HOA
Community
- Features: Pool
- Security: Fire Sprinkler System
- Senior community: Yes
- Subdivision: Heritage
HOA
- Has HOA: Yes
- Amenities included: Clubhouse, Common Grounds, Fitness Center, Jogging Path, Lake, Pool, Shuffleboard Court
- Services included: Common Area Maintenance, Maintenance Grounds, Pool(s), Snow Removal, Trash
- HOA fee: $205 monthly
Location
- Region: Medford
- Municipality: MEDFORD TWP
Financial & listing details
- Price per square foot: $334/sqft
- Tax assessed value: $295,300
- Annual tax amount: $11,085
- Date on market: 9/6/2025
- Listing agreement: Exclusive Right To Sell
- Listing terms: Cash,Conventional
- Inclusions: Refrigerator, Stove, Microwave, Dishwasher, Washer And Dryer
- Exclusions: Personal Items
- Ownership: Fee Simple
Price history
| Date | Event | Price |
|---|---|---|
| 10/27/2025 | Sold | $630,000-2.5%$334/sqft |
Source:  Bright MLS #NJBL2094988 Report a problem Bright MLS #NJBL2094988 Report a problem | ||
| 10/6/2025 | Pending sale | $645,900$342/sqft |
Source: Bright MLS #NJBL2094988 Report a problem | ||
| 9/22/2025 | Contingent | $645,900$342/sqft |
Source: Bright MLS #NJBL2094988 Report a problem | ||
| 9/7/2025 | Listed for sale | $645,900+89.6%$342/sqft |
Source: Bright MLS #NJBL2094988 Report a problem | ||
| 6/11/2019 | Sold | $340,575$180/sqft |
Source: Public Record Report a problem | ||
Public tax history
| Year | Property taxes | Tax assessment |
|---|---|---|
| 2025 | $10,480 +7% | $295,300 |
| 2024 | $9,798 | $295,300 |
| 2023 | -- | $295,300 |
| 2022 | $9,597 +0.6% | $295,300 |
| 2021 | $9,544 +2% | $295,300 |
| 2020 | $9,358 | $295,300 +1369.2% |
| 2019 | -- | $20,100 |
Find assessor info on the county website
Neighborhood: 08055
Nearby homes
- $489,0002 bd2 ba1.4k sqft12 Hastings Ave, Medford, NJ 08055Sold
- $545,0002 bd2 ba1.4k sqft40 Hastings Ave, Medford, NJ 08055Sold

- $624,9002 bd3 ba1.8k sqft47 Hastings Avenue, Medford, NJ 08055Off Market
- $5000.55 AcresHastings Ave, Medford, NJ 08055Off Market
- $731,3002 bd2 ba2.3k sqft27 Hastings Ave, Medford, NJ 08055Off Market
- $560,0002 bd2 ba1.4k sqft7 Hastings Ave, Medford, NJ 08055Sold
- $642,6002 bd2 ba1.5k sqft53 Hastings Ave, Medford, NJ 08055Off Market
- $465,0002 bd2 ba1.2k sqft17 Hastings Ave, Medford, NJ 08055Sold
Nearby schools
GreatSchools rating
- 8/10Kirbys Mill Elementary SchoolGrades: PK-5Distance: 0.8 mi
- 7/10Haines Memorial 6thgr CenterGrades: 6Distance: 1.4 mi
- 7/10Shawnee High SchoolGrades: 9-12Distance: 4.8 mi
Schools provided by the listing agent
- District: Medford Township Public Schools
Source: Bright MLS. This data may not be complete. We recommend contacting the local school district to confirm school assignments for this home.
Get a cash offer in 3 minutes
Find out how much your home could sell for in as little as 3 minutes with a no-obligation cash offer.
Estimated market value
$640,200
Get a cash offer in 3 minutes
Find out how much your home could sell for in as little as 3 minutes with a no-obligation cash offer.
Estimated market value
$640,200
- New Jersey
- Burlington County
- Medford Township
- 08055
- 34 Hastings Ave
Nearby cities
Nearby zip codes
Other Medford Township Topics
- Apartments for Rent in 08055
- Houses for Sale in 08055
- Houses for Rent in 08055
- 08055 Real Estate
- Medford Township Condos
- Houses for Sale in Medford Township
- Newest Listings in Medford Township
- Medford Township Home Values
- Medford Township Real Estate Agents
- Medford Township Refinance
- Medford Township Mortgage Rates
