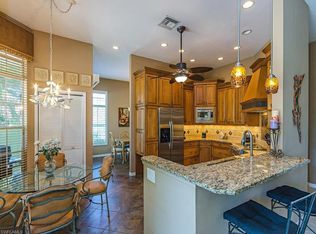
This custom three bedroom, two bath split floor plan on an extra large cul-de-sac lot was designed by Boyatt Design and has many upgrades and special effects. Features include 10-foot ceilings, crown molding, 6-inch baseboards, art niches, plant shelves, French doors, arched doorways, rounded corners and a brick paver driveway and entry. Other highlights are 16-inch diagonal tile, wood flooring and custom window treatments. The gourmet kitchen and family room features an island bar, GE Performance appliances, custom cabinets, built-in wine rack, solid surface counter tops and a large pantry. The master suite has a double door entry, tray ceiling with lighting, walk-in closet with wood shelving and a fabulous master bath. The huge shower is surrounded by windows that overlook a privacy garden and features a rain head shower. There is also a large soaking tub.
This property is not currently displayed as for sale or rent on Zillow. This may be different from what's on other websites or public sources.