Why rent when you can own! Easy and affordable living in this one bedroom 1.5 bath townhouse condominium in the north end of Stratford. Tucked away at the rear of the desirable Hawley Glen complex, this light-filled townhouse enjoys a peaceful setting overlooking a private wooded area. Thoughtfully updated with a bright, open layout, the home offers comfortable living and modern appeal. The neutral kitchen features white cabinetry, ample granite counter space, all appliances included, and a generous dining area that flows seamlessly into the spacious living room. French doors lead to a private deck, creating the perfect spot to relax and enjoy the tranquil surroundings. Upstairs, the primary bedroom offers a walk-in closet and an en-suite full bath. Abundant storage throughout makes this home live larger than its size. The unfinished lower level with high ceilings provides excellent space for storage, a home gym, or future expansion possibilities. Additional features include HVAC replaced 2017, hot water heater 2025, gas heat, central air conditioning, low monthly maintenance, a one-car detached shared garage. Conveniently located close to shopping, restaurants, commuting routes, and everyday amenities. Don't miss out on this tremendous value. New owner to assume remaining assessment of approximately $14,000 paid monthly at $208.94 per month. Complex recently was painted and had new roofs installed. The owner has put in a work order to have the deck repaired and repainted by the association.
Sold for $300,000
Zestimate®
$300,000
34 Hawley Glen #34, Stratford, CT 06614
1beds
1,033sqft
Condominium, Townhouse
Built in 1987
-- sqft lot
$300,000 Zestimate®
$290/sqft
$2,178 Estimated rent
Home value
$300,000
$273,000 - $330,000
$2,178/mo
Zestimate® history
Owner options
List your home for rent
$2,178/mo
Rent Zestimate®
Find your next renter with Zillow Rental Manager. Plus, with online applications, you can quickly screen prospective tenants – for free.
$2,178/mo
Rent Zestimate®
Refinance and save
$2,254/mo
Est. payment
Refinancing to a lower rate could help reduce your monthly payments and save thousands over the life of the loan.
$2,254/mo
Est. payment
Explore your selling options
Work with a Zillow partner agent
Leverage their expertise and Zillow's premium Showcase listings to get your home seen by more buyers.
Get startedList with your own agent
Get your home in front of millions of buyers by listing it on Zillow.
Learn how to do itSell it yourself
Take full control of how buyers see your home on Zillow by listing For Sale by Owner (FSBO).
List your homeWhat's special
Private deckOne-car detached shared garageAbundant storage throughoutAll appliances includedLight-filled townhouseBright open layoutAmple granite counter space
Zillow last checked:
Listing updated:
Listed by:
Nannette Fatigate (203)258-2671,
Berkshire Hathaway NE Prop. 203-255-2800,
Ken Delvecchio 203-368-8264,
Berkshire Hathaway NE Prop.
Bought with:
Amy P. Rio, REB.0788717
Better Homes and Gardens Real Estate Executive Real Estate
Source: Smart MLS,MLS#: 24184886
Facts & features
Interior
Bedrooms & bathrooms
- Bedrooms: 1
- Bathrooms: 2
- Full bathrooms: 1
- 1/2 bathrooms: 1
Primary bedroom
- Features: Ceiling Fan(s), Full Bath, Walk-In Closet(s), Laminate Floor
- Level: Upper
- Area: 314.34 Square Feet
- Dimensions: 16.9 x 18.6
Dining room
- Features: Ceiling Fan(s), Tile Floor
- Level: Main
- Area: 97.44 Square Feet
- Dimensions: 11.6 x 8.4
Kitchen
- Features: Granite Counters, Tile Floor
- Level: Main
- Area: 70.76 Square Feet
- Dimensions: 11.6 x 6.1
Living room
- Features: Ceiling Fan(s), French Doors, Patio/Terrace, Laminate Floor
- Level: Main
- Area: 210.38 Square Feet
- Dimensions: 13.4 x 15.7
Heating
- Forced Air, Natural Gas
Cooling
- Ceiling Fan(s), Central Air
Appliances
- Included: Oven/Range, Refrigerator, Dishwasher, Washer, Dryer, Water Heater
- Laundry: Main Level
Features
- Entrance Foyer
- Basement: Full,Unfinished
- Attic: None
- Has fireplace: No
Interior area
- Total structure area: 1,033
- Total interior livable area: 1,033 sqft
- Finished area above ground: 1,033
Property
Parking
- Total spaces: 2
- Parking features: Detached, Paved, Parking Lot, Off Street
- Garage spaces: 1
Features
- Stories: 3
- Patio & porch: Deck
Lot
- Features: Few Trees, Level, Cul-De-Sac
Details
- Parcel number: 369882
- Zoning: D-7
Construction
Type & style
- Home type: Condo
- Architectural style: Townhouse
- Property subtype: Condominium, Townhouse
Materials
- Vinyl Siding
Condition
- New construction: No
- Year built: 1987
Utilities & green energy
- Sewer: Public Sewer
- Water: Public
Community & HOA
Community
- Features: Health Club, Medical Facilities, Public Rec Facilities, Near Public Transport, Shopping/Mall
- Subdivision: North End
HOA
- Has HOA: Yes
- Amenities included: Guest Parking, Management
- Services included: Maintenance Grounds, Snow Removal
- HOA fee: $183 monthly
Location
- Region: Stratford
Financial & listing details
- Price per square foot: $290/sqft
- Tax assessed value: $117,460
- Annual tax amount: $5,212
- Date on market: 6/18/2026
Price history
| Date | Event | Price |
|---|---|---|
| 7/22/2026 | Listing removed | $315,000$305/sqft |
Source:  Berkshire Hathaway HomeServices New England Properties #24184886 Report a problem Berkshire Hathaway HomeServices New England Properties #24184886 Report a problem | ||
| 7/22/2026 | Pending sale | $315,000+5%$305/sqft |
Source:  Smart MLS #24184886 Report a problem Smart MLS #24184886 Report a problem | ||
| 7/21/2026 | Sold | $300,000-4.8%$290/sqft |
Source: Smart MLS #24184886 Report a problem | ||
| 7/2/2026 | Contingent | $315,000$305/sqft |
Source: Berkshire Hathaway HomeServices New England Properties #24184886 Report a problem | ||
| 6/18/2026 | Listed for sale | $315,000+87.5%$305/sqft |
Source: Smart MLS #24184886 Report a problem | ||
| 4/25/2014 | Sold | $168,000$163/sqft |
Source: Smart MLS #99045806 Report a problem | ||
Public tax history
Tax history is unavailable.
Neighborhood: 06614
Nearby homes
- $340,0002 bd2 ba1.1k sqft32 Hawley Gln UNIT 32, Stratford, CT 06614Sold
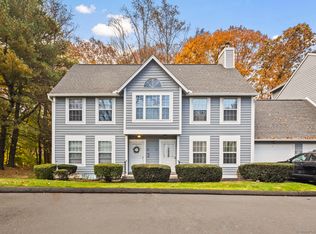
- $349,0002 bd2 ba1.1k sqft30 Hawley Gln #30, Stratford, CT 06614Sold

- $349,0002 bd2 ba1.1k sqft30 Hawley Gln, Stratford, CT 06614Sold
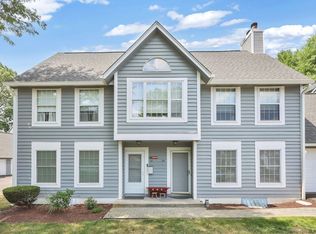
- $530,8003 bd2 ba1.2k sqft110 Meadowlawn Rd, Stratford, CT 06614Off Market
- $557,0003 bd2 ba1.7k sqft130 Meadowlawn Rd, Stratford, CT 06614Off Market
- $516,6003 bd1 ba1.6k sqft90 Meadowlawn Rd, Stratford, CT 06614Off Market
- $--2 bd2 ba1k sqft2 Hawley Gln UNIT 2, Stratford, CT 06614Off Market
- $265,0001 bd1 ba1k sqft1 Hawley Gln, Stratford, CT 06614Sold
Nearby schools
GreatSchools rating
- 4/10Chapel SchoolGrades: K-6Distance: 1.5 mi
- 4/10Harry B. Flood Middle SchoolGrades: 7-8Distance: 1.4 mi
- 8/10Bunnell High SchoolGrades: 9-12Distance: 0.8 mi


Get pre-qualified for a loan
At Zillow Home Loans, we can pre-qualify you in as little as 5 minutes with no impact to your credit score.An equal housing lender. NMLS #10287.
Sell for more on Zillow
Get a Zillow Showcase℠ listing at no additional cost and you could sell for .
$300,000
2% more
+$6,000
With Zillow Showcase(estimated)
$306,000
- Connecticut
- Fairfield County
- Stratford
- 06614
- 34 Hawley Glen Unit 34
Nearby cities
Nearby neighborhoods
Nearby zip codes
Other Stratford Topics
