Skip main navigation
Sold for $235,000
  • $235,000

    34 Headrick Dr, Scottsboro, AL 35769

    3beds
    1,580sqft
    Single Family Residence
    Built in 1987
    1.06 Acres Lot
    $233,200 Zestimate®
    $149/sqft
    $1,761 Estimated rent

    Home value

    $233,200

    $175,000 - $312,000

    $1,761/mo

    Zestimate® history
    Loading
    Loading...

    Owner options

    List your home for rent

    $1,761/mo

    Rent Zestimate®

    Find your next renter with Zillow Rental Manager. Plus, with online applications, you can quickly screen prospective tenants – for free.

    Learn more

    $1,761/mo

    Rent Zestimate®

    Refinance and save

    $1,439/mo

    Est. payment

    Refinancing to a lower rate could help reduce your monthly payments and save thousands over the life of the loan.

    See today's rates

    $1,439/mo

    Est. payment

    Explore your selling options

    Work with a Zillow partner agent

    Leverage their expertise and Zillow's premium Showcase listings to get your home seen by more buyers.

    Get started

    List with your own agent

    Get your home in front of millions of buyers by listing it on Zillow.

    Learn how to do it

    Sell it yourself

    Take full control of how buyers see your home on Zillow by listing For Sale by Owner (FSBO).

    List your home

    What's special

    Attached garageAbove-ground poolFenced backyardSubway tile backsplashShiplap accent wallTwo spacious bathrooms
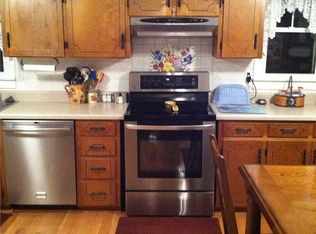
    This country home on an acre in the DAR School District is less than an hour from Redstone Arsenal and 15 minutes from Lake Guntersville boat ramps. This home has an attached garage, fenced backyard, and an above-ground pool, with ample space to add a large shop if desired. Interior includes a large living room with a shiplap accent wall and two spacious bathrooms including an ensuite with a double vanity. The kitchen features a deep single bowl sink and subway tile backsplash. All kitchen appliances will stay. This wide lot with massive front yard offers multiple options for outdoor use and future expansion. SELLER IS OFFERING A HOME WARRANTY WITH FULL PRICE OFFER!

    Zillow last checked:

    Listing updated:

    Listed by:

    Maximus Brandon 256-706-6591,

    Re/Max Guntersville,

    Brett Barwick 256-744-8097,

    Re/Max Guntersville

    Bought with:

    Lindzey Hughes, 166355

    Matlock Realty Group, LLC

    Source: ValleyMLS,MLS#: 21906187MLS Logo

    Facts & features

    Interior

    Bedrooms & bathrooms
    • Bedrooms: 3
    • Bathrooms: 2
    • Full bathrooms: 2
    Rooms
    • Room types: Master Bedroom, Living Room, Bedroom 2, Dining Room, Bedroom 3, Kitchen, Laundry, Bathroom 2, Master Bathroom
    Primary bedroom
    • Features: Ceiling Fan(s), LVP
    • Level: First
    • Area: 144
    • Dimensions: 12 x 12
    Bedroom 2
    • Features: LVP
    • Level: First
    • Area: 132
    • Dimensions: 12 x 11
    Bedroom 3
    • Features: LVP
    • Level: First
    • Area: 132
    • Dimensions: 12 x 11
    Primary bathroom
    • Features: Double Vanity, Tile
    • Level: First
    • Area: 80
    • Dimensions: 10 x 8
    Bathroom 1
    • Features: Tile
    • Level: First
    • Area: 96
    • Dimensions: 12 x 8
    Dining room
    • Features: LVP
    • Level: First
    • Area: 168
    • Dimensions: 14 x 12
    Kitchen
    • Features: LVP
    • Level: First
    • Area: 168
    • Dimensions: 14 x 12
    Living room
    • Features: Ceiling Fan(s), LVP
    • Level: First
    • Area: 192
    • Dimensions: 16 x 12
    Laundry room
    • Features: LVP
    • Level: First
    • Area: 70
    • Dimensions: 10 x 7
    Heating
    • Central 1
    Cooling
    • Central 1
    Appliances
    • Included: Range, Dishwasher, Microwave, Refrigerator
    Features
    • Basement: Crawl Space
    • Has fireplace: No
    • Fireplace features: None
    Interior area
    • Total interior livable area: 1,580 sqft

    Property

    Parking
    • Parking features: Garage-One Car
    Features
    • Levels: One
    • Stories: 1
    • Patio & porch: Covered Porch
    Lot
    • Size: 1.06 Acres
    • Features: Cleared, No Deed Restrictions
    Details
    • Parcel number: 0107350000008006

    Construction

    Type & style
    • Home type: SingleFamily
    • Architectural style: Ranch
    • Property subtype: Single Family Residence
    Condition
    • New construction: No
    • Year built: 1987

    Utilities & green energy

    • Sewer: Septic Tank
    • Water: Public

    Community & HOA

    Community
    • Subdivision: Metes And Bounds
    HOA
    • Has HOA: No
    Location
    • Region: Scottsboro

    Financial & listing details

    • Price per square foot: $149/sqft
    • Tax assessed value: $195,400
    • Annual tax amount: $663
    • Date on market: 12/22/2025

    Price history

    DateEventPrice
    3/6/2026Sold$235,000-2%$149/sqft
    Source: ValleyMLS #21906187 Report a problem
    1/22/2026Pending sale$239,900$152/sqft
    Source: ValleyMLS #21906187 Report a problem
    12/22/2025Listed for sale$239,900+33.3%$152/sqft
    Source: ValleyMLS #21906187 Report a problem
    7/16/2025Sold$180,000+14.6%$114/sqft
    Source: Public Record Report a problem
    9/20/2021Sold$157,000+62.7%$99/sqft
    Source: Public Record Report a problem
    3/4/2014Sold$96,500$61/sqft
    Source: Agent Provided Report a problem

    Public tax history

    YearProperty taxesTax assessment
    2025$663 +7.5%$19,080 +7%
    2024$616 +1.2%$17,840 +1.1%
    2023$609 +1.9%$17,640 +1.7%
    2022$597 -43.1%$17,340 -38%
    2021$1,049 +24.6%$27,980 +24.6%
    2020$842 $22,460 +6.4%
    2017$842 +6.4%$21,100 +0.9%
    2015$791 $20,920
    2014-- $20,920
    2013-- $20,920 -5.2%
    2012-- $22,060
    2011-- $22,060
    2010-- $22,060
    2009-- $22,060 +20.7%
    2004-- $18,280 +102.7%
    2003-- $9,020
    2002-- $9,020 +12.5%
    2001-- $8,020
    2000-- $8,020
    Find assessor info on the county website

    Neighborhood: 35769

    Nearby schools

    GreatSchools rating
    Schools provided by the listing agent
    • Elementary: Dar
    • Middle: Dar
    • High: Dar

    Source: ValleyMLS. This data may not be complete. We recommend contacting the local school district to confirm school assignments for this home.

    Get pre-qualified for a loan
    At Zillow Home Loans, we can pre-qualify you in as little as 5 minutes with no impact to your credit score.

    An equal housing lender. NMLS #10287.