Skip main navigation
Sold for $422,000
  • $422,000

    34 Hearthstone Blvd, Pemberton, NJ 08068

    4beds
    2,676sqft
    Single Family Residence
    Built in 2006
    2,676 Square Feet Lot
    $493,900 Zestimate®
    $158/sqft
    $3,438 Estimated rent

    Home value

    $493,900

    $469,000 - $519,000

    $3,438/mo

    Zestimate® history
    Loading
    Loading...

    Owner options

    List your home for rent

    $3,438/mo

    Rent Zestimate®

    Find your next renter with Zillow Rental Manager. Plus, with online applications, you can quickly screen prospective tenants – for free.

    Learn more

    $3,438/mo

    Rent Zestimate®

    Refinance and save

    $3,070/mo

    Est. payment

    Refinancing to a lower rate could help reduce your monthly payments and save thousands over the life of the loan.

    See today's rates

    $3,070/mo

    Est. payment

    Explore your selling options

    Work with a Zillow partner agent

    Leverage their expertise and Zillow's premium Showcase listings to get your home seen by more buyers.

    Get started

    List with your own agent

    Get your home in front of millions of buyers by listing it on Zillow.

    Learn how to do it

    Sell it yourself

    Take full control of how buyers see your home on Zillow by listing For Sale by Owner (FSBO).

    List your home

    What's special

    Full two-car garageFormal gas fireplaceUpdated kitchenScreened porchTray ceilingTray ceilingsPlenty of storage space
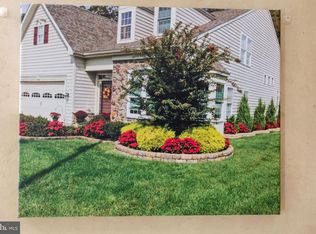
    Welcome to this charming 2 story home in Hearthstone at Woodfield, a beautiful 55+ community located in Pemberton NJ. This one-of-a-kind Delray model has 4 spacious bedrooms and 3 updated baths. As you walk in you will be greeted by a large open floor plan with soaring cathedral ceilings, recessed lighting, and hardwood floors throughout the entire first floor. This home has a large dining room with tray ceilings perfect for entertaining. The updated kitchen has tons of cabinet space, granite countertops, and a walk-in pantry. You can also sit back and enjoy your coffee at the breakfast bar. The dining area off of the kitchen also provides access to a screened porch and rear patio. The spacious family room provides comfort with a formal gas fireplace, an abundance of natural light, and plenty of space to further entertain family and friends. The first floor also contains a large laundry room, updated full bathroom, and a bedroom which can also be used as an office space, library, and or any other purpose you desire. The updated master bedroom is also located on the first floor. This beautiful bedroom contains a spacious walk-in closet, tray ceiling, and an en suite full bathroom containing a walk-in tub and separate walk-in shower. Two additional bedrooms are located on the second floor, both with large closet space and access to an additional full bathroom. This home features a premier corner lot, full two-car garage, newer roof, irrigation system, with plenty of storage space and outdoor entertainment. This neighborhood offers low HOA fees and a beautiful community center with an exercise room. This community is located within a short drive to a variety of food, entertainment, shopping, and health care options. Come tour this stunning home! It won’t last!

    Zillow last checked:

    Listing updated:

    Listed by:

    Hailey Cope 609-742-2482,

    Better Homes and Gardens Real Estate Maturo

    Bought with:

    Marc Cianfrani, 1644125

    Keller Williams Realty - Cherry Hill

    Source: Bright MLS,MLS#: NJBL2048638MLS Logo

    Facts & features

    Interior

    Bedrooms & bathrooms
    • Bedrooms: 4
    • Bathrooms: 3
    • Full bathrooms: 3
    • Main level bathrooms: 2
    Basement
    • Area: 0
    Heating
    • Forced Air, Natural Gas
    Cooling
    • Central Air, Electric
    Appliances
    • Included: Washer, Dryer, Dishwasher, Oven/Range - Gas, Refrigerator, Gas Water Heater
    • Laundry: Main Level
    Features
    • Primary Bath(s), Butlers Pantry, Ceiling Fan(s), Bathroom - Stall Shower, Dining Area, Recessed Lighting, Bathroom - Tub Shower, Upgraded Countertops, Walk-In Closet(s), Cathedral Ceiling(s), 9'+ Ceilings
    • Flooring: Wood, Carpet, Tile/Brick
    • Windows: Sliding
    • Has basement: No
    • Number of fireplaces: 1
    • Fireplace features: Gas/Propane
    Interior area
    • Total structure area: 2,676
    • Total interior livable area: 2,676 sqft
    • Finished area above ground: 2,676
    • Finished area below ground: 0

    Property

    Parking
    • Total spaces: 2
    • Parking features: Inside Entrance, Garage Door Opener, On Street, Driveway, Attached, Other
    • Attached garage spaces: 2
    • Has uncovered spaces: Yes
    Accessibility
    • Accessibility features: None
    Features
    • Levels: Two
    • Stories: 2
    • Patio & porch: Porch, Patio
    • Exterior features: Sidewalks, Street Lights, Lawn Sprinkler, Lighting
    • Pool features: None
    Lot
    • Size: 2,676 sqft
    • Features: Corner Lot, Level, Front Yard, Rear Yard, SideYard(s), Corner Lot/Unit
    Details
    • Additional structures: Above Grade, Below Grade
    • Parcel number: 2800101 0200012
    • Zoning: RES
    • Special conditions: Standard

    Construction

    Type & style
    • Home type: SingleFamily
    • Architectural style: Colonial
    • Property subtype: Single Family Residence
    Materials
    • Vinyl Siding
    • Foundation: Slab
    • Roof: Pitched,Shingle
    Condition
    • New construction: No
    • Year built: 2006
    Details
    • Builder model: DELRAY
    • Builder name: RYAN HOMES

    Utilities & green energy

    • Sewer: Public Sewer
    • Water: Public

    Community & neighborhood

    Security
    • Security features: Fire Sprinkler System
    Senior living
    • Senior community: Yes
    Location
    • Region: Pemberton
    • Subdivision: Hearthstone
    • Municipality: PEMBERTON BORO

    HOA & financial

    HOA
    • Has HOA: Yes
    • HOA fee: $135 monthly
    • Amenities included: Clubhouse
    • Services included: Common Area Maintenance, Maintenance Grounds, Snow Removal, Trash

    Other

    Other facts
    • Listing agreement: Exclusive Right To Sell
    • Listing terms: Conventional,VA Loan,FHA 203(b),Cash
    • Ownership: Fee Simple

    Price history

    DateEventPrice
    8/29/2023Sold$422,000+5.5%$158/sqft
    Source: Bright MLS #NJBL2048638 Report a problem
    7/13/2023Contingent$399,900$149/sqft
    Source: Bright MLS #NJBL2048638 Report a problem
    7/3/2023Listed for sale$399,900$149/sqft
    Source: Bright MLS #NJBL2048638 Report a problem
    1/13/2023Listing removed$399,900$149/sqft
    Source: Bright MLS #NJBL2039064 Report a problem
    1/3/2023Listed for sale$399,900+43.8%$149/sqft
    Source: Bright MLS #NJBL2039064 Report a problem
    9/3/2013Sold$278,000-2.5%$104/sqft
    Source: Public Record Report a problem
    5/24/2013Price change$285,000-1.4%$107/sqft
    Source: Smires & Associates #6188369 Report a problem
    3/22/2013Listed for sale$289,000-17.2%$108/sqft
    Source: Smires & Associates #6188369 Report a problem
    5/16/2006Sold$349,227+486.9%$131/sqft
    Source: Public Record Report a problem
    2/24/2006Sold$59,500$22/sqft
    Source: Public Record Report a problem

    Public tax history

    YearProperty taxesTax assessment
    2025$7,550 +7.2%$271,500
    2024$7,043 $271,500
    2023-- $271,500
    2022$6,899 +6.4%$271,500
    2021$6,483 +14.5%$271,500
    2020$5,661 +11.4%$271,500
    2019$5,082 +2.2%$271,500
    2018$4,974 +1.6%$271,500
    2017$4,895 +3.1%$271,500
    2016$4,750 +5.9%$271,500 +66.6%
    2015$4,484 +2.2%$163,000
    2014$4,386 -2.9%$163,000
    2013$4,518 +2.3%$163,000
    2012$4,419 -2.5%$163,000
    2011$4,531 -4.3%$163,000
    2010$4,734 -3.2%$163,000
    2009$4,890 -8.8%$163,000
    2008$5,363 -15.9%$163,000
    2007$6,375 $163,000

    Find assessor info on the county website

    Neighborhood: 08068

    Nearby schools

    GreatSchools rating
    Schools provided by the listing agent
    • District: Pemberton Township Schools

    Source: Bright MLS. This data may not be complete. We recommend contacting the local school district to confirm school assignments for this home.

    Get a cash offer in 3 minutes
    Find out how much your home could sell for in as little as 3 minutes with a no-obligation cash offer.
    Estimated market value
    $493,900
    Get a cash offer in 3 minutes
    Find out how much your home could sell for in as little as 3 minutes with a no-obligation cash offer.
    Estimated market value
    $493,900