Skip main navigation
Off market
  • $1,104,600

    34 Hearthstone Dr, Medfield, MA 02052

    4beds
    2,070sqft
    Single Family Residence
    Built in 1963
    0.46 Acres Lot
    $1,104,600 Zestimate®
    $534/sqft
    $5,807 Estimated rent

    Home value

    $1,104,600

    $1.04M - $1.18M

    $5,807/mo

    Zestimate® history
    Loading
    Loading...

    Owner options

    List your home for rent

    $5,807/mo

    Rent Zestimate®

    Find your next renter with Zillow Rental Manager. Plus, with online applications, you can quickly screen prospective tenants – for free.

    Learn more

    $5,807/mo

    Rent Zestimate®

    Refinance and save

    $6,941/mo

    Est. payment

    Refinancing to a lower rate could help reduce your monthly payments and save thousands over the life of the loan.

    See today's rates

    $6,941/mo

    Est. payment

    Explore your selling options

    Work with a Zillow partner agent

    Leverage their expertise and Zillow's premium Showcase listings to get your home seen by more buyers.

    Get started

    List with your own agent

    Get your home in front of millions of buyers by listing it on Zillow.

    Learn how to do it

    Sell it yourself

    Take full control of how buyers see your home on Zillow by listing For Sale by Owner (FSBO).

    List your home

    What's special

    Pull out pantryWork areaInground heated poolTray ceilingQuartz countertopNew windowsVaulted ceiling

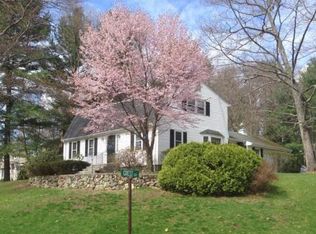
    Dazzling raised ranch boasting 4 bedrooms, 2.5 baths & 2 car garage w/ work area & kitchenette for added convenience. Paradise awaits outside w/ inground heated pool, patio, deck & lush landscaping. Step inside the gracious foyer to go upstairs & find hardwood flooring throughout, a bright living room w/fireplace, a newly remodeled elegant kitchen & dining area w/ tray ceiling, breakfast bar, shaker cabinetry, quartz countertop, marble tile, pull out pantry & 4 lazy susans. New addition family room w/french doors & vaulted ceiling has great views of the yard. Indulge in the bathroom jacuzzi tub for ultimate relaxation. Main bedroom has ½ bath ensuite, 2 more bedrooms complete this level. Downstairs is a perfect retreat w/ combined laundry & full bath, another potential bedroom/office & a den w/ wood burning fireplace. New windows, oil tank, baseboard heat, blown in insulation & central A/C all added for your comfort. This exquisite home in a desirable neighborhood is waiting for you!

    This property is off market, which means it's not currently listed for sale or rent on Zillow. This may be different from what's available on other websites or public sources.
    Zillow last checked:

    Listing updated:

    Listed by:

    The Jowdy Group 781-881-4141,

    RE/MAX Distinct Advantage 781-326-9200

    Bought with:

    The Collective

    Compass

    Source: MLS PIN,MLS#: 73113175

    Facts & features

    Interior

    Bedrooms & bathrooms
    • Bedrooms: 4
    • Bathrooms: 3
    • Full bathrooms: 2
    • 1/2 bathrooms: 1
    • Main level bathrooms: 2
    Primary bedroom
    • Features: Bathroom - Half, Ceiling Fan(s), Closet, Flooring - Hardwood
    • Level: First
    • Area: 143.42
    • Dimensions: 14.2 x 10.1
    Bedroom 2
    • Features: Closet, Closet/Cabinets - Custom Built, Flooring - Hardwood
    • Level: First
    • Area: 101.92
    • Dimensions: 10.4 x 9.8
    Bedroom 3
    • Features: Closet, Flooring - Hardwood
    • Level: First
    • Area: 138.32
    • Dimensions: 10.4 x 13.3
    Bedroom 4
    • Features: Closet, Lighting - Overhead
    • Level: Basement
    • Area: 100.88
    • Dimensions: 9.7 x 10.4
    Primary bathroom
    • Features: Yes
    Bathroom 1
    • Features: Bathroom - Full, Bathroom - Tiled With Tub & Shower, Flooring - Stone/Ceramic Tile, Countertops - Stone/Granite/Solid, Countertops - Upgraded, Jacuzzi / Whirlpool Soaking Tub, Cabinets - Upgraded, Lighting - Sconce, Lighting - Overhead, Beadboard
    • Level: Main,First
    • Area: 73.73
    • Dimensions: 7.3 x 10.1
    Bathroom 2
    • Features: Bathroom - Half, Flooring - Stone/Ceramic Tile, Countertops - Stone/Granite/Solid, Countertops - Upgraded, Cabinets - Upgraded, Lighting - Sconce, Beadboard
    • Level: Main,First
    • Area: 20.68
    • Dimensions: 4.7 x 4.4
    Bathroom 3
    • Features: Bathroom - Full, Bathroom - With Shower Stall, Flooring - Stone/Ceramic Tile, Dryer Hookup - Electric, Lighting - Sconce, Lighting - Overhead, Beadboard
    • Level: Basement
    • Area: 80.8
    • Dimensions: 10.1 x 8
    Dining room
    • Features: Flooring - Hardwood, Window(s) - Picture, Open Floorplan, Recessed Lighting
    • Level: Main,First
    • Area: 84.24
    • Dimensions: 8.1 x 10.4
    Family room
    • Features: Ceiling Fan(s), Flooring - Hardwood, Window(s) - Picture, Deck - Exterior, Exterior Access, Open Floorplan, Recessed Lighting, Lighting - Overhead
    • Level: Main,First
    • Area: 198.36
    • Dimensions: 11.4 x 17.4
    Kitchen
    • Features: Flooring - Hardwood, Dining Area, Pantry, Countertops - Stone/Granite/Solid, Countertops - Upgraded, Breakfast Bar / Nook, Cabinets - Upgraded, Open Floorplan, Recessed Lighting, Remodeled, Stainless Steel Appliances, Decorative Molding, Tray Ceiling(s)
    • Level: Main,First
    • Area: 160.16
    • Dimensions: 15.4 x 10.4
    Living room
    • Features: Flooring - Hardwood, Window(s) - Picture, Open Floorplan, Lighting - Pendant, Decorative Molding
    • Level: Main,First
    • Area: 331.35
    • Dimensions: 23.5 x 14.1
    Heating
    • Baseboard, Oil, Fireplace(s)
    Cooling
    • Central Air, Whole House Fan
    Appliances
    • Included: Oven, Dishwasher, Disposal, Microwave, Range, Refrigerator, Washer, Dryer, Range Hood
    • Laundry: Electric Dryer Hookup, Washer Hookup, In Basement
    Features
    • Ceiling Fan(s), Lighting - Overhead, Den
    • Flooring: Tile, Carpet, Hardwood, Flooring - Wall to Wall Carpet
    • Doors: French Doors
    • Windows: Picture
    • Basement: Full,Finished,Garage Access
    • Number of fireplaces: 2
    • Fireplace features: Living Room
    Interior area
    • Total structure area: 2,070
    • Total interior livable area: 2,070 sqft

    Property

    Parking
    • Total spaces: 4
    • Parking features: Attached, Under, Garage Door Opener, Workshop in Garage, Garage Faces Side, Off Street
    • Attached garage spaces: 2
    • Uncovered spaces: 2
    Features
    • Patio & porch: Deck - Wood, Patio
    • Exterior features: Deck - Wood, Patio, Pool - Inground Heated, Rain Gutters, Professional Landscaping, Sprinkler System, Decorative Lighting, Fenced Yard, Gazebo, Stone Wall
    • Has private pool: Yes
    • Pool features: Pool - Inground Heated
    • Fencing: Fenced/Enclosed,Fenced
    Lot
    • Size: 0.46 Acres
    • Features: Wooded, Level, Sloped
    Details
    • Additional structures: Gazebo
    • Parcel number: M:0051 B:0000 L:0042,114548
    • Zoning: RS

    Construction

    Type & style
    • Home type: SingleFamily
    • Architectural style: Raised Ranch
    • Property subtype: Single Family Residence
    Materials
    • Frame
    • Foundation: Concrete Perimeter
    • Roof: Shingle
    Condition
    • Year built: 1963

    Utilities & green energy

    • Electric: 200+ Amp Service
    • Sewer: Public Sewer
    • Water: Public
    • Utilities for property: for Electric Range, for Electric Oven, for Electric Dryer, Washer Hookup

    Community & HOA

    Community
    • Features: Shopping, Pool, Tennis Court(s), Park, Walk/Jog Trails, Stable(s), Laundromat, Bike Path, Conservation Area, House of Worship, Private School, Public School, T-Station
    HOA
    • Has HOA: No
    Location
    • Region: Medfield

    Financial & listing details

    • Price per square foot: $534/sqft
    • Tax assessed value: $669,300
    • Annual tax amount: $10,327
    • Date on market: 1/10/2026
    • Road surface type: Paved

    Price history

    DateEventPrice
    7/10/2023Sold$930,000+3.4%$449/sqft
    Source: MLS PIN #73113175 Report a problem
    5/22/2023Contingent$899,000$434/sqft
    Source: MLS PIN #73113175 Report a problem
    5/18/2023Listed for sale$899,000+316.6%$434/sqft
    Source: MLS PIN #73113175 Report a problem
    3/14/1990Sold$215,800$104/sqft
    Source: Public Record Report a problem

    Public tax history

    YearProperty taxesTax assessment
    2025$12,133 +11.4%$879,200 +18.2%
    2024$10,891 +5.5%$743,900 +11.1%
    2023$10,327 +1.4%$669,300 +14.5%
    2022$10,185 +2.2%$584,700 +4.2%
    2021$9,969 +2.2%$561,300 +2.6%
    2020$9,758 +1.9%$547,300 +2.1%
    2019$9,578 +9.6%$536,000 +4.4%
    2018$8,743 +2.2%$513,400 +1.4%
    2017$8,555 +0.8%$506,500
    2016$8,484 +11.9%$506,500 +7.2%
    2015$7,582 +8.5%$472,700 +9%
    2014$6,988 +2.5%$433,500
    2013$6,819 +2.6%$433,500 +2.6%
    2012$6,644 +6.5%$422,400 +1.7%
    2011$6,241 +1.3%$415,500 -4%
    2010$6,162 +1.1%$432,700 -1.7%
    2009$6,097 +3.2%$440,200 -4.6%
    2008$5,906 +8.3%$461,400 +3.8%
    2007$5,452 +1.8%$444,300 +5%
    2006$5,355 -10.9%$423,000 -9%
    2005$6,008 +8.4%$465,050 +6.5%
    2004$5,543 +8.8%$436,800 +36.9%
    2003$5,093 +16.1%$319,100
    2001$4,388 +42.6%$319,100 +48.1%
    1995$3,077 $215,450
    Find assessor info on the county website

    Neighborhood: 02052

    Nearby schools

    GreatSchools rating
    Schools provided by the listing agent
    • Elementary: Memorial
    • Middle: Blake
    • High: Medfield

    Source: MLS PIN. This data may not be complete. We recommend contacting the local school district to confirm school assignments for this home.

    Get a cash offer in 3 minutes
    Find out how much your home could sell for in as little as 3 minutes with a no-obligation cash offer.
    Estimated market value
    $1,104,600
    Get a cash offer in 3 minutes
    Find out how much your home could sell for in as little as 3 minutes with a no-obligation cash offer.
    Estimated market value
    $1,104,600