Nice detached home located on a cul-de-sac in Telford Commons and with great Souderton Area School District. Entrance has the glass storm door with keyless entry front door with covered porch. Also you are greeted by a two story sun lit Family/living room. This open floor plan leads you to the dining room that has sliding glass doors that take you out to a large deck with a vinyl fenced large yard for you to enjoy and relax. The kitchen has stainless steel appliances with lots of pantry storage, powder room and entrance to the garage. Downstairs you will find a finished basement with lots of space to entertain and a separate laundry area. Upstairs the balcony overlooks the family/living room. The primary bedroom has a good size walk in closet with a ceiling fan and windows, also has direct access to the full bathroom with jetted tub. The other bedroom also has ceiling fan and window for plenty of sun and fresh air. Hurry up and make your showing appointment today.
Sold for $405,000
$405,000
34 Heatherwood Cir, Telford, PA 18969
2beds
2,324sqft
Single Family Residence
Built in 1985
6,970 Square Feet Lot
$428,000 Zestimate®
$174/sqft
$2,594 Estimated rent
Home value
$428,000
$398,000 - $462,000
$2,594/mo
Zestimate® history
Owner options
List your home for rent
$2,594/mo
Rent Zestimate®
Find your next renter with Zillow Rental Manager. Plus, with online applications, you can quickly screen prospective tenants – for free.
$2,594/mo
Rent Zestimate®
Refinance and save
$2,604/mo
Est. payment
Refinancing to a lower rate could help reduce your monthly payments and save thousands over the life of the loan.
$2,604/mo
Est. payment
Explore your selling options
Work with a Zillow partner agent
Leverage their expertise and Zillow's premium Showcase listings to get your home seen by more buyers.
Get startedList with your own agent
Get your home in front of millions of buyers by listing it on Zillow.
Learn how to do itSell it yourself
Take full control of how buyers see your home on Zillow by listing For Sale by Owner (FSBO).
List your homeWhat's special
Zillow last checked:
Listing updated:
Listed by:
Drew Amin 609-334-8823,
Shanti Realty LLC
Bought with:
Kimberly Condo, RS312504
RE/MAX Centre Realtors
Source: Bright MLS,MLS#: PABU2089256
Facts & features
Interior
Bedrooms & bathrooms
- Bedrooms: 2
- Bathrooms: 2
- Full bathrooms: 1
- 1/2 bathrooms: 1
- Main level bathrooms: 1
Rooms
- Room types: Dining Room, Primary Bedroom, Bedroom 2, Kitchen, Basement, 2nd Stry Fam Rm
Primary bedroom
- Features: Ceiling Fan(s), Flooring - Carpet, Bathroom - Jetted Tub, Walk-In Closet(s)
- Level: Upper
Bedroom 2
- Features: Ceiling Fan(s), Flooring - Carpet
- Level: Upper
Other
- Features: Ceiling Fan(s), Flooring - HardWood
- Level: Main
Basement
- Features: Basement - Partially Finished
- Level: Lower
Dining room
- Features: Flooring - HardWood
- Level: Main
Kitchen
- Features: Pantry
- Level: Main
Heating
- Forced Air, Programmable Thermostat, Electric
Cooling
- Central Air, Electric
Appliances
- Included: Dishwasher, Disposal, Microwave, Dryer, Self Cleaning Oven, Oven/Range - Electric, Refrigerator, Stainless Steel Appliance(s), Washer, Water Heater, Electric Water Heater
- Laundry: In Basement, Washer In Unit, Dryer In Unit
Features
- Primary Bath(s), Ceiling Fan(s), Open Floorplan, Walk-In Closet(s), Cathedral Ceiling(s), 9'+ Ceilings, Dry Wall, 2 Story Ceilings
- Flooring: Wood, Carpet, Ceramic Tile, Hardwood
- Doors: Sliding Glass, Storm Door(s)
- Windows: Double Pane Windows
- Basement: Full,Partially Finished,Sump Pump,Windows
- Has fireplace: No
Interior area
- Total structure area: 2,324
- Total interior livable area: 2,324 sqft
- Finished area above ground: 1,571
- Finished area below ground: 753
Property
Parking
- Total spaces: 4
- Parking features: Inside Entrance, Garage Door Opener, Garage Faces Front, Private, Asphalt, Attached, Other, Driveway
- Attached garage spaces: 1
- Uncovered spaces: 3
Accessibility
- Accessibility features: None
Features
- Levels: Two
- Stories: 2
- Patio & porch: Deck, Porch
- Pool features: None
- Has spa: Yes
- Spa features: Bath
- Fencing: Vinyl,Back Yard
Lot
- Size: 6,970 Square Feet
- Dimensions: 31.00 x 0.00
- Features: Level
Details
- Additional structures: Above Grade, Below Grade
- Parcel number: 43002185
- Zoning: PMR
- Special conditions: Standard
Construction
Type & style
- Home type: SingleFamily
- Architectural style: Colonial
- Property subtype: Single Family Residence
Materials
- Frame, Vinyl Siding
- Foundation: Active Radon Mitigation, Block
- Roof: Shingle
Condition
- Very Good
- New construction: No
- Year built: 1985
Utilities & green energy
- Electric: 200+ Amp Service
- Sewer: Public Sewer
- Water: Public
- Utilities for property: Cable Connected, Electricity Available, Water Available, Sewer Available
Community & HOA
Community
- Subdivision: Telford Commons
HOA
- Has HOA: No
Location
- Region: Telford
- Municipality: TELFORD BORO
Financial & listing details
- Price per square foot: $174/sqft
- Tax assessed value: $26,320
- Annual tax amount: $5,488
- Date on market: 3/4/2025
- Listing agreement: Exclusive Right To Sell
- Listing terms: Conventional,VA Loan,Cash,FHA
- Inclusions: Kitchen Refrigerator, Washer, Dryer, Dishwasher, Microwave, Cooking Range All As Is
- Ownership: Fee Simple
Price history
| Date | Event | Price |
|---|---|---|
| 4/9/2025 | Sold | $405,000+3.9%$174/sqft |
Source:  Bright MLS #PABU2089256 Report a problem Bright MLS #PABU2089256 Report a problem | ||
| 3/12/2025 | Contingent | $389,900$168/sqft |
Source: Bright MLS #PABU2089256 Report a problem | ||
| 3/5/2025 | Listed for sale | $389,900+15.7%$168/sqft |
Source: Bright MLS #PABU2089256 Report a problem | ||
| 9/30/2022 | Sold | $337,000+3.7%$145/sqft |
Source: Bright MLS #PABU2029910 Report a problem | ||
| 8/11/2022 | Pending sale | $325,000$140/sqft |
Source: Bright MLS #PABU2029910 Report a problem | ||
| 8/8/2022 | Listed for sale | $325,000+35.4%$140/sqft |
Source: Bright MLS #PABU2029910 Report a problem | ||
| 8/29/2017 | Sold | $240,000-2.8%$103/sqft |
Source: Public Record Report a problem | ||
| 7/2/2017 | Listed for sale | $246,900$106/sqft |
Source: Rich Kirk Realty #6981522 Report a problem | ||
| 7/2/2017 | Pending sale | $246,900$106/sqft |
Source: Rich Kirk Realty #6981522 Report a problem | ||
| 6/9/2017 | Price change | $246,900-1.2%$106/sqft |
Source: Rich Kirk Realty #6981522 Report a problem | ||
| 5/12/2017 | Listed for sale | $249,900+13.6%$108/sqft |
Source: Rich Kirk Realty #6981522 Report a problem | ||
| 9/29/2011 | Sold | $220,000+0.5%$95/sqft |
Source: Public Record Report a problem | ||
| 6/2/2011 | Price change | $218,900-1.4%$94/sqft |
Source: Weichert Realtors #5793675 Report a problem | ||
| 4/30/2011 | Price change | $221,900-0.9%$95/sqft |
Source: Weichert Realtors #5793675 Report a problem | ||
| 4/3/2011 | Listed for sale | $223,900$96/sqft |
Source: Weichert, Realtors #5793675 Report a problem | ||
| 2/10/2011 | Listing removed | $223,900$96/sqft |
Source: Weichert Realtors #5793675 Report a problem | ||
| 2/5/2011 | Listed for sale | $223,900$96/sqft |
Source: Weichert Realtors #5793675 Report a problem | ||
| 12/29/2010 | Listing removed | $223,900$96/sqft |
Source: Weichert Realtors #5793675 Report a problem | ||
| 10/30/2010 | Listed for sale | $223,900+7.6%$96/sqft |
Source: Weichert Realtors #5793675 Report a problem | ||
| 8/4/2004 | Sold | $208,000+66.5%$90/sqft |
Source: Public Record Report a problem | ||
| 7/8/1998 | Sold | $124,900$54/sqft |
Source: Public Record Report a problem | ||
Public tax history
| Year | Property taxes | Tax assessment |
|---|---|---|
| 2025 | -- | $26,320 |
| 2024 | -- | $26,320 |
| 2023 | -- | $26,320 |
| 2022 | -- | $26,320 |
| 2021 | -- | $26,320 |
| 2020 | -- | $26,320 |
| 2018 | $1,591 +106.6% | $26,320 |
| 2017 | $770 | $26,320 |
| 2016 | $770 | $26,320 |
| 2015 | -- | $26,320 |
| 2014 | -- | $26,320 |
| 2013 | -- | $26,320 |
| 2012 | -- | $26,320 |
| 2011 | -- | $26,320 |
| 2010 | -- | $26,320 |
| 2009 | -- | $26,320 |
| 2008 | -- | $26,320 |
| 2007 | -- | $26,320 |
| 2006 | -- | $26,320 |
| 2005 | -- | $26,320 +300% |
| 2004 | -- | $6,580 |
| 2003 | -- | $6,580 |
| 2002 | -- | $6,580 |
| 2000 | -- | $6,580 |
Find assessor info on the county website
Neighborhood: 18969
Nearby homes
- $340,9002 bd1 ba1.4k sqft34 Heatherwood Cir, Telford, PA 18969Off Market
- $405,8002 bd2 ba1.6k sqft33 Heatherwood Cir, Telford, PA 18969Off Market
- $388,8003 bd1 ba1.6k sqft33 Heatherwood Cir, Telford, PA 18969Off Market
- $497,6003 bd2 ba1.7k sqft35 Heatherwood Cir, Telford, PA 18969Off Market
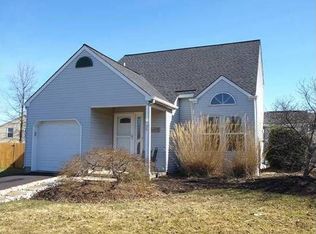
- $445,5003 bd2 ba1.7k sqft35 Heatherwood Cir, Telford, PA 18969Off Market
- $448,0003 bd2 ba1.4k sqft52 Hilltop Cir, Telford, PA 18969Off Market
- $398,1002 bd2 ba1.6k sqft52 Hilltop Cir, Telford, PA 18969Off Market
- $445,2003 bd2 ba1.2k sqft51 Hilltop Cir, Telford, PA 18969Off Market
Nearby schools
GreatSchools rating
- 6/10E M Crouthamel El SchoolGrades: K-5Distance: 1.2 mi
- 4/10Indian Crest Middle SchoolGrades: 6-8Distance: 1 mi
- 9/10Souderton Area Senior High SchoolGrades: 9-12Distance: 2.7 mi
Schools provided by the listing agent
- District: Souderton Area
Source: Bright MLS. This data may not be complete. We recommend contacting the local school district to confirm school assignments for this home.
Get a cash offer in 3 minutes
Find out how much your home could sell for in as little as 3 minutes with a no-obligation cash offer.
Estimated market value
$428,000
Get a cash offer in 3 minutes
Find out how much your home could sell for in as little as 3 minutes with a no-obligation cash offer.
Estimated market value
$428,000
- Pennsylvania
- Bucks County
- Telford
- 18969
- 34 Heatherwood Cir
Nearby cities
Nearby zip codes
Other Telford Topics
