Stunning Green Home with High-Quality Finishes and Energy Efficiency , This exceptional home showcases energy efficiency and durability. The thoughtfully designed floor plan is flooded with natural light and offers exceptional functionality. Main Level: The open-concept kitchen, dining, and great room features elegant finishes , perfect for entertaining. The main floor also includes a luxurious master suite for convenient single-level living. Second Level: Two generously sized guest bedrooms, each with its own en-suite bath, and a spacious loft. Pine ceilings accentuate the great room and loft, adding warmth and charm. Prime Location: Conveniently located within walking distance of the ski shuttle, Nature Foundation, and Wintergarden Spa/Fitness Center. Tastefully furnished and move-in ready, this home is perfect for enjoying every season in style and comfort.
Closed
$575,000
34 Hemlock Dr, Wintergreen Resort, VA 22967
3beds
2,013sqft
Single Family Residence
Built in 2006
0.4 Acres Lot
$598,100 Zestimate®
$286/sqft
$2,573 Estimated rent
Home value
$598,100
Estimated sales range
Not available
$2,573/mo
Zestimate® history
Owner options
List your home for rent
$2,573/mo
Rent Zestimate®
Find your next renter with Zillow Rental Manager. Plus, with online applications, you can quickly screen prospective tenants – for free.
$2,573/mo
Rent Zestimate®
Refinance and save
$5,539/mo
Est. payment
Refinancing to a lower rate could help reduce your monthly payments and save thousands over the life of the loan.
$5,539/mo
Est. payment
Explore your selling options
Work with a Zillow partner agent
Leverage their expertise and Zillow's premium Showcase listings to get your home seen by more buyers.
Get startedList with your own agent
Get your home in front of millions of buyers by listing it on Zillow.
Learn how to do itSell it yourself
Take full control of how buyers see your home on Zillow by listing For Sale by Owner (FSBO).
List your homeWhat's special
Spacious loftElegant finishesEn-suite bathLuxurious master suiteGenerously sized guest bedroomsOpen-concept kitchenEnergy efficiency
Zillow last checked:
Listing updated:
Listed by:
DUNCAN MACFARLANE,
LONG & FOSTER - CHARLOTTESVILLE
Bought with:
KATE FARLEY, 0225245614
WINTERGREEN REALTY, LLC
Source: CAAR,MLS#: 659683 Originating MLS: Charlottesville Area Association of Realtors
Originating MLS: Charlottesville Area Association of RealtorsFacts & features
Interior
Bedrooms & bathrooms
- Bedrooms: 3
- Bathrooms: 4
- Full bathrooms: 3
- 1/2 bathrooms: 1
- Main level bathrooms: 2
- Main level bedrooms: 1
Rooms
- Room types: Bathroom, Bedroom, Dining Room, Full Bath, Great Room, Half Bath, Kitchen, Laundry, Loft
Primary bedroom
- Level: First
Primary bedroom
- Level: Second
Bedroom
- Level: Second
Primary bathroom
- Level: Second
Primary bathroom
- Level: First
Bathroom
- Level: Second
Other
- Features: Butler's Pantry
- Level: First
Dining room
- Level: First
Great room
- Level: First
Half bath
- Level: First
Kitchen
- Level: First
Laundry
- Level: Second
Loft
- Level: Second
Heating
- Heat Pump
Cooling
- Central Air, Heat Pump
Appliances
- Included: Dishwasher, Electric Range, Disposal, Microwave, Refrigerator, Tankless Water Heater, Wine Cooler, Dryer, Washer
Features
- Wet Bar, Primary Downstairs, Walk-In Closet(s), Breakfast Bar, Butler's Pantry, Kitchen Island, Loft, Recessed Lighting, Vaulted Ceiling(s)
- Flooring: Carpet, Hardwood, Porcelain Tile
- Windows: Casement Window(s), Insulated Windows, Low-Emissivity Windows, Screens
- Basement: Crawl Space
- Number of fireplaces: 1
- Fireplace features: One, Glass Doors, Gas Log
Interior area
- Total structure area: 2,013
- Total interior livable area: 2,013 sqft
- Finished area above ground: 2,013
- Finished area below ground: 0
Property
Features
- Levels: Two
- Stories: 2
- Patio & porch: Deck, Front Porch, Porch, Side Porch
- Pool features: None, Association
- Has view: Yes
- View description: Trees/Woods
Lot
- Size: 0.4 Acres
- Features: Dead End, Wooded
- Topography: Rolling
Details
- Parcel number: 11E C 124
- Zoning description: RPC Residential Planned Community
Construction
Type & style
- Home type: SingleFamily
- Architectural style: Craftsman
- Property subtype: Single Family Residence
Materials
- Fiber Cement, ICFs (Insulated Concrete Forms), Stick Built, Structural Insulated Panels
- Foundation: Poured
- Roof: Architectural
Condition
- New construction: No
- Year built: 2006
Details
- Builder name: MACFARLANE HOMES
Utilities & green energy
- Sewer: Public Sewer
- Water: Public
- Utilities for property: Cable Available
Community & HOA
Community
- Features: None, Gated
- Security: Gated Community, Smoke Detector(s), Surveillance System
- Subdivision: WINTERGREEN RESORT
HOA
- Has HOA: Yes
- Amenities included: Beach Rights, Clubhouse, Fitness Center, Golf Course, Picnic Area, Playground, Pool, Tennis Court(s), Trail(s), Water
- Services included: Playground, Pool(s), Tennis Courts
- HOA fee: $2,170 annually
Location
- Region: Wintergreen Resort
Financial & listing details
- Price per square foot: $286/sqft
- Tax assessed value: $426,100
- Annual tax amount: $2,769
- Date on market: 12/28/2024
- Cumulative days on market: 20 days
- Exclusions: Personal Items
Price history
| Date | Event | Price |
|---|---|---|
| 3/5/2025 | Sold | $575,000-0.9%$286/sqft |
Source:  CAAR #659683 Report a problem CAAR #659683 Report a problem | ||
| 1/22/2025 | Pending sale | $580,000$288/sqft |
Source: CAAR #659683 Report a problem | ||
| 1/1/2025 | Listed for sale | $580,000+29%$288/sqft |
Source: CAAR #659683 Report a problem | ||
| 6/9/2024 | Listing removed | -- |
Source: Zillow Rentals Report a problem | ||
| 3/31/2024 | Price change | $2,800-6.7%$1/sqft |
Source: Zillow Rentals Report a problem | ||
| 3/9/2024 | Listed for rent | $3,000$1/sqft |
Source: Zillow Rentals Report a problem | ||
| 6/2/2021 | Sold | $449,500+4.8%$223/sqft |
Source: Public Record Report a problem | ||
| 4/5/2010 | Sold | $429,000$213/sqft |
Source: Public Record Report a problem | ||
Public tax history
| Year | Property taxes | Tax assessment |
|---|---|---|
| 2024 | $2,770 | $426,100 |
| 2023 | $2,770 | $426,100 |
| 2022 | $2,770 +38.4% | $426,100 +53.3% |
| 2021 | $2,001 | $277,900 |
| 2020 | $2,001 | $277,900 |
| 2019 | $2,001 | $277,900 |
| 2018 | -- | $277,900 -4.9% |
| 2017 | -- | $292,200 |
| 2016 | $2,104 | $292,200 |
| 2015 | $2,104 | $292,200 |
| 2014 | $2,104 | $292,200 -33.7% |
| 2012 | -- | $440,700 |
| 2011 | -- | $440,700 |
| 2010 | -- | $440,700 |
Find assessor info on the county website
Neighborhood: 22967
Nearby homes
- $654,4004 bd4 ba2.8k sqft20 Hemlock Dr, Wintergreen Resort, VA 22967Off Market
- $822,4003 bd3 ba2.8k sqft74 Hemlock Dr, Wintergreen, VA 22967Off Market
- $880,0004 bd4 ba3k sqft198 Hemlock Dr, Wintergreen, VA 22967Pending
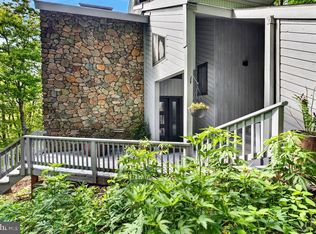
- $360,1002 bd2 ba1.4k sqft12 Hemlock Ct, Wintergreen Resort, VA 22967Off Market
- $60,000-- bd-- ba-- sqftBuckhorn Ln, Nellysford, VA 22958Off Market
- $752,5004 bd4 ba2.6k sqft17 Devils Knob Loop, Wintergreen Resort, VA 22967Sold
- $627,9003 bd4 ba2.4k sqft16 Buck Horn Ln, Wintergreen, VA 22958Off Market
- $561,3003 bd2 ba1.7k sqft9 Buck Horn Ln, Wintergreen, VA 22958Off Market
Nearby schools
GreatSchools rating
- 6/10Rockfish River Elementary SchoolGrades: PK-5Distance: 6.7 mi
- 7/10Nelson Middle SchoolGrades: 6-8Distance: 13.5 mi
- 4/10Nelson County High SchoolGrades: 9-12Distance: 13.6 mi
Schools provided by the listing agent
- Elementary: Rockfish
- Middle: Nelson
- High: Nelson
Source: CAAR. This data may not be complete. We recommend contacting the local school district to confirm school assignments for this home.


Get pre-qualified for a loan
At Zillow Home Loans, we can pre-qualify you in as little as 5 minutes with no impact to your credit score.An equal housing lender. NMLS #10287.
Sell for more on Zillow
Get a Zillow Showcase℠ listing at no additional cost and you could sell for .
$598,100
2% more
+$11,962
With Zillow Showcase(estimated)
$610,062
- Virginia
- Nelson County
- Wintergreen
- 22967
- 34 Hemlock Dr
Nearby cities
Nearby zip codes
Other Wintergreen Topics
