Skip main navigation
Off market
  • $476,200

    34 Heritage Court, Wolcott, CT 06716

    3beds
    2,245sqft
    Single Family Residence
    Built in 2018
    -- sqft lot
    $476,200 Zestimate®
    $212/sqft
    $3,249 Estimated rent

    Home value

    $476,200

    $452,000 - $500,000

    $3,249/mo

    Zestimate® history
    Loading
    Loading...

    Owner options

    List your home for rent

    $3,249/mo

    Rent Zestimate®

    Find your next renter with Zillow Rental Manager. Plus, with online applications, you can quickly screen prospective tenants – for free.

    Learn more

    $3,249/mo

    Rent Zestimate®

    Refinance and save

    $3,656/mo

    Est. payment

    Refinancing to a lower rate could help reduce your monthly payments and save thousands over the life of the loan.

    See today's rates

    $3,656/mo

    Est. payment

    Explore your selling options

    Work with a Zillow partner agent

    Leverage their expertise and Zillow's premium Showcase listings to get your home seen by more buyers.

    Get started

    List with your own agent

    Get your home in front of millions of buyers by listing it on Zillow.

    Learn how to do it

    Sell it yourself

    Take full control of how buyers see your home on Zillow by listing For Sale by Owner (FSBO).

    List your home

    What's special

    Oversized gas fireplaceQuartz countertopHardwood floorsTray ceilingPantry closetUnfinished bonus roomOpen floor plan

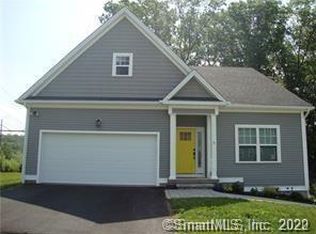
    Don't miss your opportunity to own this newer home, built in 2018, located on a premium lot in the Heritage Hill community of Wolcott featuring city water, sewer and natural gas! Upon entering this home, you'll find a foyer with a tray ceiling and stained hardwood floors throughout the 1st floor and 2nd floor hallway. Off the foyer, is the living room which features an oversized gas fireplace w/ granite surround and larger windows. With this home's open floor plan, you will easily flow into the dining room offering an abundance of natural light and a slider leading out to a 16x17 stone patio with a built-in pizza oven. The kitchen boasts 42 inch upper cabinets, pantry closet, island, stainless steel appliances and quartz counters with a subway tile backsplash. The generous-sized, main level primary bedroom has a tray ceiling and hardwood floors with an ensuite bathroom that has a tiled shower with glass tile trim and 5ft vanity with quartz countertop. Additionally on the 1st floor, there is a den/office and 1/2 bath with a washer and dryer hook-up. The second floor, has 2 bedrooms, a full bath and a unfinished bonus room waiting for your final touches. There is a oversized 2 car garage, full unfinished basement and generator hook-up. This meticulously kept home with many extras will sure not disappoint! Schedule your private showing today! No age restrictions.

    This property is off market, which means it's not currently listed for sale or rent on Zillow. This may be different from what's available on other websites or public sources.

    Zillow last checked:

    Listing updated:

    Listed by:

    Nancy Addessio 203-982-4878,

    Showcase Realty, Inc. 203-879-4900,

    Daniel Sullivan 203-509-5610,

    Showcase Realty, Inc.

    Bought with:

    Roger Beale

    Coldwell Banker Realty

    Source: Smart MLS,MLS#: 170568085MLS Logo

    Facts & features

    Interior

    Bedrooms & bathrooms
    • Bedrooms: 3
    • Bathrooms: 3
    • Full bathrooms: 2
    • 1/2 bathrooms: 1
    Primary bedroom
    • Features: High Ceilings, Full Bath, Walk-In Closet(s), Wall/Wall Carpet
    • Level: Main
    • Area: 210 Square Feet
    • Dimensions: 14 x 15
    Bedroom
    • Features: Wall/Wall Carpet
    • Level: Upper
    • Area: 168 Square Feet
    • Dimensions: 12 x 14
    Bedroom
    • Features: Wall/Wall Carpet
    • Level: Upper
    • Area: 143 Square Feet
    • Dimensions: 11 x 13
    Bathroom
    • Features: High Ceilings, Granite Counters, Laundry Hookup, Tile Floor
    • Level: Main
    Bathroom
    • Features: Granite Counters, Tile Floor
    • Level: Upper
    Dining room
    • Features: High Ceilings, Hardwood Floor, Sliders
    • Level: Main
    • Area: 165 Square Feet
    • Dimensions: 11 x 15
    Great room
    • Features: Cathedral Ceiling(s), Ceiling Fan(s), Fireplace, Hardwood Floor, Vaulted Ceiling(s)
    • Level: Main
    • Area: 260 Square Feet
    • Dimensions: 13 x 20
    Kitchen
    • Features: High Ceilings, Breakfast Bar, Hardwood Floor, Pantry, Quartz Counters
    • Level: Main
    • Area: 132 Square Feet
    • Dimensions: 11 x 12
    Office
    • Features: High Ceilings, Hardwood Floor, Wall/Wall Carpet
    • Level: Main
    • Area: 143 Square Feet
    • Dimensions: 13 x 11
    Heating
    • Forced Air, Natural Gas
    Cooling
    • Central Air
    Appliances
    • Included: Gas Range, Microwave, Refrigerator, Dishwasher, Disposal, Gas Water Heater
    • Laundry: Main Level
    Features
    • Wired for Data, Open Floorplan
    • Basement: Full
    • Attic: Storage
    • Number of fireplaces: 1
    Interior area
    • Total structure area: 2,245
    • Total interior livable area: 2,245 sqft
    • Finished area above ground: 2,245
    • Finished area below ground: 0

    Property

    Parking
    • Total spaces: 2
    • Parking features: Attached, Paved
    • Attached garage spaces: 2
    • Has uncovered spaces: Yes
    Features
    • Patio & porch: Patio, Porch
    • Exterior features: Rain Gutters
    Lot
    • Features: Non Conforming Lot, Cul-De-Sac
    Details
    • Parcel number: 2580444
    • Zoning: Common Interest RESres
    • Other equipment: Generator Ready

    Construction

    Type & style
    • Home type: SingleFamily
    • Architectural style: Cape Cod
    • Property subtype: Single Family Residence
    Materials
    • Vinyl Siding
    • Foundation: Concrete Perimeter
    • Roof: Asphalt
    Condition
    • New construction: No
    • Year built: 2018

    Utilities & green energy

    • Sewer: Public Sewer
    • Water: Public
    • Utilities for property: Underground Utilities

    Community & HOA

    Community
    • Features: Planned Unit Development, Golf, Lake, Library, Playground, Public Rec Facilities, Shopping/Mall
    • Subdivision: Heritage Hill
    HOA
    • Has HOA: Yes
    • Amenities included: Guest Parking
    • Services included: Maintenance Grounds, Trash, Snow Removal, Road Maintenance, Insurance
    • HOA fee: $185 monthly
    Location
    • Region: Wolcott

    Financial & listing details

    • Price per square foot: $212/sqft
    • Tax assessed value: $220,240
    • Annual tax amount: $6,783
    • Date on market: 5/9/2023

    Price history

    DateEventPrice
    6/22/2023Sold$425,000+3.7%$189/sqft
    Source: Smart MLS #170568085 Report a problem
    5/17/2023Contingent$409,900$183/sqft
    Source: Smart MLS #170568085 Report a problem
    5/12/2023Listed for sale$409,900+32.3%$183/sqft
    Source: Smart MLS #170568085 Report a problem
    10/10/2018Sold$309,900$138/sqft
    Source: Public Record Report a problem

    Public tax history

    YearProperty taxesTax assessment
    2025$7,913 +8.7%$220,240
    2024$7,283 +3.8%$220,240
    2023$7,019 +3.5%$220,240
    2022$6,783 -5.4%$220,240 +1.8%
    2021$7,169 +0%$216,320
    2020$7,169 0%$216,320
    2019$7,169 +784%$216,320 +758.4%
    2018$811 +2.9%$25,200
    2017$788 +8.1%$25,200
    2016$729 $25,200
    Find assessor info on the county website

    Neighborhood: 06716

    Nearby schools

    GreatSchools rating
    Schools provided by the listing agent
    • Elementary: Wakelee
    • High: Wolcott

    Source: Smart MLS. This data may not be complete. We recommend contacting the local school district to confirm school assignments for this home.

    Get pre-qualified for a loan
    At Zillow Home Loans, we can pre-qualify you in as little as 5 minutes with no impact to your credit score.

    An equal housing lender. NMLS #10287.

    Sell for more on Zillow
    Get a Zillow Showcase℠ listing at no additional cost and you could sell for .
    $476,200
    2% more
    +$9,524
    With Zillow Showcase(estimated)
    $485,724