WOW! Just WOW! True resort style living on the Florida coast! This luxurious POOL home HAS IT ALL! Located in the prestigious 4000-acre gated community of Palm Coast Plantation, it has unsurpassed views of the privately-owned 120-acre spring-fed freshwater Emerald Lake! On almost an acre of land, this spectacular home is surrounded on two sides by 429 feet of direct water frontage! Within the large, screened lanai of this masterfully designed home are a salt water heated pool, waterfall spa and a gorgeous outdoor kitchen for year-round outdoor living!
Enter the home and be wowed by the dramatic two-story foyer and staircase. Your new home boasts high ceilings, 8-foot solid wood doors, a large first floor primary en suite bedroom; two guest bedrooms (one en suite); a custom dedicated office; an exceptionally beautiful laundry room; 4 full bathrooms; and an enormous second floor bonus room with a screened balcony for breathtaking sunset views over Emerald lake.
The kitchen is a chef's dream with its 10-foot island, dazzling Taj Mahal Quartzite countertops, 42" wood cabinets, a large walk-in pantry, stainless steel appliances, and a gas cook top.
Open from the kitchen are the large separate dining room and the great room with built-ins, both of which feature high tray ceilings.
Escape to the primary retreat with its beautiful views, 2 spacious walk-in closets, plantation shutters, a door that leads to your screened in pool and spa, and a master bathroom that features dual sinks, a soaking garden tub, and an extra-large fully tiled shower.
Throughout the home you'll find 87% crushed limestone composite beachy plank flooring, carpeted bedrooms, custom plantation shutters, woven wood shades, and tasteful neutral colors. The oversized 2 car garage is fitted with custom shelving and a "Florida Basement" which is a floored-attic with pull-down stairs and loads of storage.
The extensive, professionally landscaped property glows at night with lighted palm trees galore!
The coveted community of Palm Coast Plantation features a 24-hour guarded gate; sidewalks and streetlights throughout; a grand Key West style club house; private boat ramp; playground; a resort-style swimming pool overlooking the lake; fitness center; boat/RV storage; and courts for tennis, pickleball, basketball, shuffleboard, and bocce ball.
This home, on this lot, in this community is a once in a lifetime opportunity! Come and live in your own slice of paradise!
Watch the video here https://hd.pics/x995796
Closed
$1,160,000
34 HERON Drive, Palm Coast, FL 32137
3beds
3,030sqft
Single Family Residence
Built in 2015
-- sqft lot
$1,121,800 Zestimate®
$383/sqft
$4,564 Estimated rent
Home value
$1,121,800
$1.05M - $1.19M
$4,564/mo
Zestimate® history
Owner options
List your home for rent
$4,564/mo
Rent Zestimate®
Find your next renter with Zillow Rental Manager. Plus, with online applications, you can quickly screen prospective tenants – for free.
$4,564/mo
Rent Zestimate®
Refinance and save
$8,651/mo
Est. payment
Refinancing to a lower rate could help reduce your monthly payments and save thousands over the life of the loan.
$8,651/mo
Est. payment
Explore your selling options
Work with a Zillow partner agent
Leverage their expertise and Zillow's premium Showcase listings to get your home seen by more buyers.
Get startedList with your own agent
Get your home in front of millions of buyers by listing it on Zillow.
Learn how to do itSell it yourself
Take full control of how buyers see your home on Zillow by listing For Sale by Owner (FSBO).
List your homeWhat's special
Private boat rampScreened in poolScreened balconyScreened lanaiGorgeous outdoor kitchenHigh ceilingsCustom shelving
Zillow last checked:
Listing updated:
Listed by:
ASHLEY STOVER 386-864-1951,
FLORIDA HOMES REALTY & MTG LLC 904-996-9115
Bought with:
NON MLS (realMLS)
NON MLS (realMLS)
Source: realMLS,MLS#: 1231643
Facts & features
Interior
Bedrooms & bathrooms
- Bedrooms: 3
- Bathrooms: 4
- Full bathrooms: 4
Primary bedroom
- Level: First
Bedroom 1
- Level: First
Bedroom 2
- Level: First
Bonus room
- Description: 2nd Story
- Level: Second
Dining room
- Description: 87% Crushed limestone Composite planks, Separate Dining Room
- Level: First
Great room
- Description: 87% Crushed limestone Composite planks, built ins
- Level: First
Kitchen
- Description: 87% Crushed limestone Composite planks
- Level: First
Other
- Description: Office. Built in bookshelves and 87% limestone flo
- Level: First
Heating
- Central, Zoned
Cooling
- Central Air, Zoned
Appliances
- Included: Dishwasher, Disposal, Electric Range, Electric Water Heater, Gas Cooktop, Microwave, Refrigerator
- Laundry: Electric Dryer Hookup, Washer Hookup
Features
- Breakfast Bar, Built-in Features, Entrance Foyer, Kitchen Island, Pantry, Primary Bathroom -Tub with Separate Shower, Master Downstairs, Split Bedrooms, Walk-In Closet(s)
- Flooring: Vinyl
- Windows: Storm Shutters
Interior area
- Total interior livable area: 3,030 sqft
Property
Parking
- Total spaces: 2
- Parking features: Attached, Garage
- Attached garage spaces: 2
Features
- Stories: 2
- Patio & porch: Patio, Porch, Screened
- Exterior features: Balcony
- Pool features: In Ground, Electric Heat, Gas Heat, Salt Water, Screen Enclosure
- Has spa: Yes
- Spa features: Private
- Has view: Yes
- View description: Protected Preserve, Water
- Has water view: Yes
- Water view: Water
- Waterfront features: Lake Front
Lot
- Features: Sprinklers In Front, Sprinklers In Rear, Other
Details
- Additional structures: Outdoor Kitchen
- Parcel number: 2711314893000000140
- Zoning description: PUD
Construction
Type & style
- Home type: SingleFamily
- Architectural style: Traditional
- Property subtype: Single Family Residence
Materials
- Other, Block, Concrete, Stucco
- Roof: Shingle
Condition
- New construction: No
- Year built: 2015
Utilities & green energy
- Sewer: Public Sewer
- Water: Public
- Utilities for property: Cable Connected
Community & HOA
Community
- Security: 24 Hour Security, Smoke Detector(s)
- Subdivision: Palm Coast Plantation
HOA
- Has HOA: Yes
- Amenities included: Pool, Basketball Court, Boat Launch, Boat Slip, Children's Pool, Clubhouse, Fitness Center, Jogging Path, Laundry, Playground, RV/Boat Storage, Security, Spa/Hot Tub, Tennis Court(s), Trash
- HOA fee: $626 quarterly
- HOA name: Palm Coast Plantatio
Location
- Region: Palm Coast
Financial & listing details
- Price per square foot: $383/sqft
- Tax assessed value: $839,156
- Annual tax amount: $11,716
- Date on market: 6/11/2023
- Listing terms: Cash,Conventional,FHA,VA Loan
- Road surface type: Asphalt
Price history
| Date | Event | Price |
|---|---|---|
| 8/16/2023 | Sold | $1,160,000+0.9%$383/sqft |
Source:  realMLS #1231643 Report a problem realMLS #1231643 Report a problem | ||
| 6/18/2023 | Pending sale | $1,150,000$380/sqft |
Source:  Stellar MLS #FC292204 Report a problem Stellar MLS #FC292204 Report a problem | ||
| 6/11/2023 | Listed for sale | $1,150,000+139.6%$380/sqft |
Source: realMLS #1231643 Report a problem | ||
| 4/16/2015 | Sold | $480,050+1163.3%$158/sqft |
Source: FLGMLS #206507 Report a problem | ||
| 3/5/2013 | Sold | $38,000-4.5%$13/sqft |
Source: Public Record Report a problem | ||
| 9/5/2012 | Listed for sale | $39,800-75.1%$13/sqft |
Source: TAKE ACTION PROPERTIES, LLC #190981 Report a problem | ||
| 4/26/2003 | Sold | $159,900$53/sqft |
Source: Public Record Report a problem | ||
Public tax history
| Year | Property taxes | Tax assessment |
|---|---|---|
| 2024 | $11,716 +90.9% | $839,156 +90.5% |
| 2023 | $6,138 +4.3% | $440,586 +3% |
| 2022 | $5,886 +1.3% | $427,754 +3% |
| 2021 | $5,812 +0% | $415,295 +1.4% |
| 2020 | $5,812 +1% | $409,562 +2.3% |
| 2019 | $5,755 -0.3% | $400,354 +1.9% |
| 2018 | $5,773 +1.2% | $392,889 +2.1% |
| 2017 | $5,703 | $384,808 +2.1% |
| 2016 | $5,703 +0.6% | $376,893 +661.4% |
| 2015 | $5,671 +442.9% | $49,500 +10% |
| 2014 | $1,045 | $45,000 +25% |
| 2013 | -- | $36,000 +9.1% |
| 2012 | -- | $33,000 -31.3% |
| 2011 | -- | $48,000 -32.9% |
| 2010 | -- | $71,500 -48.9% |
| 2009 | -- | $140,000 -20% |
| 2008 | -- | $175,000 -25.5% |
| 2007 | -- | $235,000 |
| 2006 | -- | $235,000 +39.9% |
| 2005 | -- | $168,000 +37.4% |
| 2004 | -- | $122,300 |
Find assessor info on the county website
Neighborhood: 32137
Nearby homes
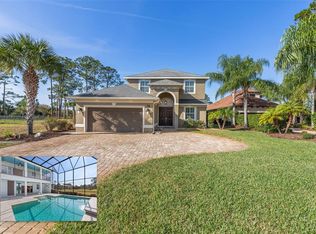
- $695,0004 bd4 ba2.3k sqft36 Heron Dr, Palm Coast, FL 32137Sold
- $170,0000.52 Acres38 Heron Dr #16, Palm Coast, FL 32137Sold
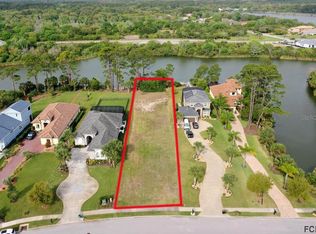
- $170,0000.52 Acres38 Heron Dr, Palm Coast, FL 32137Sold

- $797,7004 bd3 ba3.1k sqft30 Heron Dr, Palm Coast, FL 32137Off Market
- $709,2003 bd4 ba2.6k sqft40 Heron Dr, Palm Coast, FL 32137Off Market
- $133,0000.56 Acres28 Heron Dr, Palm Coast, FL 32137Off Market
- $670,0003 bd3 ba2.3k sqft42 Heron Dr, Palm Coast, FL 32137Sold
- $67,5000.58 Acres26 Heron Dr, Palm Coast, FL 32137Off Market
Nearby schools
GreatSchools rating
- 8/10Old Kings Elementary SchoolGrades: PK-5Distance: 3.4 mi
- 7/10Indian Trails Middle SchoolGrades: 6-8Distance: 7.3 mi
- 5/10Matanzas High SchoolGrades: 8-12Distance: 7.5 mi
Schools provided by the listing agent
- Elementary: Old Kings
- Middle: Indian Trails
- High: Matanzas
Source: realMLS. This data may not be complete. We recommend contacting the local school district to confirm school assignments for this home.
Get a cash offer in 3 minutes
Find out how much your home could sell for in as little as 3 minutes with a no-obligation cash offer.
Estimated market value
$1,121,800
Get a cash offer in 3 minutes
Find out how much your home could sell for in as little as 3 minutes with a no-obligation cash offer.
Estimated market value
$1,121,800
- Florida
- Flagler County
- Palm Coast
- 32137
- 34 HERON Drive
Nearby cities
Nearby zip codes
Other Palm Coast Topics
