Skip main navigation
Sold for $280,000
  • $280,000

    34 Hetton Ct, Glassboro, NJ 08028

    3beds
    1,608sqft
    Townhouse
    Built in 1997
    0.31 Acres Lot
    $327,900 Zestimate®
    $174/sqft
    $2,546 Estimated rent

    Home value

    $327,900

    $312,000 - $344,000

    $2,546/mo

    Zestimate® history
    Loading
    Loading...

    Owner options

    List your home for rent

    $2,546/mo

    Rent Zestimate®

    Find your next renter with Zillow Rental Manager. Plus, with online applications, you can quickly screen prospective tenants – for free.

    Learn more

    $2,546/mo

    Rent Zestimate®

    Refinance and save

    $2,014/mo

    Est. payment

    Refinancing to a lower rate could help reduce your monthly payments and save thousands over the life of the loan.

    See today's rates

    $2,014/mo

    Est. payment

    Explore your selling options

    Work with a Zillow partner agent

    Leverage their expertise and Zillow's premium Showcase listings to get your home seen by more buyers.

    Get started

    List with your own agent

    Get your home in front of millions of buyers by listing it on Zillow.

    Learn how to do it

    Sell it yourself

    Take full control of how buyers see your home on Zillow by listing For Sale by Owner (FSBO).

    List your home

    What's special

    Attached garageExtra parkingAmple parkingCentral airNewer heatingSpacious glass showerSecond hall bathroom area
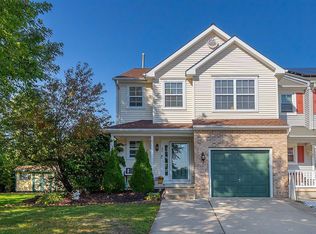
    Townhouse living at its best! Describes 34 Hetton Ct., Step up to Home Ownership! Now available, move fast to catch a meticulously maintained townhome, with southern exposure, and enough charm to wash away any concerns you've had about this current market and the limitations present for Buyers looking for an affordable home. Located in a desirable location, this end unit townhome delivers on all of the above within the Olde Orchard Community in Gloucester County, New Jersey. Here you'll enjoy a stunning community with the prestige of being surrounded by the shopping centers and well-maintained single-family homes and townhomes. Arriving on site, you'll instantly know you've found your new home. With an attractive vinyl exterior and a large private lot that boast extra parking, punctuates an impressive first impression; other features include a new roof (to be installed April 9th) and newer gas heater and central air. The community features customize townhomes with cutting edge designs, with exceptional exterior maintenance throughout the community. This townhome is situated on a builder designated premium lot, offering tranquil views and situated in the front of the community with ample parking. Home is dressed in well-selected custom painting that spans the entire house, with neutral carpeting throughout the home. The sunny & bright kitchen offers an abundance cabinetry and counter top space, with all appliances included. Additional rooms on the main floor include a formal dining room, a spacious family room, laundry area, powder room with an attached garage with inside access. The second-floor features three spacious bedrooms. The master bedroom with master bathroom featuring a spacious glass shower, garden tub, vanity and walk-in closet. There is also a second hall bathroom area on the second floor. Additional amenities include newer heating and central air, attached garage, gas fireplace, back patio, all on a beautifully landscaped lot. Come see for yourself! Your search will begin and end here. This townhome is accessible to all major highways, shopping centers and restaurants with close proximity to Phila, with shore points an hour away and only minutes from Rowan University. If you're pursuing the ultimate community and looking for perfection then bring your deposit check. Truly a Magnificent Home! A Gorgeous Place to Call Home! Show & Sell! Interior Photos Coming Soon!

    Zillow last checked:

    Listing updated:

    Listed by:

    Joseph Schwarzman 609-617-6064,

    Premier Real Estate Corp.

    Bought with:

    Mollie-Ann Boonstra, 901049

    Keller Williams Realty - Cherry Hill

    Source: Bright MLS,MLS#: NJGL2040370MLS Logo

    Facts & features

    Interior

    Bedrooms & bathrooms
    • Bedrooms: 3
    • Bathrooms: 3
    • Full bathrooms: 2
    • 1/2 bathrooms: 1
    • Main level bathrooms: 1
    Basement
    • Area: 0
    Heating
    • Forced Air, Natural Gas
    Cooling
    • Ceiling Fan(s), Central Air, Electric
    Appliances
    • Included: Microwave, Oven/Range - Gas, Refrigerator, Dishwasher, Gas Water Heater
    • Laundry: Main Level, Laundry Room
    Features
    • Flooring: Carpet, Ceramic Tile, Hardwood
    • Has basement: No
    • Number of fireplaces: 1
    • Fireplace features: Gas/Propane
    Interior area
    • Total structure area: 1,608
    • Total interior livable area: 1,608 sqft
    • Finished area above ground: 1,608
    • Finished area below ground: 0

    Property

    Parking
    • Total spaces: 4
    • Parking features: Garage Faces Front, Inside Entrance, Driveway, Attached, On Street
    • Attached garage spaces: 1
    • Uncovered spaces: 3
    Accessibility
    • Accessibility features: None
    Features
    • Levels: Two
    • Stories: 2
    • Pool features: None
    Lot
    • Size: 0.31 Acres
    Details
    • Additional structures: Above Grade, Below Grade
    • Parcel number: 0600411 1300017
    • Zoning: R4
    • Special conditions: Standard

    Construction

    Type & style
    • Home type: Townhouse
    • Architectural style: Colonial
    • Property subtype: Townhouse
    Materials
    • Vinyl Siding
    • Foundation: Slab
    • Roof: Architectural Shingle
    Condition
    • Excellent
    • New construction: No
    • Year built: 1997

    Utilities & green energy

    • Electric: 100 Amp Service
    • Sewer: Public Sewer
    • Water: Public

    Community & neighborhood

    Security
    • Security features: Electric Alarm
    Location
    • Region: Glassboro
    • Subdivision: Olde Orchard
    • Municipality: GLASSBORO BORO

    Other

    Other facts
    • Listing agreement: Exclusive Right To Sell
    • Listing terms: Cash,Conventional,FHA,VA Loan
    • Ownership: Fee Simple

    Price history

    DateEventPrice
    5/31/2024Sold$280,000+7.7%$174/sqft
    Source: Bright MLS #NJGL2040370 Report a problem
    4/17/2024Pending sale$260,000$162/sqft
    Source: Bright MLS #NJGL2040370 Report a problem
    4/6/2024Listing removed--
    Source: Bright MLS #NJGL2040370 Report a problem
    4/1/2024Listed for sale$260,000+62.5%$162/sqft
    Source: Bright MLS #NJGL2040370 Report a problem
    8/16/2019Sold$160,000-3%$100/sqft
    Source: Public Record Report a problem
    5/8/2019Pending sale$165,000$103/sqft
    Source: Keller Williams Realty #NJGL230830 Report a problem
    4/25/2019Price change$165,000-2.9%$103/sqft
    Source: Keller Williams Realty #NJGL230830 Report a problem
    3/19/2019Listed for sale$170,000-3.4%$106/sqft
    Source: Keller Williams Realty - Washington Township #NJGL230830 Report a problem
    6/15/2004Sold$175,900+31.8%$109/sqft
    Source: Public Record Report a problem
    9/10/2002Sold$133,500+33.7%$83/sqft
    Source: Public Record Report a problem
    10/8/1997Sold$99,850$62/sqft
    Source: Public Record Report a problem

    Public tax history

    YearProperty taxesTax assessment
    2025$6,308 $179,200
    2024$6,308 +0.6%$179,200
    2023$6,270 +1%$179,200
    2022$6,207 -1.7%$179,200
    2021$6,313 -0.7%$179,200
    2020$6,360 +33%$179,200
    2019$4,780 $179,200
    2018$4,780 -23%$179,200
    2017$6,209 +2.2%$179,200
    2016$6,075 +2.3%$179,200
    2015$5,937 +1.4%$179,200
    2014$5,854 +3.8%$179,200
    2013$5,638 +1.5%$179,200
    2012$5,552 +0.9%$179,200
    2011$5,501 +3.1%$179,200 +76.2%
    2010$5,334 +2.6%$101,700
    2009$5,197 $101,700
    2008-- $101,700
    2007-- $101,700
    2006-- $101,700
    2005-- $101,700
    2002-- $101,700
    2001-- $101,700

    Find assessor info on the county website

    Neighborhood: 08028

    Nearby schools

    GreatSchools rating
    Schools provided by the listing agent
    • Elementary: Bullock School
    • Middle: Bowe School
    • High: Glassboro H.s.
    • District: Glassboro Public Schools

    Source: Bright MLS. This data may not be complete. We recommend contacting the local school district to confirm school assignments for this home.

    Get pre-qualified for a loan
    At Zillow Home Loans, we can pre-qualify you in as little as 5 minutes with no impact to your credit score.

    An equal housing lender. NMLS #10287.