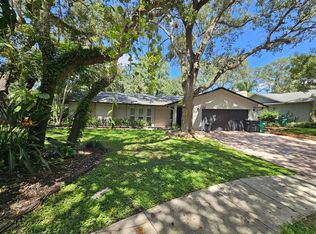
Perfectly Positioned & Impeccably Maintained – Your Dream Home Awaits! Nestled in the highly sought-after Bay Woods community, this stunning residence offers the perfect blend of natural beauty, serene surroundings, and modern comfort. Ideally located just under a mile from the tranquil, waterfront trails of Philippe Park and a quick 2-mile trip to the vibrant heart of Downtown Safety Harbor, you'll enjoy the best of both relaxation and lively charm. Set on high ground and safely outside of any flood zone, Bay Woods is a peaceful, tree-lined neighborhood adorned with majestic oaks and fragrant magnolias. This lovingly cared-for home boasts over 2,100 square feet of versatile living space, featuring 3 spacious bedrooms, 2 full baths, and 2 flexible bonus rooms—perfect for a home office, den, playroom, or guest suite. Step inside to a bright, open Living and Dining Room, ideal for gatherings and entertaining. The Family Room is anchored by an elegant stone fireplace, creating a cozy centerpiece for everyday living. The beautifully updated Kitchen features gleaming granite countertops, stainless steel appliances, a double oven, a breakfast bar, and eye-catching decorative tile backsplash—ready for your next culinary adventure. The expansive Primary Suite offers a private retreat with a walk-in closet and a bonus flex space—ideal for a quiet home office or reading nook. The luxurious en-suite bath includes ceramic tile, a spa-like jetted tub, and a separate step-in shower. Two additional generously sized bedrooms share an updated bath with a tub/shower combo. Step outside through charming French doors to your private, pavered patio—an ideal space for al fresco dining, grilling, or simply enjoying Florida’s beautiful weather. Additional highlights include a NEW Roof (2020) and a Brand-New Hot Water Heater (2025) for peace of mind. Experience all that Safety Harbor has to offer: top-rated schools, scenic parks, a charming downtown with boutique shopping, local restaurants, weekend markets, community events, a boat ramp, and fishing pier—all just minutes away. You’re also conveniently located near Countryside Mall, the Gulf beaches, and only 30 minutes from Tampa International or St. Pete Airport. Don’t miss your chance to make this gorgeous home your own!
Sold for $410,000
Zillow last checked:
Listing updated:
Bought with:
Mike Gerrity, 3323792
ACROPOLIS REALTY GROUP LLC
Source: Stellar MLS,MLS#: TB8375876 Originating MLS: Suncoast Tampa
Originating MLS: Suncoast Tampa
Price history
| Date | Event | Price |
|---|---|---|
| 8/19/2025 | Sold | $410,000-5.7%$191/sqft |
Source:  Stellar MLS #TB8375876 Report a problem Stellar MLS #TB8375876 Report a problem | ||
| 7/19/2025 | Pending sale | $435,000$203/sqft |
Source: Stellar MLS #TB8375876 Report a problem | ||
| 7/14/2025 | Price change | $435,000-12.1%$203/sqft |
Source: Stellar MLS #TB8375876 Report a problem | ||
| 7/1/2025 | Price change | $495,000-1%$231/sqft |
Source: Stellar MLS #TB8375876 Report a problem | ||
| 6/26/2025 | Price change | $500,000-2.9%$233/sqft |
Source: Stellar MLS #TB8375876 Report a problem | ||
| 6/19/2025 | Price change | $515,000-1.9%$240/sqft |
Source: Stellar MLS #TB8375876 Report a problem | ||
| 5/17/2025 | Price change | $525,000-4.5%$245/sqft |
Source: Stellar MLS #TB8375876 Report a problem | ||
| 4/22/2025 | Listed for sale | $550,000+89.7%$257/sqft |
Source: Stellar MLS #TB8375876 Report a problem | ||
| 9/24/2019 | Sold | $290,000-3.3%$135/sqft |
Source: Stellar MLS #U8049333 Report a problem | ||
| 9/12/2019 | Pending sale | $299,900$140/sqft |
Source: RE/MAX REALTEC GROUP INC #U8049333 Report a problem | ||
| 9/12/2019 | Listed for sale | $299,900$140/sqft |
Source: RE/MAX REALTEC GROUP INC #U8049333 Report a problem | ||
| 8/2/2019 | Listing removed | $299,900$140/sqft |
Source: RE/MAX Realtec Group #U8049333 Report a problem | ||
| 8/2/2019 | Pending sale | $299,900$140/sqft |
Source: RE/MAX Realtec Group #U8049333 Report a problem | ||
| 8/1/2019 | Listed for sale | $299,900$140/sqft |
Source: RE/MAX REALTEC GROUP INC #U8049333 Report a problem | ||
| 8/1/2019 | Pending sale | $299,900$140/sqft |
Source: RE/MAX REALTEC GROUP INC #U8049333 Report a problem | ||
| 7/31/2019 | Pending sale | $299,900$140/sqft |
Source: RE/MAX Realtec Group #U8049333 Report a problem | ||
| 7/20/2019 | Price change | $299,900-6.3%$140/sqft |
Source: RE/MAX REALTEC GROUP INC #U8049333 Report a problem | ||
| 7/15/2019 | Pending sale | $320,000$149/sqft |
Source: RE/MAX Realtec Group #U8049333 Report a problem | ||
| 6/20/2019 | Listed for sale | $320,000+89.5%$149/sqft |
Source: RE/MAX REALTEC GROUP INC #U8049333 Report a problem | ||
| 6/25/2012 | Sold | $168,900$79/sqft |
Source: Stellar MLS #U7548325 Report a problem | ||
| 5/23/2012 | Listed for sale | $168,900-24.9%$79/sqft |
Source: Coldwell Banker Residential Real Estate #U7548325 Report a problem | ||
| 6/5/2010 | Listing removed | $224,900$105/sqft |
Source: Realty Executives Suncoast #7437261 Report a problem | ||
| 11/15/2009 | Listed for sale | $224,900+221.3%$105/sqft |
Source: Realty Executives Suncoast #7437261 Report a problem | ||
| 3/31/2004 | Sold | $70,000$33/sqft |
Source: Public Record Report a problem | ||
Nearby homes
- $424,5004 bd3 ba2.6k sqft32 Hickory Ln, Safety Harbor, FL 34695Off Market
- $595,000-- bd2 ba2.1k sqft53 Bishop Creek Dr, Safety Harbor, FL 34695Off Market
- $533,5003 bd2 ba1.8k sqft43 Bishop Creek Dr, Safety Harbor, FL 34695Off Market
- $557,4003 bd2 ba2k sqft49 Bishop Creek Dr, Safety Harbor, FL 34695Off Market
Get a cash offer in 3 minutes
Find out how much your home could sell for in as little as 3 minutes with a no-obligation cash offer.
Estimated market value
$399,300
