This home boasts a fantastic location in the heart of Little Portugal, just steps away from all essential amenities. This wide semi-detached property features three spacious two-bedroom apartments, making it an ideal investment opportunity. The main floor showcases a beautifully renovated two-bedroom apartment, featuring a large living area with a modern kitchen that overlooks the living space. The design includes elegant wainscoting and offers access to a covered patio, perfect for outdoor gatherings. The two generously sized bedrooms provide ample comfort and privacy. An elegant oak staircase leads to the second floor, where you'll find a primary bedroom with a walkout to a large balcony offering stunning views of the CNE Tower. This level also includes another spacious bedroom and a kitchen that overlooks the living room, along with access to a rear sundeck-ideal for enjoying your morning coffee. The finished basement features a two-bedroom apartment, providing additional living space that could be utilized for guests or rental income. With its excellent layout and desirable location, this home is perfect for a large family seeking privacy or for multigenerational living. Plus, you'll appreciate the convenience of front pad parking!
Under contract
C$849,900
34 Hickson St, Toronto, ON M6K 1T3
6beds
3baths
Single Family Residence
Built in ----
1,333 Square Feet Lot
$-- Zestimate®
C$--/sqft
C$-- HOA
What's special
- 62 days |
- 176 |
- 17 |
Zillow last checked:
Listing updated:
Listed by:
RE/MAX ULTIMATE REALTY INC.
Source: TRREB,MLS®#: C13466038 Originating MLS®#: Toronto Regional Real Estate Board
Originating MLS®#: Toronto Regional Real Estate BoardFacts & features
Interior
Bedrooms & bathrooms
- Bedrooms: 6
- Bathrooms: 3
Primary bedroom
- Level: Main
- Dimensions: 2.87 x 4.53
Bedroom 2
- Level: Main
- Dimensions: 3.67 x 3.34
Bedroom 3
- Level: Upper
- Dimensions: 2.79 x 4.25
Bedroom 4
- Level: Upper
- Dimensions: 2.9 x 3.62
Bedroom 5
- Level: Basement
- Dimensions: 2.23 x 3.24
Bathroom
- Level: Basement
- Dimensions: 2.94 x 3.22
Kitchen
- Level: Basement
- Dimensions: 5.38 x 4.2
Kitchen
- Level: Upper
- Dimensions: 2.72 x 3.1
Kitchen
- Level: Main
- Dimensions: 3.88 x 2.74
Living room
- Level: Upper
- Dimensions: 3.85 x 2.71
Living room
- Level: Basement
- Dimensions: 5.3 x 4.2
Living room
- Level: Main
- Dimensions: 2.65 x 3.37
Mud room
- Level: Basement
- Dimensions: 2.18 x 2.7
Heating
- Forced Air, Gas
Cooling
- None
Appliances
- Included: Water Heater
Features
- Basement: Finished with Walk-Out,Apartment
- Has fireplace: Yes
Interior area
- Living area range: 1100-1500 null
Property
Parking
- Total spaces: 1
- Parking features: Front Yard Parking
Features
- Stories: 2
- Pool features: None
- Has view: Yes
- View description: City
Lot
- Size: 1,333 Square Feet
- Features: Library, Public Transit, Rec./Commun.Centre, School, Place Of Worship, Rectangular Lot
Details
- Additional structures: Garden Shed
- Parcel number: 213070274
Construction
Type & style
- Home type: SingleFamily
- Property subtype: Single Family Residence
Materials
- Brick
- Foundation: Concrete
- Roof: Unknown
Utilities & green energy
- Sewer: Sewer
Community & HOA
Location
- Region: Toronto
Financial & listing details
- Annual tax amount: C$5,665
- Date on market: 6/19/2026
Price history
Price history is unavailable.
Public tax history
Tax history is unavailable.
Climate risks
Neighborhood: Little Portugal
Nearby schools
GreatSchools rating
No schools nearby
We couldn't find any schools near this home.
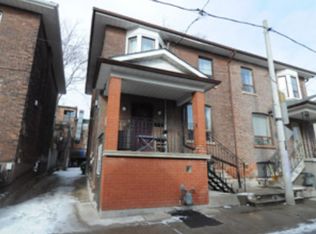
- C$--1 bd1 ba-- sqft10 Hickson St, Toronto, ON M6K1T3Off Market
- C$--1 bd1 ba-- sqft10 Hickson St #BASEMENT, Toronto, ON M6K1T3Off Market
- C$2,3002 bd1 ba-- sqft1629 Dundas St W #2, Toronto, ON M6K1V2For Rent
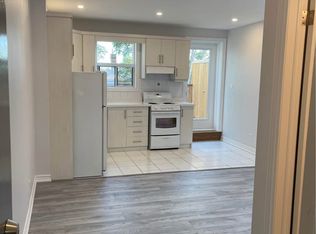
- C$--1 bd1 ba-- sqft7 Margueretta St #BASEMENT, Toronto, ON M6K2P3Off Market
- C$--1 bd1 ba-- sqft7 Margueretta St, Toronto, ON M6K2P3Off Market
- C$2,0501 bd1 ba600 sqft282 Brock Ave #A-1, Toronto, ON M6K2M4For Rent
- C$3,3503 bd2 ba-- sqft1612 Dundas St W, Toronto, ON M6K1T8For Rent
- C$2,0501 bd1 ba600 sqft282A Brock Ave #1, Toronto, ON M6K2M4For Rent
Similar homes
- C$849,0006 bd4 ba-- sqft47 Singleton Rd, Toronto, ON M1R 1H8For Sale
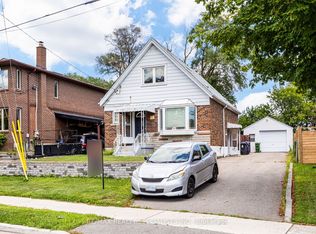 MLS ID #E13693902, RE/MAX REALTY SPECIALISTS INC.. TRREB
 - C$979,9004 bd3 ba-- sqft1197 Dovercourt Rd, Toronto, ON M6H 2Y1For Sale
 MLS ID #C13641844, FOREST HILL REAL ESTATE INC.. TRREB
 - C$799,0004 bd1 ba-- sqft16 Uxbridge Ave, Toronto, ON M6N 2Y2For Sale
 MLS ID #W13088288, INTERNATIONAL REALTY FIRM, INC.. TRREB
 - C$949,9005 bd2 ba-- sqft2 Ellins Ave, Toronto, ON M6N 2A1For Sale
 MLS ID #W13635812, FOREST HILL REAL ESTATE INC.. TRREB
 - C$899,0006 bd3 ba-- sqft14 Kirby Rd, Toronto, ON M3L 1B6For SaleMLS ID #W13172282, HOMELIFE KINGSVIEW REAL ESTATE INC.. TRREB
- C$949,0003 bd2 ba-- sqft529 Winona Dr, Toronto, ON M6C 3V2For SaleMLS ID #C13632270, RE/MAX REALTRON REALTY INC.. TRREB
- C$1,199,0004 bd3 ba-- sqft644 Vaughan Rd, Toronto, ON M6E 2Y3For SaleMLS ID #C13690014, AMDIRECT REAL ESTATE SERVICES. TRREB
- C$999,9994 bd3 ba-- sqft277 Old Weston Rd, Toronto, ON M6N 3A7For SaleMLS ID #W13166048, RE/MAX PREMIER INC.. TRREB
- C$699,9003 bd1 ba-- sqft410 Silverthorn Ave, Toronto, ON M6M 3H2For SaleMLS ID #W13657604, RE/MAX WEST REALTY INC.. TRREB
- C$929,9003 bd3 ba-- sqft24 Whitburn Cres, Toronto, ON M3M 2S2For SaleMLS ID #W13676100, DREAMWORLD REALTY INC.. TRREB
- C$989,0006 bd3 ba-- sqft133 Drayton Ave, Toronto, ON M4C 3L8For SaleMLS ID #E13617432, PROPERTY.CA INC.. TRREB
- C$850,0004 bd2 ba-- sqft9 Songwood Dr, Toronto, ON M9M 1X4For SaleMLS ID #W13495736, HOMELIFE G1 REALTY INC.. TRREB
- C$929,9003 bd2 ba-- sqft24 Wiley Ave, Toronto, ON M4J 3W4For SaleMLS ID #E13583212, ROYAL LEPAGE SUPREME REALTY. TRREB
- C$669,8003 bd2 ba-- sqft18 Dunraven Dr, Toronto, ON M6M 1H1For SaleMLS ID #W13599898, ROYAL LEPAGE SIGNATURE REALTY. TRREB
- C$879,0004 bd2 ba-- sqft482 Warden Ave, Toronto, ON M1L 3Z1For SaleMLS ID #E13622968, RE/MAX HALLMARK FIRST GROUP REALTY LTD.. TRREB
- C$849,0003 bd2 ba-- sqft13 Broadview Ave, Mississauga, ON L5H 2S8For SaleMLS ID #W13674026, RE/MAX ABOUTOWNE REALTY CORP.. TRREB
- C$799,0003 bd1 ba-- sqft13 Bright St, Toronto, ON M5A 3H5For SaleMLS ID #C13636912, ROYAL LEPAGE REAL ESTATE SERVICES HEAPS ESTRIN TEAM. TRREB
- C$849,0009 bd5 ba-- sqft74 Mourning Dove Cres, Toronto, ON M1B 6A8For SaleMLS ID #E13652292, RE/MAX ACE REALTY INC.. TRREB
- C$859,9004 bd2 ba-- sqft21 Eastdale Ave, Toronto, ON M4C 4Z8For SaleMLS ID #E12976416, CENTURY 21 PERCY FULTON LTD.. TRREB
- C$955,0004 bd3 ba-- sqft165 Thirtieth St, Toronto, ON M8W 3C3For SaleMLS ID #W13529676, SKILL REALTY INC.. TRREB
