Skip main navigation
Closed
  • $825,000

    34 Hidden View Ct, Williamsville, NY 14221

    6beds
    3,984sqft
    Single Family Residence
    Built in 1994
    10,018.8 Square Feet Lot
    $846,400 Zestimate®
    $207/sqft
    $5,419 Estimated rent

    Home value

    $846,400

    $796,000 - $906,000

    $5,419/mo

    Zestimate® history
    Loading
    Loading...

    Owner options

    List your home for rent

    $5,419/mo

    Rent Zestimate®

    Find your next renter with Zillow Rental Manager. Plus, with online applications, you can quickly screen prospective tenants – for free.

    Learn more

    $5,419/mo

    Rent Zestimate®

    Refinance and save

    $5,637/mo

    Est. payment

    Refinancing to a lower rate could help reduce your monthly payments and save thousands over the life of the loan.

    See today's rates

    $5,637/mo

    Est. payment

    Explore your selling options

    Work with a Zillow partner agent

    Leverage their expertise and Zillow's premium Showcase listings to get your home seen by more buyers.

    Get started

    List with your own agent

    Get your home in front of millions of buyers by listing it on Zillow.

    Learn how to do it

    Sell it yourself

    Take full control of how buyers see your home on Zillow by listing For Sale by Owner (FSBO).

    List your home

    What's special

    Finished basementBosch dishwasherEnsuite bathroomSix good-sized bedroomsWork out roomBrazilian hardwood floorsLarge closet
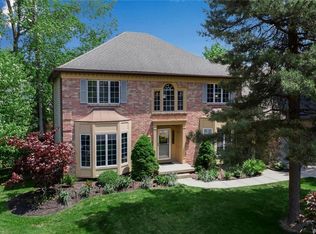
    Situated in one of the area's most premier and private cul-de-sac settings, this stately center entrance Colonial is the epitome of timeless sophistication. This home features two story foyer with gleaming hardwood floors, flanked by formal living room with dent crown molding and dining room with Brazilian hardwood floors and wainscoting, ideal for refined entertaining. Bright, open kitchen with Corian counters, ceramic tile backsplash, double oven, gas range, Bosch dishwasher and large pantry. Luxury amenities include 9ft ceilings, dual sets of French doors, one off the kitchen eating area that opens to the extremely private rear yard and deck, and the second set separates the living and family room featuring wood-burning fireplace. First floor laundry with additional entrance to rear yard and standing shower. Two sets of staircases to the second floor and basement providing multiple options for egress. Second floor features six good-sized bedrooms and three full bathrooms. Primary suite offers a true retreat with large closet and ensuite bathroom complete with dual vanity, jetted tub, and shower. Additional bedrooms are generously proportioned. Massive, finished basement approx 981sqft. with tall ceilings, work out room, plenty of storage areas and endless potential for a home theater, rec room, or wine cellar. Two furnaces, two hot water tanks, two electrical boxes providing the ultimate comfort. A spacious 3-car garage with ample room for luxury vehicles or storage. Seller has set offer deadline 8/25/25 at 5 pm.

    Zillow last checked:

    Listing updated:

    Listed by:

    Louis Vinci 716-913-4858,

    Howard Hanna WNY Inc.

    Bought with:

    Louis Vinci, 30VI0633092

    Howard Hanna WNY Inc.

    Source: NYSAMLSs,MLS#: B1632225MLS LogoOriginating MLS: Buffalo

    Facts & features

    Interior

    Bedrooms & bathrooms
    • Bedrooms: 6
    • Bathrooms: 4
    • Full bathrooms: 4
    • Main level bathrooms: 1
    Heating
    • Gas, Forced Air, Multiple Heating Units
    Cooling
    • Central Air
    Appliances
    • Included: Double Oven, Dryer, Dishwasher, Gas Cooktop, Disposal, Gas Water Heater, Microwave, Refrigerator, See Remarks, Washer
    • Laundry: Main Level
    Features
    • Den, Separate/Formal Dining Room, Entrance Foyer, Eat-in Kitchen, Separate/Formal Living Room, Guest Accommodations, Jetted Tub, Kitchen Island, Other, Pantry, See Remarks, Storage, Solid Surface Counters, Natural Woodwork, Window Treatments, In-Law Floorplan, Bath in Primary Bedroom
    • Flooring: Carpet, Ceramic Tile, Hardwood, Varies
    • Windows: Drapes
    • Basement: Full,Finished,Sump Pump
    • Number of fireplaces: 1
    Interior area
    • Total structure area: 3,984
    • Total interior livable area: 3,984 sqft

    Property

    Parking
    • Total spaces: 3
    • Parking features: Attached, Electricity, Garage, Storage, Driveway, Garage Door Opener
    • Attached garage spaces: 3
    Features
    • Patio & porch: Deck
    • Exterior features: Blacktop Driveway, Deck, Fence, Sprinkler/Irrigation, Private Yard, See Remarks
    • Fencing: Partial
    Lot
    • Size: 10,018 sqft
    • Dimensions: 57 x 175
    • Features: Cul-De-Sac, Pie Shaped Lot, Residential Lot
    Details
    • Parcel number: 1422890421000006032000
    • Special conditions: Standard

    Construction

    Type & style
    • Home type: SingleFamily
    • Architectural style: Colonial,Two Story,Traditional
    • Property subtype: Single Family Residence
    Materials
    • Brick, Vinyl Siding, Copper Plumbing
    • Foundation: Poured
    • Roof: Asphalt
    Condition
    • Resale
    • Year built: 1994
    Details
    • Builder model: Custom built

    Utilities & green energy

    • Electric: Underground, Circuit Breakers
    • Sewer: Connected
    • Water: Connected, Public
    • Utilities for property: Electricity Connected, Sewer Connected, Water Connected

    Community & neighborhood

    Security
    • Security features: Security System Owned
    Location
    • Region: Williamsville

    Other

    Other facts
    • Listing terms: Cash,Conventional,VA Loan

    Price history

    DateEventPrice
    11/5/2025Sold$825,000+9.9%$207/sqft
    Source: NYSAMLSs #B1632225 Report a problem
    8/26/2025Pending sale$750,777$188/sqft
    Source: NYSAMLSs #B1632225 Report a problem
    8/21/2025Listed for sale$750,777+98%$188/sqft
    Source: NYSAMLSs #B1632225 Report a problem
    9/15/1994Sold$379,115$95/sqft
    Source: Public Record Report a problem

    Public tax history

    YearProperty taxesTax assessment
    2025-- $698,000
    2024-- $698,000 +68.2%
    2023-- $415,000
    2022-- $415,000
    2021-- $415,000
    2020-- $415,000
    2019-- $415,000
    2018-- $415,000
    2017$11,543 +142.9%$415,000 +8.5%
    2016$4,751 $382,400
    2015-- $382,400
    2014-- $382,400
    2013-- $382,400
    2012-- $382,400
    2011-- $382,400
    2010-- $382,400
    2009-- $382,400 +3.4%
    2008-- $370,000
    2007-- $370,000
    2006-- $370,000
    2005-- $370,000 +12.1%
    2004-- $330,000
    2003-- $330,000 +5.6%
    2002-- $312,500
    2001-- $312,500
    2000-- $312,500

    Find assessor info on the county website

    Neighborhood: 14221

    Nearby schools

    GreatSchools rating
    Schools provided by the listing agent
    • Elementary: Maple East Elementary
    • Middle: Casey Middle
    • High: Williamsville North High
    • District: Williamsville

    Source: NYSAMLSs. This data may not be complete. We recommend contacting the local school district to confirm school assignments for this home.

    Sell for more on Zillow
    Get a Zillow Showcase℠ listing at no additional cost and you could sell for .
    $846,400
    2% more
    +$16,928
    With Zillow Showcase(estimated)
    $863,328